Welcome to 8750 Yardley Ct, Apt 208, a beautifully maintained condominium offering spacious, comfortable, and low-maintenance living in Indianapolis. Built in 1995, this inviting 1,460-square-foot, single-level residence offers a thoughtfully designed floor plan with two full bathrooms and an array of features designed for everyday convenience. The kitchen provides a functional and welcoming setting for preparing meals, complete with matching black appliances and ample workspace. The spacious living areas create a comfortable atmosphere for both relaxing and entertaining. The primary bathroom is designed with everyday comfort in mind, featuring a double vanity and a walk-in shower. A dedicated laundry room adds convenience and organization, while the covered deck provides a private outdoor space to unwind, enjoy fresh air, or sip your morning coffee. With its generous living space, practical amenities, and easy single-story layout, this well-cared-for condominium offers an appealing combination of comfort and convenience. Whether you're looking for a comfortable primary residence or a low-maintenance home, 8750 Yardley Ct provides a wonderful opportunity to enjoy condominium living in Indianapolis.
Active
$199,900
8750 Yardley Ct APT 208, Indianapolis, IN 46268
3beds
1,460sqft
Residential, Condominium
Built in 1995
-- sqft lot
$-- Zestimate®
$137/sqft
$558/mo HOA
What's special
Thoughtfully designed floor planEasy single-story layoutAmple workspaceGenerous living spaceMatching black appliancesDedicated laundry roomWalk-in shower
- 16 hours
- 82
- 2
Zillow last checked:
Listing updated:
Listed by:
Jamar Wright jamar.wright22@gmail.com,
Keller Williams Indpls Metro N,
Julie Crist 317-501-8094,
Keller Williams Indpls Metro N
Source: MIBOR as distributed by MLS GRID,MLS#: 22126781
Facts & features
Interior
Bedrooms & bathrooms
- Bedrooms: 3
- Bathrooms: 2
- Full bathrooms: 2
- Main level bathrooms: 2
- Main level bedrooms: 3
Primary bedroom
- Level: Main
- Area: 228 Square Feet
- Dimensions: 19x12
Bedroom 2
- Level: Main
- Area: 132 Square Feet
- Dimensions: 12x11
Bedroom 3
- Level: Main
- Area: 140 Square Feet
- Dimensions: 14x10
Dining room
- Level: Main
- Area: 120 Square Feet
- Dimensions: 12x10
Kitchen
- Level: Main
- Area: 140 Square Feet
- Dimensions: 14x10
Living room
- Level: Main
- Area: 252 Square Feet
- Dimensions: 18x14
Heating
- Forced Air
Cooling
- Central Air
Appliances
- Included: Dishwasher, Dryer, Gas Water Heater, Microwave, Electric Oven, Refrigerator, Washer
Features
- Pantry, Supplemental Storage, Walk-In Closet(s)
- Has basement: No
- Common walls with other units/homes: 2+ Common Walls
Interior area
- Total structure area: 1,460
- Total interior livable area: 1,460 sqft
Property
Parking
- Total spaces: 1
- Parking features: Detached
- Garage spaces: 1
Features
- Levels: One
- Stories: 1
- Entry location: Building Private Entry
- Patio & porch: Deck
- Exterior features: Balcony
Lot
- Features: Close to Clubhouse
Details
- Parcel number: 490317124073000600
- Horse amenities: None
Construction
Type & style
- Home type: Condo
- Architectural style: Traditional
- Property subtype: Residential, Condominium
- Attached to another structure: Yes
Materials
- Vinyl Siding
- Foundation: Other
Condition
- New construction: No
- Year built: 1995
Utilities & green energy
- Water: Public
Community & HOA
Community
- Features: Clubhouse, Playground, Pool, Tennis Court(s)
- Subdivision: Yardley Court
HOA
- Has HOA: Yes
- Amenities included: Clubhouse, Maintenance Grounds, Maintenance, Park, Playground, Management, Snow Removal
- Services included: Clubhouse, Entrance Common, Maintenance Grounds, Maintenance Structure, Maintenance, ParkPlayground, Management, Snow Removal
- HOA fee: $558 monthly
- HOA phone: 317-570-4358
Location
- Region: Indianapolis
Financial & listing details
- Price per square foot: $137/sqft
- Tax assessed value: $258,000
- Annual tax amount: $2,676
- Date on market: 9/20/2026
- Cumulative days on market: 2 days
Estimated market value
Not available
Estimated sales range
Not available
Not available
Price history
| Date | Event | Price |
|---|---|---|
| 9/20/2026 | Listed for sale | $199,900+56.2%$137/sqft |
Source:  MIBOR as distributed by MLS GRID #22126781 Report a problem MIBOR as distributed by MLS GRID #22126781 Report a problem | ||
| 7/30/2020 | Sold | $128,000+45.5%$88/sqft |
Source: MIBOR as distributed by MLS GRID #21699725 Report a problem | ||
| 5/5/2014 | Sold | $88,000+1500%$60/sqft |
Source: MIBOR as distributed by MLS GRID #21256517 Report a problem | ||
| 1/30/2014 | Sold | $5,500$4/sqft |
Source: Public Record Report a problem | ||
Public tax history
| Year | Property taxes | Tax assessment |
|---|---|---|
| 2025 | $2,557 +11.8% | $258,000 +12.9% |
| 2024 | $2,286 +8.8% | $228,600 |
| 2023 | $2,102 +8.7% | $228,600 +8.8% |
| 2022 | $1,933 +13.1% | $210,200 +8.7% |
| 2021 | $1,709 +16.9% | $193,300 +13.1% |
| 2020 | $1,462 +7.8% | $170,900 +16.9% |
| 2019 | $1,356 +6.8% | $146,200 +7.8% |
| 2018 | $1,270 +3.2% | $135,600 +9.5% |
| 2017 | $1,230 +15.7% | $123,800 +4.6% |
| 2016 | $1,063 -55.4% | $118,400 -0.6% |
| 2014 | $2,382 +64.2% | $119,100 |
| 2013 | $1,451 | $119,100 -15.8% |
| 2012 | $1,451 | $141,500 +9.1% |
| 2011 | -- | $129,700 +11% |
| 2010 | $959 +0.2% | $116,800 -1.7% |
| 2009 | $957 | $118,800 |
Find assessor info on the county website
Monthly payment
Est. payment
Payment breakdown
Explore the cost of this home by adjusting the details. Changes won't be saved.Climate risks
Neighborhood: College Park
Nearby schools
Schools provided by the listing agent
- High: Pike High School
Source: MIBOR as distributed by MLS GRID. This data may not be complete. We recommend contacting the local school district to confirm school assignments for this home.
- $179,0002 bd2 ba1.4k sqft8750 Yardley Ct APT 102, Indianapolis, IN 46268Sold
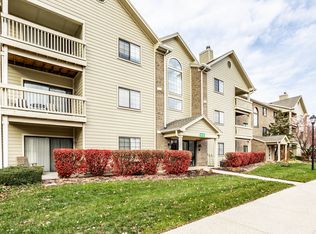
- $173,0003 bd2 ba1.3k sqft8750 Yardley Ct APT 202, Indianapolis, IN 46268Sold

- $171,0002 bd2 ba1.3k sqft8750 Yardley Ct APT 206, Indianapolis, IN 46268Sold
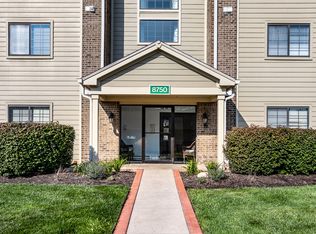
- $141,5002 bd2 ba1.1k sqft8750 Yardley Ct APT 303, Indianapolis, IN 46268Sold

Similar homes
- $169,9002 bd2 ba1.3k sqft2559 Chaseway Ct, Indianapolis, IN 46268Active
 MLS ID #22127087, Rebecca Matthews, CityPlace Realty. MIBOR as distributed by MLS GRID
 - $189,9002 bd2 ba1.4k sqft8720 Yardley Ct APT 301, Indianapolis, IN 46268Active
 MLS ID #22115756, Benjamin Jones, Compass Indiana, LLC. MIBOR as distributed by MLS GRID
 - $200,0002 bd2 ba1.2k sqft2910 Stillman Ave, Indianapolis, IN 46268Active
 MLS ID #22123257, Scott Chain, Berkshire Hathaway Home. MIBOR as distributed by MLS GRID
 - $190,0002 bd2 ba2.1k sqft2739 Lakeshire Ln #14C, Indianapolis, IN 46268Active
 MLS ID #22122532, Liz Michael, Keller Williams Indpls Metro N. MIBOR as distributed by MLS GRID
