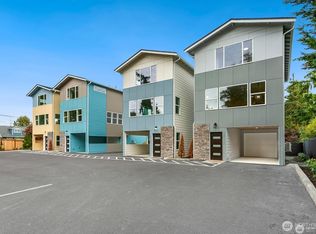
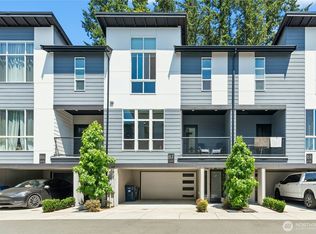
Brand new stand-alone homes in Everett (not a townhouse), no shared walls. Only 3 homes left! Beautifully crafted, high-end home featuring premium designer touches. 3 spacious bedrooms upstairs, including a primary suite, and a office space on the 1st floor. Spacious open living concept with big windows that allow in lots of natural light. Located in a quiet community, you'll love coming home to your private oasis each day. 3 parking spots! A 1-car garage, 1 carport spot, and 1 guest parking spot... and lots of street parking for guests. Great location, close to restaurants, shopping, and easy freeway access. Highly-rated Mukilteo School District. Ask about our 1% downpayment option thru Affordable Mortgage Program (AMP).
First look
Listed by: Keller Williams Eastside • Gerald Overbeck
$649,950
12103 E Gibson Road, Everett, WA 98204
3beds
1,720sqft
Single Family Residence
Built in 2025
2,556 Square Feet Lot
$674,200 Zestimate®
$378/sqft
$-- HOA
What's special
- --
- on Zillow
- 5
- views
- 0
- saves
Zillow last checked:
Listed by:
Gerald Overbeck,
Keller Williams Eastside
Source: NWMLS as distributed by MLS GRID,MLS#: 2591705
Facts & features
Interior
Bedrooms & bathrooms
- Bedrooms: 3
- Bathrooms: 3
- Full bathrooms: 1
- 3/4 bathrooms: 1
- 1/2 bathrooms: 1
- Main level bathrooms: 1
Primary bedroom
- Level: Second
Bedroom
- Level: Second
Bedroom
- Level: Second
Bathroom full
- Level: Second
Bathroom three quarter
- Level: Second
Other
- Level: Main
Den office
- Level: Lower
Dining room
- Level: Main
Entry hall
- Level: Main
Kitchen with eating space
- Level: Main
Living room
- Level: Main
Heating
- 90%+ High Efficiency, Baseboard, Ductless, Electric
Cooling
- 90%+ High Efficiency, Ductless
Appliances
- Included: Dishwasher, Disposal, Microwave, Refrigerator, Dishwasher(s), Garbage Disposal, Microwave(s), Refrigerator(s)
Features
- Bath Off Primary
- Basement: None
- Has fireplace: No
Interior area
- Total structure area: 1,720
- Total interior livable area: 1,720 sqft
Video & virtual tour
Property
Parking
- Total spaces: 1
- Parking features: Driveway, Attached Garage
- Has attached garage: Yes
- Covered spaces: 1
Features
- Levels: Three Or More
- Entry location: Main
- Patio & porch: Bath Off Primary
Lot
- Size: 2,556 Square Feet
Details
- Parcel number: 123411223344
- Special conditions: Standard
Construction
Type & style
- Home type: SingleFamily
- Architectural style: Tri-Level
- Property subtype: Single Family Residence
Materials
- Cement Planked, Cement Plank
- Foundation: Poured Concrete
- Roof: Composition
Condition
- Year built: 2025
- Major remodel year: 2025
Utilities & green energy
- Sewer: Sewer Connected
- Water: Public
Community & HOA
Community
- Subdivision: Everett
Location
- Region: Everett
Financial & listing details
- Price per square foot: $378/sqft
- Annual tax amount: $3,667
- Date on market: 10/7/2026
- Listing terms: Conventional,FHA,VA Loan
- Inclusions: Dishwasher(s), Garbage Disposal, Microwave(s), Refrigerator(s)
Estimated market value
$674,200
$640,000 - $708,000
$3,230/mo
Price history
Price history is unavailable.
Public tax history
Tax history is unavailable.
Monthly payment
Est. payment
Payment breakdown
Explore the cost of this home by adjusting the details. Changes won't be saved.Climate risks
Neighborhood: 98204
Similar homes
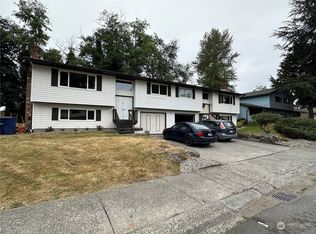
- $617,4503 bd3 ba1.7k sqft12107 E Gibson Road, Everett, WA 98204Active
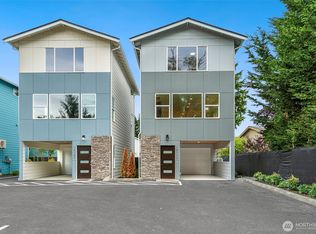 MLS ID #2578732, Gerald Overbeck. NWMLS as distributed by MLS GRID
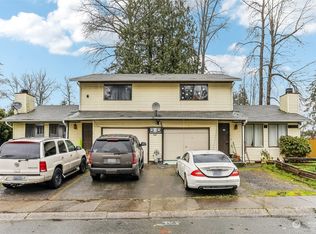
 - $649,9503 bd3 ba1.7k sqftEpsilon, Everett, WA 98204Active
 MLS ID #2545739, Terry Payseno. NWMLS as distributed by MLS GRID
 - $524,9503 bd3 ba1.5k sqftDonati, Everett, WA 98204Active
 MLS ID #2581433, Joseph Mustach. NWMLS as distributed by MLS GRID
 - $745,0004 bd4 ba2k sqft2527 Gibson Road #C4, Everett, WA 98204Active
 MLS ID #2578310, Liudmila Samakhvalava. NWMLS as distributed by MLS GRID
