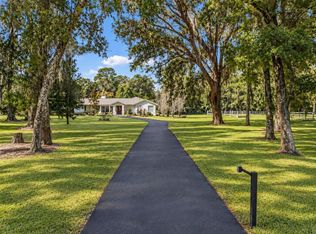
Located in NW Ocala's horse country, just minutes from the World Equestrian Center (WEC), Golden Ocala Golf & Equestrian Club, and HITS, this 10+ acre horse farm is situated within the equestrian community of Golden Farms. Fully fenced and gated with two entrances along a quiet road, the property offers gently rolling land, a 3-bedroom, 2-bath block home, and a well-equipped equestrian setup. The home is surrounded by mature landscaping and features a spacious covered front porch with ceiling fans and a side-entry 2.5-car garage. Inside, the home offers an open, split-bedroom floor plan with high ceilings, tray accents, and wood flooring throughout the main living areas. The living room features a wood-burning, high-efficiency fireplace, while the kitchen includes ample cabinet and counter space, stainless steel appliances, a gas range, and a large breakfast bar overlooking the dining and living areas. The primary suite features dual walk-in closets and an en-suite bath with a built-in vanity, garden tub, and glass-door shower. A surround-sound speaker system is installed throughout the home, with options for additional speakers. At the rear of the home, the screen-enclosed lanai overlooks the infinity-edge pool and spa, with expansive views of the surrounding pastures. An on-demand generator provides backup power to select essentials during outages. Equestrian amenities include an 8-stall center-aisle barn equipped with a feed room, tack room, wash rack, hot water, and fly spray system. A separate gated entrance provides direct access to the barn, while 7 established paddocks feature 3-board fencing with no-climb wire for turnout and training. With established equestrian infrastructure, comfortable living spaces, and a desirable location in NW Ocala, this farm is ready for its next owner.
For sale
Price cut: $51K (8/19)
$1,699,000
8785 NW 63RD STREET, OCALA, FL 34482
3beds
2,448sqft
Farm
Built in 2004
10.04 Acres Lot
$-- Zestimate®
$694/sqft
$-- HOA
What's special
Gas rangeOpen split-bedroom floor planGently rolling landQuiet roadWood-burning high-efficiency fireplaceStainless steel appliancesSurrounded by mature landscaping
- 218 days
- 322
- 25
Zillow last checked:
Listing updated:
Listed by:
Mary O'Neal 352-553-7324,
SHOWCASE PROPERTIES OF CENTRAL 352-351-4718,
Claire Khuen 352-362-0293,
SHOWCASE PROPERTIES OF CENTRAL
Source: Stellar MLS,MLS#: OM719570 Originating MLS: Ocala - Marion
Facts & features
Interior
Bedrooms & bathrooms
- Bedrooms: 3
- Bathrooms: 2
- Full bathrooms: 2
Rooms
- Room types: Den/Library/Office, Great Room
Primary bedroom
- Features: Walk-In Closet(s)
- Level: First
Kitchen
- Level: First
Living room
- Level: First
Heating
- Electric
Cooling
- Central Air
Appliances
- Included: Convection Oven, Dishwasher, Disposal, Gas Water Heater, Microwave, Range, Refrigerator
- Laundry: Inside, Laundry Room
Features
- Ceiling Fan(s), High Ceilings, In Wall Pest System, Open Floorplan, Primary Bedroom Main Floor, Split Bedroom, Tray Ceiling(s), Vaulted Ceiling(s), Walk-In Closet(s)
- Flooring: Bamboo, Carpet, Engineered Hardwood, Tile
- Doors: Sliding Doors
- Windows: Skylight(s), Window Treatments
- Has fireplace: Yes
- Fireplace features: Family Room, Living Room, Wood Burning
Interior area
- Total structure area: 3,176
- Total interior livable area: 2,448 sqft
Video & virtual tour
Property
Parking
- Total spaces: 2
- Parking features: Garage - Attached
- Attached garage spaces: 2
Features
- Levels: One
- Stories: 1
- Patio & porch: Covered, Front Porch, Patio
- Has private pool: Yes
- Pool features: Gunite, In Ground, Infinity
- Spa features: Heated, In Ground
- Fencing: Board,Cross Fenced,Fenced,Wire,Wood
Lot
- Size: 10.04 Acres
- Dimensions: 456 x 960
- Features: Cleared, Farm, In County, Pasture, Zoned for Horses
- Residential vegetation: Mature Landscaping, Oak Trees
Details
- Additional structures: Barn(s)
- Parcel number: 1249500011
- Zoning: A1
- Special conditions: None
Construction
Type & style
- Home type: SingleFamily
- Property subtype: Farm
Materials
- Block, Concrete, Stucco
- Foundation: Slab
- Roof: Shingle
Condition
- Completed
- New construction: No
- Year built: 2004
Utilities & green energy
- Sewer: Septic Tank
- Water: Well
- Utilities for property: Electricity Connected, Propane, Water Connected
Community & HOA
Community
- Pet fee: $0 monthly
- Subdivision: GOLDEN FARMS
HOA
- Has HOA: No
Location
- Region: Ocala
Financial & listing details
- Price per square foot: $694/sqft
- Tax assessed value: $730,558
- Annual tax amount: $3,989
- Date on market: 3/19/2026
- Cumulative days on market: 219 days
- Ownership: Fee Simple
- Total actual rent: 0
- Electric utility on property: Yes
- Road surface type: Paved, Asphalt
Estimated market value
Not available
Estimated sales range
Not available
Not available
Price history
| Date | Event | Price |
|---|---|---|
| 8/19/2026 | Price change | $1,699,000-2.9%$694/sqft |
Source:  Stellar MLS #OM719570 Report a problem | ||
| 6/23/2026 | Price change | $1,750,000-12%$715/sqft |
Source: Stellar MLS #OM719570 Report a problem | ||
| 4/29/2026 | Price change | $1,989,000-3%$813/sqft |
Source: Stellar MLS #OM719570 Report a problem | ||
| 3/19/2026 | Listed for sale | $2,050,000+930.2%$837/sqft |
Source: Stellar MLS #OM719570 Report a problem | ||
| 6/29/2005 | Sold | $199,000+116.3%$81/sqft |
Source: Public Record Report a problem | ||
| 3/1/2001 | Sold | $92,000$38/sqft |
Source: Public Record Report a problem | ||
Public tax history
| Year | Property taxes | Tax assessment |
|---|---|---|
| 2025 | $3,990 +6.7% | $266,516 +2.6% |
| 2024 | $3,740 +2.8% | $259,795 +3.3% |
| 2023 | $3,640 +2.5% | $251,523 +2.8% |
| 2022 | $3,550 -0.3% | $244,674 +2.7% |
| 2021 | $3,563 +0.5% | $238,223 +1.1% |
| 2020 | $3,545 +1.2% | $235,554 +2% |
| 2019 | $3,505 | $230,890 +2.2% |
| 2018 | $3,505 +7.5% | $226,016 +1.8% |
| 2017 | $3,261 -0.1% | $222,033 +1.8% |
| 2016 | $3,265 | $218,025 +0.8% |
| 2015 | $3,265 +7% | $216,299 +1.4% |
| 2014 | $3,050 +2.5% | $213,368 +1.3% |
| 2013 | $2,975 +1.7% | $210,598 +1.5% |
| 2012 | $2,925 -5.4% | $207,563 -4.7% |
| 2011 | $3,091 -9.1% | $217,766 -8.3% |
| 2010 | $3,401 -12.3% | $237,413 -44.4% |
| 2009 | $3,878 -5% | $427,364 -11.1% |
| 2008 | $4,083 -9% | $480,764 +2.6% |
| 2007 | $4,488 -8.1% | $468,519 +7.6% |
| 2006 | $4,883 +4529.7% | $435,550 +44.9% |
| 2005 | $105 | $300,625 |
Find assessor info on the county website
Monthly payment
Est. payment
Payment breakdown
Explore the cost of this home by adjusting the details. Changes won't be saved.Climate risks
Neighborhood: 34482
Nearby schools
Schools provided by the listing agent
- Elementary: Fessenden Elementary School
- Middle: North Marion Middle School
- High: West Port High School
Source: Stellar MLS. This data may not be complete. We recommend contacting the local school district to confirm school assignments for this home.
Similar homes
- $1,950,0004 bd3 ba2.5k sqft6450 NW HIGHWAY 225, OCALA, FL 34482For Sale
 MLS ID #OM721778, Sandra Debuire, DEBUIRE INTERNATIONAL REALTY. Stellar MLS
- $1,500,0003 bd2 ba1.9k sqft7808 NW 21ST STREET, OCALA, FL 34482For Sale
 MLS ID #OM732110, Jill Henneberg, PREMIER SOTHEBY'S INTERNATIONA. Stellar MLS
- $1,399,0003 bd3 ba2.7k sqft6957 NW 54TH LOOP, OCALA, FL 34482For Sale
 MLS ID #OM724604, Claire Khuen, SHOWCASE PROPERTIES OF CENTRAL. Stellar MLS
- $1,795,0003 bd2 ba2.2k sqft22 WOOD RIDGE DRIVE, OCALA, FL 34482For Sale
 MLS ID #OM732437, Amy Lord, HOMES TO RANCHES REALTY INC. Stellar MLS
- $1,395,0003 bd4 ba2.5k sqft3030 NW 95TH AVENUE ROAD, OCALA, FL 34482For SaleMLS ID #OM719536, Katie Moon, GOLDEN OCALA REAL ESTATE INC. Stellar MLS
- $1,650,0003 bd3 ba1.7k sqft2765 NW 80TH AVENUE, OCALA, FL 34482For SaleMLS ID #OM733992, Steven Saumell, DOUGLAS ELLIMAN. Stellar MLS
- $1,599,0004 bd3 ba2.3k sqft6208 NW 12TH STREET, OCALA, FL 34482For SaleMLS ID #OM713514, Ashley DiBartolomeo, GOLDEN OCALA REAL ESTATE INC. Stellar MLS
- $1,395,0003 bd3 ba3k sqft8535 NW 136TH AVENUE ROAD, OCALA, FL 34482For SaleMLS ID #OM720583, Matt Varney, OCALA HORSE PROPERTIES, LLC. Stellar MLS
- $950,0003 bd2 ba2.4k sqftArnold Acres, Ocala, FL 34482For Sale
 MLS ID #A12074188, Christopher Borchetta PA, Luxe Properties. MIAMI
- $1,699,0004 bd3 ba3.6k sqft7161 NE 22ND COURT ROAD, OCALA, FL 34479For SaleMLS ID #OM734329, Erica Larson, FLORIDA REAL ESTATE LIFESTYLES. Stellar MLS
- $1,995,0004 bd3 ba2.3k sqft9255 NW 115TH AVENUE, OCALA, FL 34482For SaleMLS ID #OM730538, Matt Varney, OCALA HORSE PROPERTIES, LLC. Stellar MLS
- $1,650,0003 bd5 ba1.3k sqft2035 NW 150TH AVENUE, OCALA, FL 34482For SaleMLS ID #OM725757, Amy Lord, HOMES TO RANCHES REALTY INC. Stellar MLS
- $1,599,9002 bd3 ba2.4k sqft2785 NW 80TH AVENUE, OCALA, FL 34482For SaleMLS ID #OM732144, Lee Kerr, REAL PROPERTY MGMT DIVERSIFIED. Stellar MLS
- $1,950,0003 bd2 ba2.2k sqft11150 W HIGHWAY 40, OCALA, FL 34482For SaleMLS ID #OM730062, Rhonda Gailey, GAILEY ENTERPRISES REAL ESTATE. Stellar MLS
- $1,325,0006 bd3 ba3.1k sqft7604 NW 14TH, OCALA, FL 34482For SaleMLS ID #OM731806, Katie Moon, GOLDEN OCALA REAL ESTATE INC. Stellar MLS
- $949,9003 bd2 ba2.4k sqft7368 NW 14TH STREET, OCALA, FL 34482For SaleMLS ID #OM732268, Katie Moon, GOLDEN OCALA REAL ESTATE INC. Stellar MLS
- $1,425,0004 bd4 ba2.6k sqft4900 NW 120TH STREET, REDDICK, FL 32686For SaleMLS ID #OM733166, Matt Varney, OCALA HORSE PROPERTIES, LLC. Stellar MLS
- $1,720,0004 bd3 ba3k sqft13025 NW GAINESVILLE ROAD, REDDICK, FL 32686For SaleMLS ID #OM720462, Tina Halsteter, SHOWCASE PROPERTIES OF CENTRAL. Stellar MLS
- $999,0004 bd3 ba2.2k sqft855 NW 75TH TERRACE, OCALA, FL 34482For SaleMLS ID #OM729416, Agustin Cantens, LUXE INTERNATIONAL REALTY. Stellar MLS
- $1,700,0004 bd3 ba2.5k sqft11748 NE JACKSONVILLE ROAD, ANTHONY, FL 32617For SaleMLS ID #C7528298, Jessica Pasick, LPT REALTY, LLC. Stellar MLS
