Adorable, beautifully refreshed cul-de-sac home located in the highly desirable Harrington Grove subdivision! Enjoy peace of mind with all new windows (2023) and new HVAC (2025), Roof (2020) plus fresh paint in the living, dining, and stairway areas (2026). The spacious, open main living and dining areas feature a wood-burning fireplace and plantation shutters throughout the first floor, creating a bright yet cozy atmosphere. The renovated kitchen (2022) shines with quartz countertops, custom white cabinetry, a center island, and stainless steel appliances: microwave (2025), dishwasher (2026), oven (2022), and refrigerator (2022). A large pantry and separate laundry room offer abundant storage. The primary suite was refreshed in 2023 and includes a new double vanity, smart mirror, separate tiled shower, garden tub, custom closet organization system, and a separate water closet. Step outside and enjoy the charming, tree-filled natural backyard, perfect for relaxing or entertaining family and friends. Optional membership to the Harrington Grove Swim & Racquet Club provides access to a pool, tennis, pickleball, and volleyball courts (separate HOA fee). Conveniently located near dining, shopping, schools, RTP, and RDU this home truly has it all!
Sold for $449,900
$449,900
12105 Queensbridge Ct, Raleigh, NC 27613
3beds
1,558sqft
Single Family Residence, Residential
Built in 1989
7,405 Square Feet Lot
$449,200 Zestimate®
$289/sqft
$2,219 Estimated rent
Home value
$449,200
$427,000 - $472,000
$2,219/mo
Zestimate® history
Owner options
List your home for rent
$2,219/mo
Rent Zestimate®
Find your next renter with Zillow Rental Manager. Plus, with online applications, you can quickly screen prospective tenants – for free.
$2,219/mo
Rent Zestimate®
Refinance and save
$2,788/mo
Est. payment
Refinancing to a lower rate could help reduce your monthly payments and save thousands over the life of the loan.
$2,788/mo
Est. payment
Explore your selling options
Work with a Zillow partner agent
Leverage their expertise and Zillow's premium Showcase listings to get your home seen by more buyers.
Get startedList with your own agent
Get your home in front of millions of buyers by listing it on Zillow.
Learn how to do itSell it yourself
Take full control of how buyers see your home on Zillow by listing For Sale by Owner (FSBO).
List your homeWhat's special
Wood-burning fireplaceSmart mirrorSeparate tiled showerCharming tree-filled natural backyardCenter islandSeparate laundry roomLarge pantry
Zillow last checked:
Listing updated:
Listed by:
Stacey Robinson 919-906-8734,
Steele Residential
Bought with:
Jennifer Crawford, 274188
Better Homes & Gardens Real Es
Source: Doorify MLS,MLS#: 10142570
Facts & features
Interior
Bedrooms & bathrooms
- Bedrooms: 3
- Bathrooms: 3
- Full bathrooms: 2
- 1/2 bathrooms: 1
Heating
- Forced Air, Natural Gas
Cooling
- Ceiling Fan(s), Central Air
Appliances
- Included: Dishwasher, Disposal, Dryer, Electric Range, Gas Water Heater, Microwave, Refrigerator, Stainless Steel Appliance(s)
- Laundry: Laundry Room, Main Level
Features
- Bathtub/Shower Combination, Cathedral Ceiling(s), Ceiling Fan(s), Double Vanity, Eat-in Kitchen, Kitchen Island, Pantry, Master Downstairs, Quartz Counters, Smooth Ceilings, Walk-In Closet(s), Walk-In Shower, Water Closet
- Flooring: Carpet, Laminate, Vinyl, Tile
Interior area
- Total structure area: 1,558
- Total interior livable area: 1,558 sqft
- Finished area above ground: 1,558
- Finished area below ground: 0
Property
Parking
- Total spaces: 1
- Parking features: Garage
- Attached garage spaces: 1
Features
- Levels: Two
- Stories: 1
- Patio & porch: Covered, Front Porch, Patio
- Exterior features: Rain Gutters
- Has view: Yes
Lot
- Size: 7,405 Square Feet
- Features: Back Yard, Cul-De-Sac, Few Trees, Front Yard, Landscaped
Details
- Parcel number: 077903426670000 0169277
- Zoning: R-6
- Special conditions: Standard
Construction
Type & style
- Home type: SingleFamily
- Architectural style: Traditional, Transitional
- Property subtype: Single Family Residence, Residential
Materials
- Masonite
- Foundation: Slab
- Roof: Shingle
Condition
- New construction: No
- Year built: 1989
Utilities & green energy
- Sewer: Public Sewer
- Water: Public
Community & HOA
Community
- Subdivision: Harrington Grove
HOA
- Has HOA: Yes
- Services included: None
- HOA fee: $70 quarterly
Location
- Region: Raleigh
Financial & listing details
- Price per square foot: $289/sqft
- Tax assessed value: $416,764
- Annual tax amount: $3,654
- Date on market: 1/22/2026
Price history
| Date | Event | Price |
|---|---|---|
| 2/26/2026 | Sold | $449,900$289/sqft |
Source:  Doorify MLS #10142570 Report a problem Doorify MLS #10142570 Report a problem | ||
| 1/24/2026 | Pending sale | $449,900$289/sqft |
Source: Doorify MLS #10142570 Report a problem | ||
| 1/22/2026 | Listed for sale | $449,900+15.4%$289/sqft |
Source: Doorify MLS #10142570 Report a problem | ||
| 8/5/2021 | Sold | $390,000+59.2%$250/sqft |
Source: Doorify MLS #2395239 Report a problem | ||
| 4/21/2016 | Sold | $245,000+0.1%$157/sqft |
Source: Agent Provided Report a problem | ||
| 3/20/2016 | Pending sale | $244,800$157/sqft |
Source: Northside Realty Inc. #2052333 Report a problem | ||
| 3/17/2016 | Price change | $244,8000%$157/sqft |
Source: Northside Realty Inc. #2052333 Report a problem | ||
| 3/9/2016 | Price change | $244,9000%$157/sqft |
Source: Northside Realty Inc. #2052333 Report a problem | ||
| 3/2/2016 | Listed for sale | $245,000+48.7%$157/sqft |
Source: Northside Realty Inc. #2052333 Report a problem | ||
| 1/28/2016 | Sold | $164,800+18.5%$106/sqft |
Source: Public Record Report a problem | ||
| 11/10/2015 | Price change | $139,032-26.8%$89/sqft |
Source: Auction.com Report a problem | ||
| 10/9/2015 | Listed for sale | -- |
Source: Auction.com Report a problem | ||
| 9/18/2007 | Sold | $190,000$122/sqft |
Source: Public Record Report a problem | ||
Public tax history
| Year | Property taxes | Tax assessment |
|---|---|---|
| 2025 | $3,655 +0.4% | $416,764 |
| 2024 | $3,640 +21.8% | $416,764 +53.1% |
| 2023 | $2,988 +7.6% | $272,271 |
| 2022 | $2,777 +4% | $272,271 |
| 2021 | $2,669 +1.8% | $272,271 |
| 2020 | $2,621 +3.7% | $272,271 +25.8% |
| 2019 | $2,528 | $216,415 |
| 2018 | $2,528 +11.3% | $216,415 |
| 2017 | $2,271 +2.1% | $216,415 |
| 2016 | $2,225 +3.8% | $216,415 +5.5% |
| 2015 | $2,144 +5.4% | $205,076 |
| 2014 | $2,033 | $205,076 |
| 2013 | -- | $205,076 |
| 2012 | -- | $205,076 |
| 2011 | -- | $205,076 |
| 2010 | -- | $205,076 |
| 2009 | -- | $205,076 |
| 2008 | -- | -- |
| 2007 | -- | -- |
| 2006 | -- | -- |
| 2005 | -- | -- |
| 2004 | -- | -- |
| 2003 | -- | -- |
| 2002 | -- | -- |
| 2001 | -- | -- |
Find assessor info on the county website
Neighborhood: Northwest Raleigh
Nearby homes
- $200,000-- bd2 ba1.7k sqft12101 Queensbridge Ct, Raleigh, NC 27613Sold
- $399,9003 bd2 ba1.4k sqft12109 Queensbridge Ct, Raleigh, NC 27613Sold
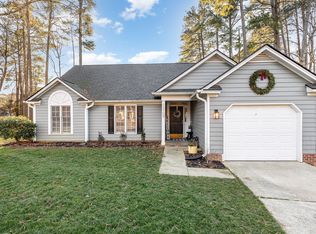
- $430,0003 bd3 ba1.5k sqft5821 Edgebury Rd, Raleigh, NC 27613Sold
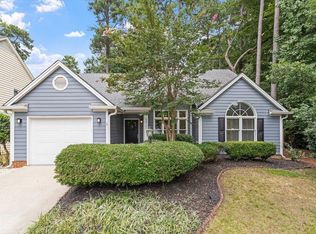
- $527,600-- bd3 ba2.2k sqft5901 Eaglesfield Dr, Raleigh, NC 27613Off Market
- $430,0003 bd3 ba1.7k sqft5817 Edgebury Rd, Raleigh, NC 27613Sold
- $424,700-- bd2 ba1.6k sqft12113 Queensbridge Ct, Raleigh, NC 27613Off Market
- $425,4003 bd2 ba1.5k sqft12100 Queensbridge Ct, Raleigh, NC 27613Off Market
- $482,600-- bd2 ba1.9k sqft5905 Eaglesfield Dr, Raleigh, NC 27613Off Market
Nearby schools
GreatSchools rating
- 7/10Sycamore Creek ElementaryGrades: PK-5Distance: 1 mi
- 9/10Pine Hollow MiddleGrades: 6-8Distance: 1.6 mi
- 8/10Leesville Road HighGrades: 9-12Distance: 3 mi
Schools provided by the listing agent
- Elementary: Wake - Sycamore Creek
- Middle: Wake - Pine Hollow
- High: Wake - Leesville Road
Source: Doorify MLS. This data may not be complete. We recommend contacting the local school district to confirm school assignments for this home.
Get a cash offer in 3 minutes
Find out how much your home could sell for in as little as 3 minutes with a no-obligation cash offer.
Estimated market value
$449,200
Get a cash offer in 3 minutes
Find out how much your home could sell for in as little as 3 minutes with a no-obligation cash offer.
Estimated market value
$449,200
- North Carolina
- Wake County
- Raleigh
- 27613
- Northwest Raleigh
- 12105 Queensbridge Ct
Nearby cities
Nearby neighborhoods
Nearby zip codes
Other Raleigh Topics
