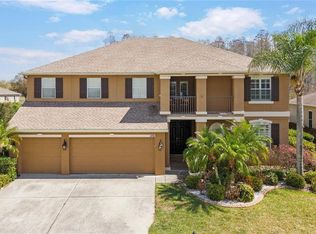
Under contract-accepting backup offers. Luxury abounds in this stunning meticulously maintained original owner home. Situated on one of the most desired premium water view, conservation lots in the gated community of Lakeshore Ranch. Privacy like no other on the nearly ½ acre secluded lot at the end of the Cul-De-Sac. This 4082 sq. ft. pool home offers 5 Bedrooms, Media Room, Office, and 4 ½ baths. The award-winning Gasparilla is an innovative two-story design perfect for active families and most especially those who love to entertain. The dramatic foyer, dining room and great room feature soaring 20-foot ceilings, a gorgeous custom grand floor to ceiling stone gas fireplace. The gourmet kitchen includes an over-sized island, abundant solid wood cabinetry, gas stove, double oven, stainless steel appliances and a comfortable breakfast area. The owner’s retreat showcases a luxurious master bath with a garden tub, walk-in shower, large double sink vanity, and an over-sized walk in California Closet. Elegant open double stairway leads to the additional spacious bedrooms, 2 full baths and large Media room with balcony. Many upgraded features throughout the home include, custom trim work, freshly designer painted, ceiling medallions, crown molding, wood look ceramic tile. The expansive outdoor living area includes a covered lanai, outdoor kitchen, a screened in brand new saltwater pool, beautiful paver decking, and mature landscaping. From your fully fenced back yard enjoy watching the wildlife that frequent the conservation area. Total Serenity! The community is golf cart friendly, complete with a covered playground, fishing pier, clubhouse, basketball and tennis courts, Dog Park, fitness center, 3 pools, 24-hour guard gated entrance. Conveniently located near golf, shopping, dining and just a quick trip to downtown Tampa or the airport
Pending
Price cut: $35K (4/4)
$864,999
19300 Lonesome Pine Dr, Land O Lakes, FL 34638
5beds
4,082sqft
Est.: Get pre-qualified
Single Family Residence
Built in 2015
0.42 Acres Lot
$-- Zestimate®
$212/sqft
$100/mo HOA
What's special
Pool homeOver-sized islandCovered lanaiSaltwater poolMedia room with balconyOutdoor kitchenPremium water view
- 456 days |
- 836 |
- 37 |
Zillow last checked:
Listing updated:
Listing Provided by:
Mandy Eads 813-728-1961,
PEOPLE'S CHOICE REALTY SVC LLC 813-933-0677
Source: Stellar MLS,MLS#: T3539676 Originating MLS: Pinellas Suncoast
Originating MLS: Pinellas Suncoast
Facts & features
Interior
Bedrooms & bathrooms
- Bedrooms: 5
- Bathrooms: 5
- Full bathrooms: 4
- 1/2 bathrooms: 1
Rooms
- Room types: Media Room
Primary bedroom
- Features: Walk-In Closet(s)
- Level: First
- Area: 266 Square Feet
- Dimensions: 14x19
Dining room
- Level: First
- Area: 198 Square Feet
- Dimensions: 18x11
Great room
- Level: First
- Area: 480 Square Feet
- Dimensions: 24x20
Kitchen
- Level: First
- Area: 324 Square Feet
- Dimensions: 12x27
Media room
- Level: Second
- Area: 324 Square Feet
- Dimensions: 18x18
Office
- Level: First
- Area: 168 Square Feet
- Dimensions: 12x14
Heating
- Central
Cooling
- Central Air
Appliances
- Included: Oven, Dishwasher, Disposal, Dryer, Gas Water Heater, Microwave, Range, Range Hood, Refrigerator, Washer
- Laundry: Laundry Room
Features
- Built-in Features, Cathedral Ceiling(s), Ceiling Fan(s), Coffered Ceiling(s), Crown Molding, Eating Space In Kitchen, High Ceilings, Kitchen/Family Room Combo, Open Floorplan, Primary Bedroom Main Floor, Stone Counters, Walk-In Closet(s)
- Flooring: Ceramic Tile
- Doors: Outdoor Kitchen, Sliding Doors
- Windows: Window Treatments
- Has fireplace: Yes
- Fireplace features: Family Room, Gas
Interior area
- Total structure area: 4,764
- Total interior livable area: 4,082 sqft
Property
Parking
- Total spaces: 3
- Parking features: Garage - Attached
- Attached garage spaces: 3
- Details: Garage Dimensions: 28x24
Features
- Levels: Two
- Stories: 2
- Exterior features: Balcony, Irrigation System, Lighting, Outdoor Kitchen
- Has private pool: Yes
- Pool features: In Ground, Salt Water
- Has view: Yes
- View description: Pond
- Has water view: Yes
- Water view: Pond
Lot
- Size: 0.42 Acres
- Features: Conservation Area, Cul-De-Sac
Details
- Parcel number: 182527012.0000.00124.0
- Zoning: MPUD
- Special conditions: None
Construction
Type & style
- Home type: SingleFamily
- Property subtype: Single Family Residence
Materials
- Block
- Foundation: Block
- Roof: Shingle
Condition
- New construction: No
- Year built: 2015
Utilities & green energy
- Sewer: Public Sewer
- Water: Public
- Utilities for property: Cable Available, Electricity Connected, Natural Gas Connected, Water Connected
Community & HOA
Community
- Features: Dock, Fishing, Clubhouse, Community Mailbox, Deed Restrictions, Dog Park, Fitness Center, Gated Community - Guard, Golf Carts OK, Playground, Pool, Sidewalks, Tennis Court(s)
- Pet fee: $0 monthly
- Subdivision: LAKESHORE RANCH PH I
HOA
- Has HOA: Yes
- Amenities included: Basketball Court, Clubhouse, Fitness Center, Gated, Playground, Pool, Recreation Facilities, Tennis Court(s)
- Services included: 24-Hour Guard, Cable TV, Common Area Taxes, Recreational Facilities
- HOA fee: $100 monthly
- HOA name: Angela Parker
- HOA phone: 813-936-4130
Location
- Region: Land O Lakes
Financial & listing details
- Price per square foot: $212/sqft
- Tax assessed value: $672,271
- Annual tax amount: $7,643
- Date on market: 7/8/2024
- Cumulative days on market: 609 days
- Listing terms: Cash,Conventional,VA Loan
- Ownership: Fee Simple
- Total actual rent: 0
- Electric utility on property: Yes
- Road surface type: Paved
Estimated market value
Not available
Estimated sales range
Not available
Not available
Price history
| Date | Event | Price |
|---|---|---|
| 5/16/2026 | Pending sale | $864,999$212/sqft |
Source:  Stellar MLS #T3539676 Report a problem Stellar MLS #T3539676 Report a problem | ||
| 4/4/2026 | Price change | $864,999-3.9%$212/sqft |
Source: Stellar MLS #T3539676 Report a problem | ||
| 11/14/2025 | Price change | $899,999-2.2%$220/sqft |
Source: Stellar MLS #T3539676 Report a problem | ||
| 10/20/2025 | Price change | $919,999+2.2%$225/sqft |
Source: Stellar MLS #T3539676 Report a problem | ||
| 10/13/2025 | Price change | $899,999-2.2%$220/sqft |
Source: Stellar MLS #T3539676 Report a problem | ||
| 9/30/2025 | Price change | $919,999-3.2%$225/sqft |
Source: Stellar MLS #T3539676 Report a problem | ||
| 6/5/2025 | Price change | $949,999-5%$233/sqft |
Source: Stellar MLS #T3539676 Report a problem | ||
| 4/21/2025 | Price change | $999,999-2.9%$245/sqft |
Source: Stellar MLS #T3539676 Report a problem | ||
| 2/28/2025 | Listed for sale | $1,029,999+0.5%$252/sqft |
Source: Stellar MLS #T3539676 Report a problem | ||
| 11/18/2024 | Listing removed | $1,024,999$251/sqft |
Source: Stellar MLS #T3539676 Report a problem | ||
| 11/8/2024 | Price change | $1,024,999-2.4%$251/sqft |
Source: Stellar MLS #T3539676 Report a problem | ||
| 9/12/2024 | Price change | $1,049,999-2.6%$257/sqft |
Source: Stellar MLS #T3539676 Report a problem | ||
| 8/14/2024 | Price change | $1,077,777-1.6%$264/sqft |
Source: Stellar MLS #T3539676 Report a problem | ||
| 7/8/2024 | Listed for sale | $1,095,000+21.7%$268/sqft |
Source: Stellar MLS #T3539676 Report a problem | ||
| 8/25/2023 | Listing removed | -- |
Source: Stellar MLS #U8198469 Report a problem | ||
| 8/12/2023 | Listing removed | -- |
Source: Zillow Rentals Report a problem | ||
| 7/30/2023 | Price change | $900,000+5.9%$220/sqft |
Source: Stellar MLS #U8198469 Report a problem | ||
| 7/22/2023 | Price change | $849,900-2.2%$208/sqft |
Source: Stellar MLS #U8198469 Report a problem | ||
| 6/29/2023 | Listed for sale | $869,000$213/sqft |
Source: Stellar MLS #U8198469 Report a problem | ||
| 6/23/2023 | Pending sale | $869,000$213/sqft |
Source: Stellar MLS #U8198469 Report a problem | ||
| 6/14/2023 | Listed for sale | $869,000$213/sqft |
Source: Stellar MLS #U8198469 Report a problem | ||
| 6/10/2023 | Pending sale | $869,000$213/sqft |
Source: Stellar MLS #U8198469 Report a problem | ||
| 5/11/2023 | Listed for rent | $4,750$1/sqft |
Source: Zillow Rentals Report a problem | ||
| 5/4/2023 | Listed for sale | $869,000+89.7%$213/sqft |
Source: Stellar MLS #U8198469 Report a problem | ||
| 4/16/2023 | Listing removed | -- |
Source: Stellar MLS #W7849863 Report a problem | ||
| 8/24/2015 | Sold | $458,000$112/sqft |
Source: Public Record Report a problem | ||
Public tax history
| Year | Property taxes | Tax assessment |
|---|---|---|
| 2024 | $11,578 +2.7% | $465,580 |
| 2023 | $11,279 +14.2% | $465,580 +3% |
| 2022 | $9,880 +2.2% | $452,020 +6.1% |
| 2021 | $9,668 +3% | $426,080 +1.4% |
| 2020 | $9,391 0% | $420,200 +2.3% |
| 2019 | $9,395 | $410,760 +1.9% |
| 2018 | $9,395 +1.1% | $403,106 +2.1% |
| 2017 | $9,291 +0.2% | $394,815 +13.3% |
| 2016 | $9,273 +179.1% | $348,509 +9100.3% |
| 2015 | $3,323 -0.1% | $3,788 |
| 2014 | $3,325 | $3,788 |
| 2013 | -- | $3,788 |
| 2012 | -- | $3,788 |
| 2011 | -- | $3,788 |
| 2010 | -- | $3,788 -19.3% |
| 2009 | -- | $4,696 -21.3% |
| 2008 | -- | $5,968 -40% |
| 2007 | -- | $9,946 |
Find assessor info on the county website
Monthly payment
Est. payment$--/mo
Payment breakdown
Explore the cost of this home by adjusting the details. Changes won't be saved.
All calculations are estimates and provided by Zillow, Inc. for informational purposes only. Actual amounts may vary.
HOA fees may include property taxes on listings classified as Co-Ops. Contact the listing agent and/or owner for fee details.
Mortgage interest rates are dependent on a number of factors, including credit score, down payment, and repayment length. Interest rate data provided by Zillow Group Marketplace, Inc. as of 1/1/1970 from various mortgage lenders with which we have lead or other similar arrangements; the Estimated Payment is an average of those rates.
See how much you could borrow to make a competitive offer.
Climate risks
Neighborhood: Lakeshore Ranch
Nearby schools
GreatSchools rating
- 6/10Connerton Elementary SchoolGrades: PK-5Distance: 2.8 mi
- 6/10Pine View Middle SchoolGrades: 6-8Distance: 5.1 mi
- 6/10Land O' Lakes High SchoolGrades: 9-12Distance: 1.3 mi
Schools provided by the listing agent
- Elementary: Connerton Elem
- Middle: Pine View Middle-PO
- High: Land O' Lakes High-PO
Source: Stellar MLS. This data may not be complete. We recommend contacting the local school district to confirm school assignments for this home.
A local agent can set up tours, give advice and negotiate with sellers.

- Florida
- Pasco County
- Land O Lakes
- 34638
- Lakeshore Ranch
- 19300 Lonesome Pine Dr
Nearby cities
Nearby neighborhoods
Nearby zip codes
Other Land O Lakes Topics
