Welcome to this beautiful 4-bedroom + office, 2.5-bath POOL HOME located in Glenbrook, a gated subdivision within the highly desirable WaterGrass community. Set on a premium CONSERVATION LOT this home offers exceptional privacy and peaceful surroundings, with only one neighboring home to the left, a pond to the right, and conservation views behind the property. Inside, the thoughtfully designed floor plan features a dedicated office, spacious living areas, and a kitchen equipped with all-new Samsung appliances. All four bedrooms are conveniently located upstairs. The second floor features luxury vinyl plank (LVP) flooring with NO CARPET, offering a clean, modern look and easy maintenance. Step outside to your own Florida retreat featuring a heated saltwater pool, perfect for relaxing, entertaining, and enjoying year-round outdoor living while taking in the private natural setting. Living in WaterGrass means access to an impressive collection of community amenities, including resort-style pools, fitness facilities, tennis courts, playgrounds, walking trails, and more. The home is also conveniently located near Publix, medical facilities, cafés, schools, shopping, and everyday essentials. Enjoy the perfect combination of privacy, convenience, community amenities, and Florida lifestyle in one of Wesley Chapel’s sought-after master-planned communities. Schedule your private showing today!
For sale
$679,990
32126 GARDEN ALCOVE LOOP, WESLEY CHAPEL, FL 33545
4beds
2,896sqft
Single Family Residence
Built in 2013
7,845 Square Feet Lot
$-- Zestimate®
$235/sqft
$14/mo HOA
What's special
Pool homeHeated saltwater poolDedicated officePremium conservation lotPrivate natural settingPond to the right
- 2 days |
- 458 |
- 28 |
Likely to sell faster than
Zillow last checked:
Listing updated:
Listed by:
Maria Lipovsky 781-666-1209,
PINEYWOODS REALTY LLC 813-225-1890
Source: Stellar MLS,MLS#: TB8538390 Originating MLS: Suncoast Tampa
Originating MLS: Suncoast Tampa
Facts & features
Interior
Bedrooms & bathrooms
- Bedrooms: 4
- Bathrooms: 3
- Full bathrooms: 2
- 1/2 bathrooms: 1
Rooms
- Room types: Den/Library/Office, Utility Room
Primary bedroom
- Features: Walk-In Closet(s)
- Level: Second
Primary bathroom
- Level: Second
Den
- Level: First
Kitchen
- Features: Pantry
- Level: First
Living room
- Level: First
Heating
- Central, Electric, Zoned
Cooling
- Central Air, Zoned
Appliances
- Included: Oven, Cooktop, Dishwasher, Disposal, Dryer, Microwave, Range Hood, Refrigerator, Washer
- Laundry: Laundry Room
Features
- Ceiling Fan(s), Crown Molding, High Ceilings, Kitchen/Family Room Combo, Living Room/Dining Room Combo, Open Floorplan, Solid Wood Cabinets, Walk-In Closet(s)
- Flooring: Luxury Vinyl, Tile
- Doors: Sliding Doors
- Has fireplace: No
Interior area
- Total structure area: 3,316
- Total interior livable area: 2,896 sqft
Video & virtual tour
Property
Parking
- Total spaces: 2
- Parking features: Garage - Attached
- Attached garage spaces: 2
Features
- Levels: Two
- Stories: 2
- Patio & porch: Covered, Enclosed, Patio, Screened
- Exterior features: Private Mailbox, Sidewalk
- Has private pool: Yes
- Pool features: Heated, In Ground, Salt Water, Screen Enclosure
- Has view: Yes
- View description: Trees/Woods, Water
- Water view: Water
Lot
- Size: 7,845 Square Feet
- Features: Conservation Area
Details
- Parcel number: 202535001.009A.00021.0
- Zoning: MPUD
- Special conditions: None
Construction
Type & style
- Home type: SingleFamily
- Property subtype: Single Family Residence
Materials
- Block, Stucco
- Foundation: Slab
- Roof: Shingle
Condition
- New construction: No
- Year built: 2013
Utilities & green energy
- Sewer: Public Sewer
- Water: Public
- Utilities for property: Cable Available, Electricity Connected, Sewer Connected, Underground Utilities, Water Connected
Community & HOA
Community
- Security: Closed Circuit Camera(s), Fire Alarm, Gated Community, Security System
- Pet fee: $0 monthly
- Subdivision: :
HOA
- Has HOA: Yes
- HOA fee: $14 monthly
- HOA name: Condominium Associates
Location
- Region: Wesley Chapel
Financial & listing details
- Price per square foot: $235/sqft
- Tax assessed value: $534,988
- Annual tax amount: $8,254
- Date on market: 8/13/2026
- Cumulative days on market: 2 days
- Listing terms: Cash,Conventional,FHA,VA Loan
- Ownership: Fee Simple
- Total actual rent: 0
- Electric utility on property: Yes
- Road surface type: Asphalt, Paved
Estimated market value
Not available
Estimated sales range
Not available
Not available
Price history
| Date | Event | Price |
|---|---|---|
| 8/13/2026 | Listed for sale | $679,990+29.5%$235/sqft |
Source:  Stellar MLS #TB8538390 Report a problem Stellar MLS #TB8538390 Report a problem | ||
| 10/15/2024 | Listing removed | $525,000-6.7%$181/sqft |
Source: Stellar MLS #T3326214 Report a problem | ||
| 10/15/2023 | Listing removed | -- |
Source: Stellar MLS #T3326214 Report a problem | ||
| 10/20/2021 | Sold | $563,000+7.2%$194/sqft |
Source: Public Record Report a problem | ||
| 8/30/2021 | Pending sale | $525,000+78%$181/sqft |
Source: Stellar MLS #T3326214 Report a problem | ||
| 5/6/2015 | Sold | $294,900-7.8%$102/sqft |
Source: Public Record Report a problem | ||
| 3/26/2015 | Pending sale | $319,900$110/sqft |
Source: STANDARD PACIFIC OF TAMPA #T2577757 Report a problem | ||
| 3/26/2015 | Listed for sale | $319,900-6.7%$110/sqft |
Source: STANDARD PACIFIC OF TAMPA #T2577757 Report a problem | ||
| 1/28/2015 | Listing removed | $342,829$118/sqft |
Source: Standard Pacific Homes Report a problem | ||
| 1/14/2015 | Price change | $342,829+7.2%$118/sqft |
Source: Standard Pacific Homes Report a problem | ||
| 11/5/2014 | Listed for sale | $319,900$110/sqft |
Source: Standard Pacific Homes Report a problem | ||
Public tax history
| Year | Property taxes | Tax assessment |
|---|---|---|
| 2025 | $10,947 +1% | $534,988 +1.4% |
| 2024 | $10,834 +2.8% | $527,830 +3.7% |
| 2023 | $10,537 +9.9% | $509,038 +2.4% |
| 2022 | $9,592 +41.6% | $497,347 +55.8% |
| 2021 | $6,774 +1% | $319,130 +1.4% |
| 2020 | $6,704 -0.1% | $314,733 +0.7% |
| 2019 | $6,710 | $312,444 +8% |
| 2018 | $6,710 +5.7% | $289,347 |
| 2017 | $6,350 +0.2% | $289,347 +4.2% |
| 2016 | $6,334 -5.8% | $277,567 +5.4% |
| 2015 | $6,727 +4.9% | $263,395 +3.9% |
| 2014 | $6,413 | $253,400 +814% |
| 2013 | -- | $27,724 |
| 2012 | -- | $27,724 +66.7% |
| 2011 | -- | $16,635 |
| 2010 | -- | $16,635 -40% |
| 2009 | -- | $27,724 -27.8% |
| 2008 | -- | $38,423 +98% |
| 2007 | -- | $19,408 |
Find assessor info on the county website
Monthly payment
Est. payment
Payment breakdown
Explore the cost of this home by adjusting the details. Changes won't be saved.Climate risks
Neighborhood: Watergrass
Nearby schools
GreatSchools rating
- 3/10Watergrass Elementary SchoolGrades: PK-5Distance: 0.6 mi
- 6/10Thomas E. Weightman Middle SchoolGrades: 6-8Distance: 1.5 mi
- 5/10Wesley Chapel High SchoolGrades: 9-12Distance: 1.7 mi
Schools provided by the listing agent
- Elementary: Watergrass Elementary-PO
- Middle: Thomas E Weightman Middle-PO
- High: Wesley Chapel High-PO
Source: Stellar MLS. This data may not be complete. We recommend contacting the local school district to confirm school assignments for this home.
- $607,3005 bd3 ba3.3k sqft32132 Garden Alcove Loop, Wesley Chapel, FL 33545Off Market
- $513,7004 bd3 ba2.8k sqft32138 Garden Alcove Loop, Wesley Chapel, FL 33545Off Market
- $560,2005 bd4 ba3.4k sqft32125 Garden Alcove Loop, Wesley Chapel, FL 33545Off Market
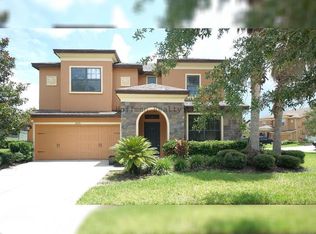
- $567,4005 bd4 ba3.4k sqft32125 Garden Alcove Loop, Zephyrhills, FL 33545Off Market
- $525,000-- bd3 ba2.6k sqft32106 Garden Alcove Loop, Wesley Chapel, FL 33545Off Market
- $445,5004 bd3 ba2.5k sqft32106 Garden Alcove Loop, Zephyrhills, FL 33545Off Market
- $497,700-- bd2 ba1.9k sqft32144 Garden Alcove Loop, Wesley Chapel, FL 33545Off Market
- $372,0003 bd2 ba1.7k sqft32111 Garden Alcove Loop, Wesley Chapel, FL 33545Sold
A local agent can set up tours, give advice and negotiate with sellers.
Similar homes
- $565,0004 bd3 ba2.5k sqft7756 YALE HARBOR DRIVE, WESLEY CHAPEL, FL 33545For Sale
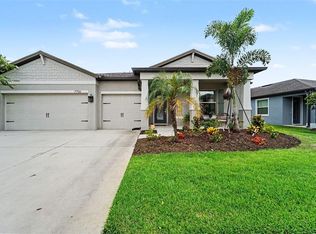
 MLS ID #TB8537769, Veronica Baena, MARK SPAIN REAL ESTATE. Stellar MLS
 - $660,0004 bd3 ba3k sqft8415 OLIVE BROOK DRIVE, WESLEY CHAPEL, FL 33545For Sale
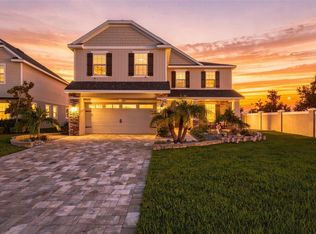 MLS ID #W7888291, Kylie Brown, EXP REALTY LLC. Stellar MLS
 - $664,9004 bd3 ba3.1k sqft7903 LAGO MIST WAY, WESLEY CHAPEL, FL 33545For Sale
 MLS ID #TB8534730, Tanjanikka Moore, PEOPLE'S CHOICE REALTY SVC LLC. Stellar MLS
 - $650,0004 bd5 ba3.7k sqft7110 REDROOT COURT, WESLEY CHAPEL, FL 33545For Sale
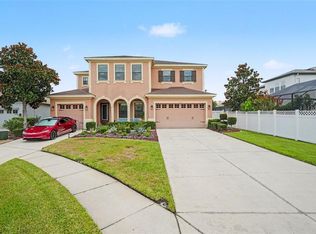 MLS ID #TB8529003, Ingrid Santaliz, MARK SPAIN REAL ESTATE. Stellar MLS
 - $480,0005 bd3 ba2.2k sqft7759 WINDCHASE WAY, WESLEY CHAPEL, FL 33545For SaleMLS ID #TB8538022, Ray Combs, ENIGMA DEVELOPERS CORPORATION. Stellar MLS
- $699,9995 bd4 ba3.1k sqft7109 BAY LAUREL COURT, WESLEY CHAPEL, FL 33545For SaleMLS ID #TB8516314, Ami Rivera, SMITH & ASSOCIATES REAL ESTATE. Stellar MLS
- $888,9004 bd3 ba3.1k sqft7121 HATPIN LOOP, WESLEY CHAPEL, FL 33545For SaleMLS ID #TB8527476, Angel Cookie Hill, COLDWELL BANKER REALTY. Stellar MLS
- $565,0004 bd3 ba2.7k sqft8673 BOWER BASS CIRCLE, WESLEY CHAPEL, FL 33545For SaleMLS ID #TB8534297, Erica Machado, DALTON WADE INC. Stellar MLS
- $499,9994 bd3 ba3.4k sqft7360 BRIDGEVIEW, WESLEY CHAPEL, FL 33545For SaleMLS ID #TB8526682, Ami Rivera, SMITH & ASSOCIATES REAL ESTATE. Stellar MLS
- $649,9004 bd4 ba2.8k sqft33287 SYCAMORE LEAF DRIVE, WESLEY CHAPEL, FL 33545For SaleMLS ID #TB8477200, Christina Barone, SIGNATURE REALTY ASSOCIATES. Stellar MLS
- $510,0003 bd2 ba2k sqft30801 PARROT REEF COURT, WESLEY CHAPEL, FL 33545For SaleMLS ID #TB8537625, Martha Loss, RE/MAX COLLECTIVE. Stellar MLS
- $661,4904 bd3 ba3k sqft33433 BARNEBROOK DRIVE, WESLEY CHAPEL, FL 33545New ConstructionStellar MLS
- $369,0003 bd2 ba1.6k sqft31251 BACLAN DRIVE, WESLEY CHAPEL, FL 33545For SaleMLS ID #W7888523, Tony Fonte, EXP REALTY LLC. Stellar MLS
- $695,0005 bd4 ba3.5k sqft5707 MAYDALE AVENUE, WESLEY CHAPEL, FL 33545For SaleMLS ID #TB8447935, Jorge Morejon, KELLER WILLIAMS TAMPA PROPERTIES. Stellar MLS
- from $699,9904 bd4 ba4.2k sqftRoseland Plan, Vida's Way, Wesley Chapel, FL 33545New ConstructionPulte
- $450,0005 bd3 ba3.4k sqft7306 BRIDGEVIEW DRIVE, WESLEY CHAPEL, FL 33545For SaleMLS ID #TB8523564, Joyce Luloff, DALTON WADE INC. Stellar MLS
- $880,9005 bd4 ba3.9k sqft32430 SILVERCREEK WAY, WESLEY CHAPEL, FL 33545For SaleMLS ID #TB8526992, Phillipe Paul, BUYERS HOME STORE. Stellar MLS
- $560,0005 bd3 ba2.9k sqft8099 LAGO MIST WAY, WESLEY CHAPEL, FL 33545For SaleMLS ID #TB8492475, Angela Mora, BHHS FLORIDA PROPERTIES GROUP. Stellar MLS
- $525,0005 bd3 ba2.4k sqft7789 TUSCAN BAY CIRCLE, WESLEY CHAPEL, FL 33545For SaleMLS ID #TB8529031, Joseph Kipping, PA, KELLER WILLIAMS TAMPA PROPERTIES. Stellar MLS
- from $498,9904 bd3 ba2.7k sqftValen Plan, Vida's Way, Wesley Chapel, FL 33545New ConstructionPulte
