WELCOME TO AUSTIN WOODS! This gated, estate-style community will not disappoint! The first thing you’ll notice about this gorgeous property is the SPRAWLING DRIVEWAY, offering plenty of parking for family, friends and guests. Nestled within a secluded and peaceful neighborhood, Austin Woods is known for its magnificent, mature oak trees and spacious 1-acre parcels, creating the perfect blend of privacy and country charm. Step inside this beautifully appointed 4-BEDROOM, 2-BATHROOM home with a 2-car garage and OVER 2,200 SQUARE FEET OF LIVING SPACE all floors are ceramic tile (wood-look ceramic and other tile in kitchen and bathrooms)! The inviting great room concept offers an ideal layout for everyday living and entertaining, complemented by a formal dining room, spacious kitchen, convenient kitchen nook, split-bedroom floor plan and inside laundry. A decorative stone wall with an ELECTRIC FIREPLACE adds warmth and character to the living area, creating a cozy atmosphere you'll love coming home to. The home also features PAID-OFF SOLAR PANELS, offering the potential for phenomenal electricity savings and added energy efficiency. The spacious PRIMARY SUITE is a true retreat, featuring TWO WALK-IN CLOSETS and an en-suite bathroom complete with separate vanities, a relaxing soaking tub and a large walk-in shower. Step outside and discover your own private ENTERTAINING & RELAXING OASIS! The sparkling pool features a beautiful Pebble Tec finish and brick paver decking, while the large gazebo provides the perfect spot for outdoor gatherings, relaxing or enjoying the peaceful surroundings. There's also a large, storage shed, FIRE-PIT, BOAT & TRAILER STORAGE plus an RV HOOK-UP; all tucked behind attractive vinyl fencing for added privacy and convenience. With estate-sized homesites, a gated setting, beautiful, mature oaks and an abundance of outdoor amenities, this property offers the space, privacy and lifestyle you've been searching for. And the location is ideal—just a short drive to shopping, restaurants, schools and major roadways. DON'T MISS THIS OPPORTUNITY TO OWN YOUR OWN SLICE OF PERFECT REAL ESTATE IN BEAUTIFUL DADE CITY!
For sale
$680,000
27725 CENTURY OAKS COURT, DADE CITY, FL 33525
4beds
2,321sqft
Single Family Residence
Built in 2016
1.02 Acres Lot
$655,700 Zestimate®
$293/sqft
$169/mo HOA
What's special
Rv hook-upAbundance of outdoor amenitiesMagnificent mature oak treesEstate-sized homesitesInviting great room conceptBrick paver deckingInside laundry
- 17 hours |
- 137 |
- 14 |
Zillow last checked:
Listing updated:
Listed by:
Tina Fingerman 727-946-2348,
PEOPLE'S TRUST REALTY 727-946-0904
Source: Stellar MLS,MLS#: TB8541431 Originating MLS: Suncoast Tampa
Originating MLS: Suncoast Tampa
Facts & features
Interior
Bedrooms & bathrooms
- Bedrooms: 4
- Bathrooms: 2
- Full bathrooms: 2
Rooms
- Room types: Attic, Family Room, Dining Room, Great Room, Utility Room
Primary bedroom
- Features: Granite Counters, Stone Counters, Tub with Separate Shower Stall, Walk-In Closet(s)
- Level: First
- Area: 214.14 Square Feet
- Dimensions: 12.9x16.6
Dining room
- Level: First
- Area: 150.04 Square Feet
- Dimensions: 12.4x12.1
Great room
- Features: Ceiling Fan(s)
- Level: First
- Area: 373.71 Square Feet
- Dimensions: 15.5x24.11
Kitchen
- Features: Pantry
- Level: First
- Area: 205.92 Square Feet
- Dimensions: 11.7x17.6
Heating
- Electric, Heat Pump
Cooling
- Central Air
Appliances
- Included: Dishwasher, Disposal, Dryer, Electric Water Heater, Microwave, Range, Range Hood, Refrigerator
- Laundry: Inside, Laundry Room
Features
- Ceiling Fan(s), Kitchen/Family Room Combo, Open Floorplan, Primary Bedroom Main Floor, Solid Surface Counters, Solid Wood Cabinets, Split Bedroom, Walk-In Closet(s)
- Flooring: Ceramic Tile
- Has fireplace: Yes
- Fireplace features: Decorative, Electric, Insert, Living Room, Non Wood Burning
Interior area
- Total structure area: 3,048
- Total interior livable area: 2,321 sqft
Video & virtual tour
Property
Parking
- Total spaces: 2
- Parking features: Garage - Attached
- Attached garage spaces: 2
Features
- Levels: One
- Stories: 1
- Exterior features: Rain Gutters, Sidewalk, Sprinkler Metered
- Has private pool: Yes
- Pool features: In Ground, Lighting, Salt Water
- Spa features: In Ground
- Fencing: Vinyl
- Has view: Yes
- View description: Garden, Trees/Woods
Lot
- Size: 1.02 Acres
- Features: In County, Landscaped, Sidewalk
Details
- Additional structures: Gazebo, Shed(s)
- Parcel number: 192425002000100028.0
- Zoning: MPUD
- Special conditions: None
Construction
Type & style
- Home type: SingleFamily
- Property subtype: Single Family Residence
Materials
- Block, Stucco
- Foundation: Slab
- Roof: Shingle
Condition
- New construction: No
- Year built: 2016
Utilities & green energy
- Sewer: Public Sewer
- Water: None
- Utilities for property: Cable Connected, Electricity Connected, Public, Sewer Connected, Sprinkler Meter, Street Lights, Underground Utilities, Water Connected
Community & HOA
Community
- Pet fee: $0 monthly
- Subdivision: AUSTIN WOODS
HOA
- Has HOA: Yes
- HOA fee: $169 monthly
- HOA name: Austin Woods HOA
Location
- Region: Dade City
Financial & listing details
- Price per square foot: $293/sqft
- Tax assessed value: $476,608
- Annual tax amount: $209
- Date on market: 8/22/2026
- Listing terms: Cash,Conventional,FHA,VA Loan
- Ownership: Fee Simple
- Total actual rent: 0
- Electric utility on property: Yes
- Road surface type: Paved, Asphalt
Estimated market value
$655,700
$623,000 - $688,000
$2,904/mo
Price history
| Date | Event | Price |
|---|---|---|
| 8/22/2026 | Listed for sale | $680,000+155.6%$293/sqft |
Source:  Stellar MLS #TB8541431 Report a problem Stellar MLS #TB8541431 Report a problem | ||
| 7/5/2016 | Sold | $266,000$115/sqft |
Source: Public Record Report a problem | ||
Public tax history
| Year | Property taxes | Tax assessment |
|---|---|---|
| 2025 | $209 +3.5% | $308,530 +2.9% |
| 2024 | $202 +3.6% | $299,840 +8.5% |
| 2023 | $195 +3.7% | $276,320 +3% |
| 2022 | $188 +3.9% | $268,280 +6.1% |
| 2021 | $181 +4% | $252,890 +1.4% |
| 2020 | $174 +4.2% | $249,400 +2.3% |
| 2019 | $167 | $243,801 +4.3% |
| 2018 | $167 +4.4% | $233,748 +3% |
| 2017 | $160 | $226,987 +757.2% |
| 2016 | $160 -64.7% | $26,480 |
| 2015 | $453 +1.7% | $26,480 |
| 2014 | $445 | $26,480 |
| 2013 | -- | $26,480 |
| 2012 | -- | $26,480 |
| 2011 | -- | $26,480 |
| 2010 | -- | $26,480 |
| 2009 | -- | $26,480 -20% |
| 2008 | -- | $33,100 |
| 2007 | -- | $33,100 |
Find assessor info on the county website
Monthly payment
Est. payment
Payment breakdown
Explore the cost of this home by adjusting the details. Changes won't be saved.Climate risks
Neighborhood: 33525
Nearby schools
GreatSchools rating
- 3/10San Antonio Elementary SchoolGrades: PK-5Distance: 4.8 mi
- 3/10Pasco Middle SchoolGrades: 6-8Distance: 9.7 mi
- 3/10Pasco High SchoolGrades: PK,9-12Distance: 3.3 mi
Schools provided by the listing agent
- Elementary: San Antonio-PO
- Middle: Pasco Middle-PO
- High: Pasco High-PO
Source: Stellar MLS. This data may not be complete. We recommend contacting the local school district to confirm school assignments for this home.
- $539,0004 bd2 ba2.3k sqft27951 Austin Woods Dr, Dade City, FL 33525Sold

- $493,700-- bd2 ba2k sqft14318 Hill Country Ln, Dade City, FL 33525Off Market
- $---- bd-- ba-- sqft27724 Century Oaks Ct, Dade City, FL 33525Off Market
- $589,1004 bd2 ba2.1k sqft27717 Century Oaks Ct, Dade City, FL 33525Off Market
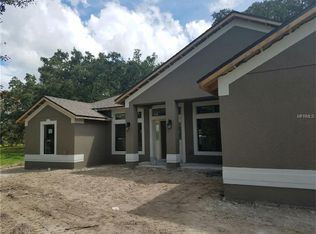
- $611,9004 bd2 ba2.3k sqft27945 Austin Woods Dr, Dade City, FL 33525Off Market
- $482,8003 bd2 ba2k sqft27950 Austin Woods Dr, Dade City, FL 33525Off Market
- $757,300-- bd3 ba2.9k sqft27740 Century Oaks Ct, Dade City, FL 33525Off Market
- $519,400-- bd2 ba2.3k sqft14317 Hill Country Ln, Dade City, FL 33525Off Market
A local agent can set up tours, give advice and negotiate with sellers.
Similar homes
- $698,0004 bd3 ba2.2k sqft27928 AUSTIN WOODS DRIVE, DADE CITY, FL 33525For Sale
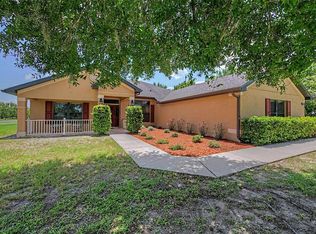
 MLS ID #TB8528489, Karyn Koenig, RE/MAX CHAMPIONS. Stellar MLS
 - $749,9004 bd3 ba2.5k sqft27726 Austin Woods Dr, Dade City, FL 33525For Sale By Owner

- $729,0004 bd3 ba2.9k sqft14311 HILL COUNTRY LANE, DADE CITY, FL 33525For Sale
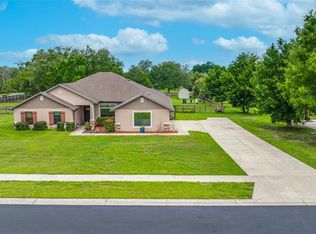 MLS ID #TB8522598, Amie Lenhart, CHARLES RUTENBERG REALTY INC. Stellar MLS
 - $699,9004 bd3 ba2.5k sqft28166 Grassy Knoll Loop, San Antonio, FL 33576New Construction
 Perry Homes
 - from $685,9004 bd3 ba2.7k sqft2713F Plan, Hillcrest Preserve 50', San Antonio, FL 33576New ConstructionPerry Homes
- from $692,9004 bd3 ba2.5k sqft2546F Plan, Hillcrest Preserve 60', San Antonio, FL 33576New ConstructionPerry Homes
- from $704,9004 bd3 ba2.8k sqft2857F Plan, Hillcrest Preserve 50', San Antonio, FL 33576New ConstructionPerry Homes
- from $710,9004 bd3 ba2.7k sqft2749F Plan, Hillcrest Preserve 60', San Antonio, FL 33576New ConstructionPerry Homes
- from $708,9004 bd3 ba2.7k sqft2778F Plan, Hillcrest Preserve 60', San Antonio, FL 33576New ConstructionPerry Homes
- from $641,9004 bd3 ba2.5k sqft2517F Plan, Hillcrest Preserve 50', San Antonio, FL 33576New ConstructionPerry Homes
- from $639,9004 bd3 ba2.5k sqft2566F Plan, Hillcrest Preserve 50', San Antonio, FL 33576New ConstructionPerry Homes
- $475,0004 bd3 ba2.2k sqft29079 OXMOOR COURT, SAN ANTONIO, FL 33576For SaleMLS ID #TB8538189, Gina Marie Holm, REST EASY REALTY POWERED BY SELLSTATE. Stellar MLS
- $499,9003 bd3 ba2.4k sqft11753 June Briar Loop, San Antonio, FL 33576For Sale By Owner
- from $634,9004 bd3 ba2.5k sqft2555F Plan, Hillcrest Preserve 50', San Antonio, FL 33576New ConstructionPerry Homes
- $425,0003 bd2 ba1.9k sqft29358 GRASS BUNKER DRIVE, SAN ANTONIO, FL 33576For SaleMLS ID #TB8539215, Gina Marie Holm, REST EASY REALTY POWERED BY SELLSTATE. Stellar MLS
- from $742,9004 bd3 ba2.6k sqft2683F Plan, Hillcrest Preserve 60', San Antonio, FL 33576New ConstructionPerry Homes
- from $622,9004 bd3 ba2.2k sqft2262F Plan, Hillcrest Preserve 50', San Antonio, FL 33576New ConstructionPerry Homes
- $584,9904 bd3 ba2.6k sqft12309 LOOPBACK DRIVE, SAN ANTONIO, FL 33576For SaleMLS ID #TB8504303, Dammy Sanchez, FLORIDA'S 1ST CHOICE RLTY LLC. Stellar MLS
- from $720,9004 bd4 ba3k sqft3024F Plan, Hillcrest Preserve 50', San Antonio, FL 33576New ConstructionPerry Homes
- from $751,9004 bd4 ba2.8k sqft2844F Plan, Hillcrest Preserve 60', San Antonio, FL 33576New ConstructionPerry Homes
