A charming home filled with warmth, character, and beautiful craftsmanship in the heart of sought-after Aurora Highlands. Gorgeous hardwood floors, detailed woodworking, and abundant natural light create inviting spaces that feel comfortable from the moment you walk through the door. A desirable main-level bedroom provides wonderful flexibility for guests, a home office, or convenient one-level living. Throughout the home, timeless architectural details and thoughtful craftsmanship give the property a sense of character and quality that is increasingly hard to find. Step outside to a wonderful backyard surrounded by mature trees that create a peaceful, private setting. With plenty of space for dining, entertaining, gardening, or simply relaxing at the end of the day, the backyard feels like a natural extension of the home and is ready to be enjoyed in every season. Beyond the property itself, the location offers the best of the Aurora Highlands lifestyle. A true neighborhood setting with easy access to parks, shops, restaurants, Metro, National Landing, Amazon HQ2, the Pentagon, and Reagan National Airport. Major commuter routes are also just minutes away, making it easy to enjoy everything Arlington and the greater Washington area have to offer. Filled with character, surrounded by mature greenery, and ideally located, this house offers the kind of warmth and livability that makes a house truly feel like home.
Coming soon 08/21
$1,200,000
800 21st St S, Arlington, VA 22202
4beds
2,180sqft
Single Family Residence
Built in 1980
8,400 Square Feet Lot
$1,185,000 Zestimate®
$550/sqft
$-- HOA
What's special
- 4 days |
- 1,079 |
- 84 |
Zillow last checked:
Listing updated:
Listed by:
Geva Lester 571-556-9890,
Varity Homes 5712494382,
Co-Listing Agent: Jane J Morrison 571-554-6769,
Varity Homes
Source: Bright MLS,MLS#: VAAR2076982
Facts & features
Interior
Bedrooms & bathrooms
- Bedrooms: 4
- Bathrooms: 4
- Full bathrooms: 2
- 1/2 bathrooms: 2
- Main level bathrooms: 1
- Main level bedrooms: 1
Rooms
- Room types: Family Room
Family room
- Level: Lower
Heating
- Hot Water, Natural Gas
Cooling
- None, Electric
Appliances
- Included: Gas Water Heater
Features
- Basement: Interior Entry,Partially Finished
- Number of fireplaces: 1
Interior area
- Total structure area: 2,180
- Total interior livable area: 2,180 sqft
- Finished area above ground: 2,180
- Finished area below ground: 0
Property
Parking
- Total spaces: 5
- Parking features: Garage Faces Front, Driveway, Detached
- Garage spaces: 1
- Uncovered spaces: 4
Accessibility
- Accessibility features: None
Features
- Levels: Three
- Stories: 3
- Pool features: None
Lot
- Size: 8,400 Square Feet
Details
- Additional structures: Above Grade, Below Grade
- Parcel number: 36026010
- Zoning: R-5
- Special conditions: Standard
Construction
Type & style
- Home type: SingleFamily
- Architectural style: Traditional
- Property subtype: Single Family Residence
Materials
- Stucco
- Foundation: Permanent
Condition
- New construction: No
- Year built: 1980
Utilities & green energy
- Sewer: Public Sewer
- Water: Public
Community & HOA
Community
- Subdivision: Addison Heights
HOA
- Has HOA: No
Location
- Region: Arlington
Financial & listing details
- Price per square foot: $550/sqft
- Tax assessed value: $1,040,400
- Annual tax amount: $10,955
- Date on market: 8/21/2026
- Listing agreement: Exclusive Right To Sell
- Ownership: Fee Simple
Estimated market value
$1,185,000
$1.10M - $1.27M
$4,609/mo
Price history
| Date | Event | Price |
|---|---|---|
| 6/22/1993 | Sold | $265,000$122/sqft |
Source: Agent Provided Report a problem | ||
Public tax history
| Year | Property taxes | Tax assessment |
|---|---|---|
| 2025 | $10,595 -1.1% | $1,025,700 -1.1% |
| 2024 | $10,717 0% | $1,037,500 -0.3% |
| 2023 | $10,718 +2.6% | $1,040,600 +2.6% |
| 2022 | $10,447 +10.2% | $1,014,300 +10.2% |
| 2021 | $9,479 +6.5% | $920,300 +6% |
| 2020 | $8,904 +6.2% | $867,800 +6.2% |
| 2019 | $8,383 +4.8% | $817,100 +2.8% |
| 2018 | $7,998 +5.1% | $795,000 +5.1% |
| 2017 | $7,607 +3.7% | $756,200 +2.2% |
| 2016 | $7,332 -1.9% | $739,900 -1.4% |
| 2015 | $7,472 +7.7% | $750,200 +7.7% |
| 2014 | $6,936 +6% | $696,400 +7.1% |
| 2013 | $6,542 +4.5% | $650,300 |
| 2012 | $6,262 +1.7% | -- |
| 2011 | $6,160 | -- |
| 2009 | -- | -- |
| 2008 | -- | -- |
| 2007 | -- | -- |
| 2006 | -- | -- |
| 2005 | -- | -- |
| 2004 | -- | -- |
| 2003 | -- | -- |
| 2002 | -- | -- |
| 2001 | -- | $284,600 |
Find assessor info on the county website
Monthly payment
Est. payment
Payment breakdown
Explore the cost of this home by adjusting the details. Changes won't be saved.Climate risks
Neighborhood: Aurora Highlands
Nearby schools
GreatSchools rating
- 6/10Oakridge Elementary SchoolGrades: PK-5Distance: 0.6 mi
- 7/10Gunston Middle SchoolGrades: 6-8Distance: 0.7 mi
- 4/10Wakefield High SchoolGrades: 9-12Distance: 2.8 mi
Schools provided by the listing agent
- Elementary: Oakridge
- Middle: Gunston
- High: Wakefield
- District: Arlington County Public Schools
Source: Bright MLS. This data may not be complete. We recommend contacting the local school district to confirm school assignments for this home.
- $1,850,0005 bd4 ba2.7k sqft808 21st St S, Arlington, VA 22202Sold
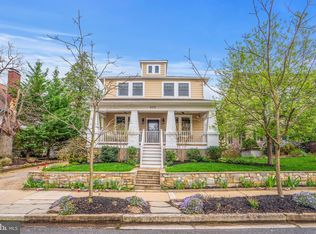
- $1,375,3004 bd3 ba1.8k sqft734 21st St S, Arlington, VA 22202Off Market
- $2,550,0005 bd6 ba5.7k sqft812 21st St S, Arlington, VA 22202For Sale

- $1,251,9001 bd2 ba1k sqft801 22nd St S, Arlington, VA 22202Off Market
- $1,418,9004 bd5 ba2.1k sqft801 21st St S, Arlington, VA 22202Off Market
- $1,100,0003 bd3 ba2.4k sqft809 21st St S, Arlington, VA 22202Sold
- $897,8003 bd1 ba1.2k sqft805 21st St S, Arlington, VA 22202Off Market
- $1,881,9004 bd3 ba1 sqft739 22nd St S, Arlington, VA 22202Off Market
A local agent can set up tours, give advice and negotiate with sellers.
Similar homes
- $1,275,0004 bd4 ba2.4k sqft2700 S Grant St, Arlington, VA 22202For Sale
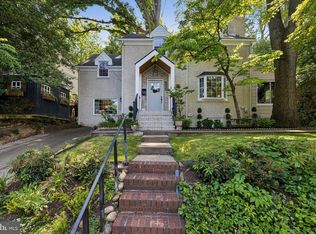
 MLS ID #VAAR2073072, Kristina Thomas, Better Homes and Gardens Real Estate Reserve. Bright MLS
 - $1,239,0003 bd4 ba2.2k sqft5854 26th St N, Arlington, VA 22207For Sale
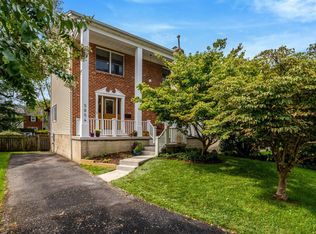 MLS ID #VAAR2078060, Bob Adamson, Corcoran McEnearney. Bright MLS
 - $999,9994 bd2 ba1.5k sqft2710 S Joyce St, Arlington, VA 22202For Sale
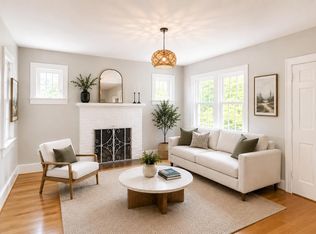 MLS ID #VAAR2070466, Melody Abella, TTR Sotheby's International Realty. Bright MLS
 - $1,175,0004 bd3 ba2.4k sqft3609 Whispering Ln, Falls Church, VA 22041For Sale
 MLS ID #VAFX2330696, Chrissy ODonnell, RLAH @properties. Bright MLS
 - $1,275,0004 bd3 ba2.8k sqft1712 Birch Rd, Mc Lean, VA 22101For SaleMLS ID #VAFX2323566, Sunnie Salvia, Pearson Smith Realty, LLC. Bright MLS
- $925,0004 bd3 ba2.1k sqft3115 Shadeland Dr, Falls Church, VA 22044For SaleMLS ID #VAFX2334844, Lisa Chaudhry, Samson Properties. Bright MLS
- $1,400,0004 bd4 ba2.5k sqft3200 2nd St S, Arlington, VA 22204For SaleMLS ID #VAAR2077384, Paul Yeonas, Yeonas & Shafran Real Estate, LLC. Bright MLS
- $1,375,0003 bd3 ba1.7k sqft3916 Military Rd, Arlington, VA 22207For SaleMLS ID #VAAR2078124, Wahid Khugyani, K Realty. Bright MLS
- $886,6004 bd2 ba1.6k sqft5985 Wilson Blvd, Arlington, VA 22205For SaleMLS ID #VAAR2077388, Shirah Cohen, RLAH @properties. Bright MLS
- $1,095,0003 bd3 ba1.8k sqft2539 Washington Blvd, Arlington, VA 22201For SaleMLS ID #VAAR2074760, Debbie Gonzalez, Compass. Bright MLS
- $920,0004 bd4 ba1.3k sqft4107 Watkins Trl, Annandale, VA 22003For SaleMLS ID #VAFX2332880, Kamalia Emerson, Samson Properties. Bright MLS
- $999,0004 bd2 ba2.5k sqft4018 Roberts Rd, Fairfax, VA 22032For SaleMLS ID #VAFC2008368, Jean Beatty, Washington Fine Properties, LLC. Bright MLS
- $925,0004 bd3 ba2.2k sqft10799 Adare Dr, Fairfax, VA 22032For SaleMLS ID #VAFX2328158, Kiran Morzaria, Samson Properties. Bright MLS
- $865,0003 bd3 ba1.5k sqft3123 Worthington Cir, Falls Church, VA 22044For SaleMLS ID #VAFX2334116, Chris Loizou, Samson Properties. Bright MLS
- $1,050,0004 bd3 ba2.9k sqft6616 Kerns Rd, Falls Church, VA 22042For SaleMLS ID #VAFX2330584, Leah Fernandez, Compass. Bright MLS
- $750,0003 bd3 ba1.9k sqft3120 Greenway Blvd, Falls Church, VA 22042For SaleMLS ID #VAFX2329790, Alan DeGracia, EXP Realty, LLC. Bright MLS
- $1,780,0005 bd6 ba2.9k sqft2701 12th St S, Arlington, VA 22204New ConstructionMLS ID #VAAR2077874, Sami Gjoka Whittman, Proplocate Realty, LLC. Bright MLS
- $1,090,0003 bd2 ba1.3k sqft3610 22nd St N, Arlington, VA 22207For SaleMLS ID #VAAR2075942, Toni Glickman, TTR Sotheby's International Realty. Bright MLS
- $939,0004 bd3 ba1.3k sqft5414 Rumsford Ln, Burke, VA 22015For SaleMLS ID #VAFX2334292, Virginia Douglas, Samson Properties. Bright MLS
- $1,150,0004 bd2 ba1.8k sqft4435 Greenwich Pkwy NW, Washington, DC 20007For SaleMLS ID #DCDC2276158, Constandinos ECONOMIDES, RLAH @properties. Bright MLS
