Full Floor 3000 sq. ft. historic vintage condo. This unique space provides both residential comfort and highly functional office space as well as the opportunity for rental income. The entire private floor offers the versatility to reconfigure either space to optimize buyer needs. Enter this beautifully designed space through a large private foyer accessed by elevator with dedicated key code ensuring privacy for clients and guests. Separate entrances for both residence and office afford discretion ideal for consultants and attorneys. The residential wing features a master bedroom with custom built-in media center, large walk-in closet and bath with luxury finishes. The 2nd bedroom is accessed off the spacious LR through frosted glass French doors and offers the flexibility for a den or overflow entertaining space. Kitchen highlights include SS appliances, marble counters, 5 burner gas stove and a generous island ideal for entertaining or casual dining. The 2nd bath is accessed off the hallway and was completely renovated 3 years ago. Gorgeous SW light from 14 windows floods this full floor unit with high ceilings in the Mentor building, an architectural masterpiece designed by Howard Van Doren Shaw. Building amenities include a fitness room with all new machines, rooftop terrace with partial lake view, bike room and storage. Spectacular location close to the lakefront, Grant Park, LSD and both trains.
New
$620,000
6 E Monroe St APT 500, Chicago, IL 60603
2beds
3,000sqft
Condominium, Single Family Residence
Built in 1906
-- sqft lot
$-- Zestimate®
$207/sqft
$2,613/mo HOA
What's special
- --
- on Zillow |
- 173
- views |
- 6
- saves |
Zillow last checked:
Listing updated:
Listed by:
Elizabeth McManus 847-491-1855,
Baird & Warner
Source: MRED as distributed by MLS GRID,MLS#: 12727643
Facts & features
Interior
Bedrooms & bathrooms
- Bedrooms: 2
- Bathrooms: 2
- Full bathrooms: 2
Rooms
- Room types: Walk In Closet, Other Room, Foyer, Balcony/Porch/Lanai, Great Room, Bonus Room, Office
Primary bedroom
- Features: Flooring (Hardwood), Window Treatments (Double Pane Windows), Bathroom (Full)
- Level: Main
- Area: 270 Square Feet
- Dimensions: 18X15
Bedroom 2
- Features: Flooring (Hardwood)
- Level: Main
- Area: 120 Square Feet
- Dimensions: 10X12
Balcony porch lanai
- Level: Main
- Area: 56 Square Feet
- Dimensions: 7X8
Bonus room
- Features: Flooring (Hardwood)
- Level: Main
- Area: 182 Square Feet
- Dimensions: 14X13
Foyer
- Features: Flooring (Ceramic Tile)
- Level: Main
- Area: 279 Square Feet
- Dimensions: 9X31
Great room
- Features: Flooring (Hardwood), Window Treatments (Double Pane Windows)
- Level: Main
- Area: 608 Square Feet
- Dimensions: 19X32
Kitchen
- Features: Kitchen (Island, Updated Kitchen), Flooring (Hardwood)
- Level: Main
- Area: 156 Square Feet
- Dimensions: 13X12
Living room
- Features: Flooring (Hardwood), Window Treatments (Double Pane Windows)
- Level: Main
- Area: 315 Square Feet
- Dimensions: 21X15
Office
- Features: Flooring (Hardwood), Window Treatments (Double Pane Windows)
- Level: Main
- Area: 154 Square Feet
- Dimensions: 14X11
Office
- Features: Flooring (Hardwood), Window Treatments (Double Pane Windows)
- Level: Main
- Area: 150 Square Feet
- Dimensions: 10X15
Office
- Features: Flooring (Hardwood), Window Treatments (Double Pane Windows)
- Level: Main
- Area: 170 Square Feet
- Dimensions: 10X17
Other
- Features: Flooring (Hardwood)
- Level: Main
- Area: 88 Square Feet
- Dimensions: 8X11
Walk in closet
- Features: Flooring (Hardwood)
- Level: Main
- Area: 72 Square Feet
- Dimensions: 9X8
Heating
- Natural Gas, Sep Heating Systems - 2+
Cooling
- Central Air
Appliances
- Included: Range, Microwave, Dishwasher, Refrigerator, Washer, Dryer, Disposal, Gas Oven
- Laundry: Electric Dryer Hookup, In Bathroom
Features
- Elevator
- Flooring: Hardwood
- Basement: None
Interior area
- Total structure area: 0
- Total interior livable area: 3,000 sqft
Property
Accessibility
- Accessibility features: No Disability Access
Features
- Exterior features: Balcony
Details
- Parcel number: 17151000311003
- Special conditions: List Broker Must Accompany
Construction
Type & style
- Home type: Condo
- Property subtype: Condominium, Single Family Residence
Materials
- Brick
Condition
- New construction: No
- Year built: 1906
- Major remodel year: 2004
Utilities & green energy
- Electric: Circuit Breakers
- Sewer: Public Sewer
- Water: Lake Michigan
Community & HOA
HOA
- Has HOA: Yes
- Amenities included: Bike Room/Bike Trails, Elevator in Residence, Exercise Room, Storage, Sundeck, Security Door Lock(s)
- Services included: Heat, Air Conditioning, Water, Gas, Insurance, Exercise Facilities, Exterior Maintenance, Scavenger, Snow Removal
- HOA fee: $2,613 monthly
Location
- Region: Chicago
Financial & listing details
- Price per square foot: $207/sqft
- Tax assessed value: $747,820
- Annual tax amount: $13,247
- Date on market: 8/11/2026
- Ownership: Condo
Estimated market value
Not available
Estimated sales range
Not available
Not available
Price history
| Date | Event | Price |
|---|---|---|
| 8/11/2026 | Listing removed | $629,999$210/sqft |
Source:  MRED as distributed by MLS GRID #12525228 Report a problem MRED as distributed by MLS GRID #12525228 Report a problem | ||
| 7/7/2026 | Price change | $629,999-2.3%$210/sqft |
Source: MRED as distributed by MLS GRID #12525228 Report a problem | ||
| 5/23/2026 | Price change | $645,000-4.4%$215/sqft |
Source: MRED as distributed by MLS GRID #12525228 Report a problem | ||
| 4/13/2026 | Price change | $675,000-8.2%$225/sqft |
Source: MRED as distributed by MLS GRID #12525228 Report a problem | ||
| 3/17/2026 | Listed for sale | $735,000-2%$245/sqft |
Source: MRED as distributed by MLS GRID #12525228 Report a problem | ||
| 12/1/2025 | Listing removed | $750,000$250/sqft |
Source: MRED as distributed by MLS GRID #12364583 Report a problem | ||
| 9/3/2025 | Price change | $750,000-5.7%$250/sqft |
Source: MRED as distributed by MLS GRID #12364583 Report a problem | ||
| 6/25/2025 | Listed for sale | $795,000+59%$265/sqft |
Source: MRED as distributed by MLS GRID #12364583 Report a problem | ||
| 10/22/2001 | Sold | $500,000$167/sqft |
Source: Public Record Report a problem | ||
Public tax history
| Year | Property taxes | Tax assessment |
|---|---|---|
| 2024 | $13,248 -14.1% | $74,782 -1.4% |
| 2023 | $15,427 -5.1% | $75,850 |
| 2022 | $16,257 +2.4% | $75,850 |
| 2021 | $15,875 +2.6% | $75,850 +13.3% |
| 2020 | $15,471 +1.4% | $66,931 -8.2% |
| 2019 | $15,252 +1.7% | $72,898 |
| 2018 | $14,990 -5.4% | $72,898 +3.2% |
| 2017 | $15,848 +6.9% | $70,614 |
| 2016 | $14,820 +9% | $70,614 |
| 2015 | $13,592 -16.4% | $70,614 -14.7% |
| 2014 | $16,266 +2% | $82,795 |
| 2013 | $15,951 +1% | $82,795 |
| 2012 | $15,798 | $82,795 |
Find assessor info on the county website
Monthly payment
Est. payment
Payment breakdown
Explore the cost of this home by adjusting the details. Changes won't be saved.Climate risks
Neighborhood: The Loop
Nearby schools
GreatSchools rating
- 8/10South Loop Elementary SchoolGrades: PK-8Distance: 1.5 mi
- 1/10Phillips Academy High SchoolGrades: 9-12Distance: 3.9 mi
Schools provided by the listing agent
- Elementary: South Loop Elementary School
- Middle: South Loop Elementary School
- High: Phillips Academy High School
- District: 299
Source: MRED as distributed by MLS GRID. This data may not be complete. We recommend contacting the local school district to confirm school assignments for this home.
- $231,800-- bd-- ba-- sqft6 E Monroe St APT 902, Chicago, IL 60603Off Market
- $344,900-- bd-- ba-- sqft6 E Monroe St APT 801, Chicago, IL 60603Off Market
- $233,800-- bd-- ba-- sqft6 E Monroe St APT 1202, Chicago, IL 60603Off Market
- $280,5002 bd2 ba1.5k sqft6 E Monroe St APT 603, Chicago, IL 60603Sold
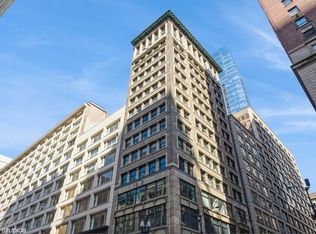
- $183,0001 bd-- ba-- sqft6 E Monroe St APT 701, Chicago, IL 60603Off Market
- $181,700-- bd-- ba-- sqft6 E Monroe St APT 803, Chicago, IL 60603Off Market
- $234,4001 bd1 ba920 sqft6 E Monroe St APT 1104, Chicago, IL 60603Off Market
- $269,0002 bd2 ba1.5k sqft6 E Monroe St APT 1501, Chicago, IL 60603Sold
- $359,0003 bd2 ba1.5k sqft6 E Monroe St APT 1503, Chicago, IL 60603For Sale
A local agent can set up tours, give advice and negotiate with sellers.
Similar homes
- $730,0002 bd2 ba1.5k sqft60 E Monroe St Unit 5703, Chicago, IL 60603New
 MLS ID #12729123, Whitney Wang, Prospect Equities Real Estate. MRED as distributed by MLS GRID
 - $359,0003 bd2 ba1.5k sqft6 E Monroe St APT 1503, Chicago, IL 60603Active
 MLS ID #12727060, Alexandre Stoykov, Compass. MRED as distributed by MLS GRID
 - $549,9952 bd3 ba2.1k sqft680 N Lake Shore Dr APT 822, Chicago, IL 60611New
 MLS ID #12729597, Matt Laricy, Americorp, Ltd. MRED as distributed by MLS GRID
 - $750,0003 bd2 ba2.5k sqft161 W Harrison St Unit 1206, Chicago, IL 60605Active
 MLS ID #12694837, Stephanie Kramer, @properties Christies International Real Estate. MRED as distributed by MLS GRID
 - $899,0002 bd2 ba2.3k sqft130 S Canal St #425-26, Chicago, IL 60606NewMLS ID #12728783, Christine Hancock, @properties Christie's International Real Estate. MRED as distributed by MLS GRID
- $597,7472 bd2 ba1.5k sqft200 E Delaware Pl APT 7D, Chicago, IL 60611ActiveMLS ID #12723437, Michael Rosenblum, Berkshire Hathaway HomeServices Chicago. MRED as distributed by MLS GRID
- $655,0002 bd2 ba1.7k sqft1000 W Washington Blvd Unit 430, Chicago, IL 60607ActiveMLS ID #12712382, Nicholas Colagiovanni, Baird & Warner. MRED as distributed by MLS GRID
- $624,9003 bd2 ba2.3k sqft680 N Lake Shore Dr APT 519, Chicago, IL 60611ActiveMLS ID #12672080, Jamie Lemmons-Svoboda, Keller Williams Preferred Rlty. MRED as distributed by MLS GRID
- $625,0003 bd3 ba1.5k sqft331 S Peoria St APT 107, Chicago, IL 60607ActiveMLS ID #12706222, Maritza Sowell, Coldwell Banker Realty. MRED as distributed by MLS GRID
- $675,0002 bd2 ba1.5k sqft25 E Superior St APT 1801, Chicago, IL 60611ActiveMLS ID #12725927, Olena Surber, Jameson Sotheby's Intl Realty. MRED as distributed by MLS GRID
- $750,0002 bd3 ba2.1k sqft1000 N Lake Shore Plz APT 24C, Chicago, IL 60611NewMLS ID #12728914, Daniel Adamski, Coldwell Banker Realty. MRED as distributed by MLS GRID
- $639,9004 bd3 ba2.2k sqft1822 S Throop St #1, Chicago, IL 60608ActiveMLS ID #12727058, Josh Reighard, Baird & Warner. MRED as distributed by MLS GRID
- $575,0003 bd2 ba2k sqft1255 S State St Unit 1603, Chicago, IL 60605ActiveMLS ID #12716599, John O'Connor, Top Care Realty LLC. MRED as distributed by MLS GRID
- $525,0002 bd2 ba1.5k sqft130 S Canal St APT 215, Chicago, IL 60606Price ChangeMLS ID #12682468, Christine Hancock, @properties Christie's International Real Estate. MRED as distributed by MLS GRID
- $569,9993 bd2 ba1.6k sqft1033 W 14th Pl Unit 318, Chicago, IL 60608ActiveMLS ID #12694455, Cory Tanzer, Option Premier LLC. MRED as distributed by MLS GRID
- $690,0002 bd2 ba1.6k sqft333 W Hubbard St APT 801, Chicago, IL 60654ActiveMLS ID #12720159, Dylan Dolphin, Compass. MRED as distributed by MLS GRID
- $524,9002 bd3 ba1.5k sqft331 S Peoria St APT 105, Chicago, IL 60607ActiveMLS ID #12714476, Edward Colatorti, Compass. MRED as distributed by MLS GRID
- $649,5004 bd3 ba2.9k sqft5201 S Cornell Ave #22A-B, Chicago, IL 60615NewMLS ID #12728829, Mario Greco, Compass. MRED as distributed by MLS GRID
- $710,0003 bd2 ba1.5k sqft933 W Van Buren St APT 801, Chicago, IL 60607ActiveMLS ID #12700972, Christine Hancock, @properties Christie's International Real Estate. MRED as distributed by MLS GRID
- $549,9002 bd2 ba1.6k sqft728 W Jackson Blvd APT 302, Chicago, IL 60661Price ChangeMLS ID #12638381, Jonathan Darin, Coldwell Banker Real Estate Group. MRED as distributed by MLS GRID
