
Welcome to this beautifully maintained contemporary single-family home offering four bedrooms, a bright open layout, and exceptional indoor-outdoor living. Clean lines, floor-to-ceiling windows, hardwood floors, and a floating staircase with steel railing create a sophisticated yet inviting atmosphere designed for both everyday living and entertaining. The main level features a gracious living and dining area anchored by a sleek quartz and stainless steel kitchen with streamlined European-style flat-panel cabinetry. A convenient powder room and flexible fourth bedroom/office complete this level. Upstairs, the spacious primary suite is filled with natural light and features a massive wall of closets, dual vanities, and a walk-in glass shower with body sprays. Two additional generously sized bedrooms share a well-appointed full bath. The expansive lower level provides tremendous flexibility and is currently configured as a family room and recreation space. With an additional full bath, it can easily be transformed into a playroom, home gym, media room, or fifth bedroom to suit your needs. Built in 2012 and Energy Star rated, this modern home includes a tankless hot water heater, water-saving toilets, blown-in insulation, built-in speakers, and custom shades throughout. Outside, enjoy a full garage roof deck and a spacious backyard offering endless possibilities for a patio, garden, dog run, or game of bags. Ideally located near dining, nightlife, shopping, parks, Humboldt Park, and CTA bus routes, this thoughtfully designed home offers the space, style, flexibility, and outdoor living you've been looking for.
Contingent
$900,000
1340 N Artesian Ave, Chicago, IL 60622
4beds
--sqft
Single Family Residence
Built in 2012
3,149 Square Feet Lot
$-- Zestimate®
$--/sqft
$-- HOA
What's special
Clean linesFloor-to-ceiling windowsFull garage roof deckStreamlined european-style flat-panel cabinetryCustom shades throughoutBright open layoutBuilt-in speakers
- --
- on Zillow |
- 633
- views |
- 53
- saves |
Zillow last checked:
Listing updated:
Listed by:
Patrick Shino patrick@fultongrace.com,
Fulton Grace Realty
Source: MRED as distributed by MLS GRID,MLS#: 12729372
Facts & features
Interior
Bedrooms & bathrooms
- Bedrooms: 4
- Bathrooms: 4
- Full bathrooms: 3
- 1/2 bathrooms: 1
Rooms
- Room types: Recreation Room, Foyer
Primary bedroom
- Features: Flooring (Hardwood), Bathroom (Full)
- Level: Second
- Area: 255 Square Feet
- Dimensions: 17X15
Bedroom 2
- Features: Flooring (Hardwood)
- Level: Second
- Area: 140 Square Feet
- Dimensions: 14X10
Bedroom 3
- Features: Flooring (Hardwood)
- Level: Second
- Area: 132 Square Feet
- Dimensions: 12X11
Bedroom 4
- Features: Flooring (Hardwood)
- Level: Main
- Area: 110 Square Feet
- Dimensions: 11X10
Dining room
- Features: Flooring (Hardwood)
- Level: Main
- Area: 136 Square Feet
- Dimensions: 17X8
Family room
- Features: Flooring (Other)
- Level: Basement
- Area: 306 Square Feet
- Dimensions: 18X17
Foyer
- Features: Flooring (Hardwood)
- Level: Main
- Area: 24 Square Feet
- Dimensions: 6X4
Kitchen
- Features: Kitchen (Eating Area-Breakfast Bar, Island), Flooring (Hardwood)
- Level: Main
- Area: 182 Square Feet
- Dimensions: 14X13
Laundry
- Features: Flooring (Other)
- Level: Basement
- Area: 88 Square Feet
- Dimensions: 11X8
Living room
- Features: Flooring (Hardwood)
- Level: Main
- Area: 204 Square Feet
- Dimensions: 17X12
Recreation room
- Features: Flooring (Other)
- Level: Basement
- Area: 352 Square Feet
- Dimensions: 22X16
Heating
- Natural Gas, Forced Air
Cooling
- Central Air
Appliances
- Included: Range, Dishwasher, Refrigerator, Stainless Steel Appliance(s), Range Hood
- Laundry: In Unit
Features
- 1st Floor Bedroom
- Flooring: Hardwood
- Basement: Finished,Full
Interior area
- Total structure area: 0
Video & virtual tour
Property
Parking
- Total spaces: 2
- Parking features: Off Alley, Garage Door Opener, Yes, Garage Owned, Detached, Garage
- Garage spaces: 2
- Has uncovered spaces: Yes
Accessibility
- Accessibility features: No Disability Access
Features
- Stories: 2
- Fencing: Fenced
Lot
- Size: 3,149 Square Feet
- Dimensions: 25X126.5
Details
- Parcel number: 16012200320000
- Special conditions: None
Construction
Type & style
- Home type: SingleFamily
- Architectural style: Contemporary
- Property subtype: Single Family Residence
Materials
- Brick, Frame
Condition
- New construction: No
- Year built: 2012
Utilities & green energy
- Electric: Circuit Breakers
- Sewer: Public Sewer, Storm Sewer
- Water: Lake Michigan, Public
Community & HOA
Community
- Features: Curbs, Sidewalks, Street Lights, Street Paved
HOA
- Services included: None
Location
- Region: Chicago
Financial & listing details
- Tax assessed value: $830,000
- Annual tax amount: $14,497
- Date on market: 8/12/2026
- Ownership: Fee Simple
Estimated market value
Not available
Estimated sales range
Not available
Not available
Price history
| Date | Event | Price |
|---|---|---|
| 9/22/2021 | Sold | $800,000+1.4% |
Source:  MRED as distributed by MLS GRID #11172858 Report a problem MRED as distributed by MLS GRID #11172858 Report a problem | ||
| 8/10/2021 | Contingent | $789,000 |
Source: MRED as distributed by MLS GRID #11172858 Report a problem | ||
| 7/29/2021 | Listed for sale | $789,000+79.3% |
Source: MRED as distributed by MLS GRID #11172858 Report a problem | ||
| 10/15/2012 | Sold | $440,000-2.5% |
Source: Public Record Report a problem | ||
| 6/11/2012 | Sold | $451,380+720.7% |
Source: Agent Provided Report a problem | ||
| 10/11/2011 | Sold | $55,000-78.7% |
Source: Public Record Report a problem | ||
| 5/20/2004 | Sold | $258,000+15.2% |
Source: Public Record Report a problem | ||
| 11/24/2003 | Sold | $224,000 |
Source: Public Record Report a problem | ||
Public tax history
| Year | Property taxes | Tax assessment |
|---|---|---|
| 2024 | $14,497 +18.7% | $83,000 +36% |
| 2023 | $12,217 -1% | $61,043 -3.8% |
| 2022 | $12,342 -3.6% | $63,424 -5.3% |
| 2021 | $12,802 +36.8% | $66,995 +48.5% |
| 2020 | $9,358 -0.2% | $45,109 -10% |
| 2019 | $9,381 -15.8% | $50,122 -16.3% |
| 2018 | $11,144 +33.7% | $59,851 +42.1% |
| 2017 | $8,337 +3.2% | $42,105 -1.7% |
| 2016 | $8,077 +9.6% | $42,825 |
| 2015 | $7,367 +28% | $42,825 +27.5% |
| 2014 | $5,755 +2.2% | $33,584 |
| 2013 | $5,630 +63.4% | $33,584 +74.9% |
| 2012 | $3,446 | $19,205 |
Find assessor info on the county website
Monthly payment
Est. payment
Payment breakdown
Explore the cost of this home by adjusting the details. Changes won't be saved.Climate risks
Neighborhood: Humboldt Park
Nearby schools
GreatSchools rating
- 2/10De Diego Elementary Community AcademyGrades: PK-8Distance: 0.2 mi
- 1/10Clemente Community Academy High SchoolGrades: 9-12Distance: 0.3 mi
Schools provided by the listing agent
- District: 299
Source: MRED as distributed by MLS GRID. This data may not be complete. We recommend contacting the local school district to confirm school assignments for this home.
- $1,268,4005 bd4 ba4.2k sqft1338 N Artesian Ave, Chicago, IL 60622Off Market
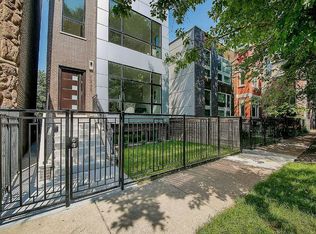
- $--3 bd1 ba1.1k sqft1344 N Artesian Ave #2, Chicago, IL 60622Off Market

- $809,6005 bd2 ba-- sqft1344 N Artesian Ave, Chicago, IL 60622Off Market

- $786,9002 bd1 ba2.1k sqft1344 N Artesian Ave #1, Chicago, IL 60622Off Market
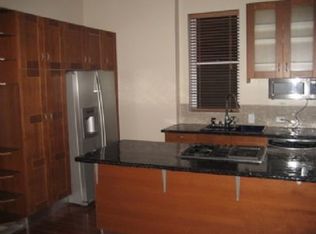
- $502,900-- bd-- ba6.1k sqft1336 N Artesian Ave #P, Chicago, IL 60622Off Market
- $319,8002 bd1 ba6.1k sqft1336 N Artesian Ave #G, Chicago, IL 60622Off Market
- $375,7002 bd2 ba1.6k sqft1336 N Artesian Ave APT 3, Chicago, IL 60622Off Market
- $435,8002 bd2 ba1.3k sqft1336 N Artesian Ave APT 1, Chicago, IL 60622Off Market
A local agent can set up tours, give advice and negotiate with sellers.
Similar homes
- $895,0003 bd2 ba1.6k sqft1750 N Wolcott Ave APT 102, Chicago, IL 60622New
 MLS ID #12724749, Ben Lalez, Compass. MRED as distributed by MLS GRID
 - $899,9003 bd3 ba-- sqft1081 N Marshfield Ave #1, Chicago, IL 60622New
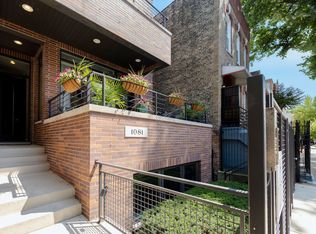 MLS ID #12731186, Ross Cannatello, Jameson Sotheby's Intl Realty. MRED as distributed by MLS GRID
 - $849,9005 bd4 ba-- sqft2534 W Haddon Ave, Chicago, IL 60622Active
 MLS ID #12692814, Stephanie LoVerde, Baird & Warner. MRED as distributed by MLS GRID
 - $--2 bd2 ba1.4k sqft1077 N Hermitage Ave #3, Chicago, IL 60622Auction
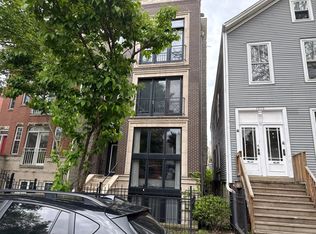 Auction.com 2
 - $850,0003 bd3 ba-- sqft2048 W Huron St, Chicago, IL 60612NewMLS ID #12703075, Sara McCarthy, Keller Williams ONEChicago. MRED as distributed by MLS GRID
- $875,0003 bd4 ba2.4k sqft1918 N Campbell Ave #D, Chicago, IL 60647NewMLS ID #12730683, Jim Moore, Coldwell Banker Real Estate Group. MRED as distributed by MLS GRID
- $875,0004 bd2 ba-- sqft1656 N Bosworth Ave APT 3S, Chicago, IL 60642NewMLS ID #12731340, Roman Popovych, Prodan Realty Inc. MRED as distributed by MLS GRID
- $925,0003 bd4 ba-- sqft1747 N Winnebago Ave, Chicago, IL 60647NewMLS ID #12729414, Grigory Pekarsky, Vesta Preferred LLC. MRED as distributed by MLS GRID
- $699,0004 bd3 ba2.5k sqft2505 W Potomac Ave #1W, Chicago, IL 60622ActiveMLS ID #12725795, Brian J Levitas, Fulton Grace Realty. MRED as distributed by MLS GRID
- $785,0003 bd3 ba-- sqft867 N Paulina St APT 3S, Chicago, IL 60622NewMLS ID #12731185, Caroline Kuby, Baird & Warner. MRED as distributed by MLS GRID
- $775,0006 bd3 ba-- sqft1621 N Talman Ave, Chicago, IL 60647NewMLS ID #12733894, Anthony Adreani, Adreani Realty Inc. MRED as distributed by MLS GRID
- $899,0003 bd3 ba2k sqft2719 W Haddon Ave #1, Chicago, IL 60622ActiveMLS ID #12697015, Elizabeth Smith, @properties Christie's International Real Estate. MRED as distributed by MLS GRID
- $869,0003 bd2 ba-- sqft805 N California Ave #401, Chicago, IL 60622NewMRED as distributed by MLS GRID
- $899,0003 bd3 ba-- sqft1946 W Armitage Ave, Chicago, IL 60622ActiveMLS ID #12709298, Michael Giliano, Compass. MRED as distributed by MLS GRID
- $650,0003 bd2 ba1.9k sqft2026 W Cortland St, Chicago, IL 60647NewMLS ID #12732551, Richard Babula, Chicagoland Brokers Inc.. MRED as distributed by MLS GRID
- $829,0006 bd3 ba-- sqft2214 W Erie St, Chicago, IL 60612NewMLS ID #12731932, Martha Silveyra, Re/Max Cityview. MRED as distributed by MLS GRID
- $719,0003 bd2 ba-- sqft(Undisclosed Address), Chicago, IL 60622ActiveMLS ID #12723682, Richard Kasper, Compass. MRED as distributed by MLS GRID
- $699,0003 bd2 ba1.5k sqft934 N California Ave Unit 4N, Chicago, IL 60622ActiveMLS ID #12723564, Svitlana Creadon, Compass. MRED as distributed by MLS GRID
- $825,0003 bd3 ba1.9k sqft1938 N Francisco Ave Unit 1S, Chicago, IL 60647Price ChangeMLS ID #12729787, Mitch Masia, Percent One, LLC. MRED as distributed by MLS GRID
- $925,0006 bd4 ba-- sqft948 N California Ave, Chicago, IL 60622ActiveMLS ID #12630711, Kelly Wong, Coldwell Banker Realty. MRED as distributed by MLS GRID
