**SPACIOUS 5-BEDROOM SINGLE-FAMILY HOME ON A HALF-ACRE CUL-DE-SAC LOT IN SOUGHT-AFTER WESTRIDGE
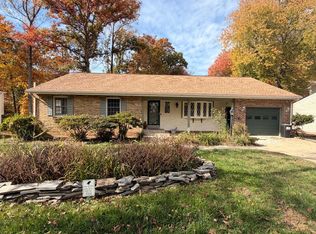
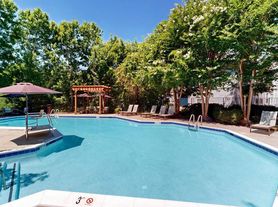
Discover the space, privacy, and lifestyle you've been looking for in this beautiful three-level home offering approximately 3,900 finished square feet, 3 full baths, 1 half bath, and a 2-car garage. Nestled on a picturesque, tree-backed lot, this home offers an inviting wraparound front porch, hardwood floors, elegant moldings, and multiple living and entertaining spaces. Interior picture soon The main level features a formal dining room, private home office with built-ins, spacious family room with gas fireplace, and an eat-in kitchen featuring granite countertops, stainless steel appliances, and double ovens. Upstairs, enjoy four generously sized bedrooms, including a primary suite with a sitting area. The fully finished walkout lower level offers incredible flexibility with a fifth bedroom, full bathroom, recreation room, and additional storage. Step outside to enjoy the expansive deck, mature landscaping, and peaceful wooded setting. The desirable Westridge community offers exceptional amenities, including outdoor swimming pools, tennis and basketball courts, clubhouse, playgrounds, walking trails, and lake privileges. Conveniently located near shopping, dining, parks, commuter routes, and everything Lake Ridge has to offer. **A rare rental opportunity offering generous living space, an exceptional lot, and resort-style community amenities. Schedule your private showing today
House for rent
Singlefamily
Available Sun Nov 15 2026
Cats, dogs OK
Air conditioner, central air, electric
In unit laundry
2 Attached garage spaces parking
Forced air, natural gas
What's special
Peaceful wooded settingRecreation roomMature landscapingHalf-acre cul-de-sac lotPicturesque tree-backed lotFour generously sized bedroomsAdditional storage
- 4 days |
- -- |
- -- |
Zillow last checked:
Listing updated:
Travel times

Let’s turn your rent into credit progress
Build credit history with every on-time payment and get credit for the payment you’re already making.
Facts & features
Interior
Bedrooms & bathrooms
- Bedrooms: 5
- Bathrooms: 4
- Full bathrooms: 3
- 1/2 bathrooms: 1
Heating
- Forced Air, Natural Gas
Cooling
- Air Conditioner, Central Air, Electric
Appliances
- Included: Dishwasher, Double Oven, Dryer, Freezer, Garbage Disposal, Gas Water Heater, Ice Maker, Microwave Oven, Stove, Washer, Water Dispenser, Water Heater
- Laundry: In Unit, Main Level, Washer/Dryer Hookups Only
Features
- Ceiling Fan(s), Dining Area, Kitchen - Table Space, Primary Bath(s), Upgraded Countertops
- Flooring: Wood
- Has basement: Yes
- Has fireplace: Yes
Interior area
- Total interior livable area: 3,912 sqft
Property
Parking
- Total spaces: 2
- Parking features: Attached, Garage
- Has attached garage: Yes
- Details: Contact manager
Features
- Exterior features: Basement, Common Grounds, Community Center, Dining Area, Jogging Path, Kitchen - Table Space, Primary Bath(s), Tennis Court(s), Tot Lots/Playground, Upgraded Countertops
- Has private pool: Yes
- Pool features: Community, Pool
Details
- Additional structures: Garage(s)
- Parcel number: 8193679880
Construction
Type & style
- Home type: SingleFamily
- Architectural style: Victorian
- Property subtype: SingleFamily
Condition
- Year built: 1988
Utilities & green energy
- Utilities for property: Garbage
Community & HOA
Community
- Features: Pool, Tennis Court(s)
HOA
- Amenities included: Tennis Court(s)
Location
- Region: Woodbridge
Financial & listing details
- Lease term: Contact For Details
Nearby apartments for rent
Price history
| Date | Event | Price |
|---|---|---|
| 11/1/2026 | Listed for rent | $5,000$1/sqft |
Source: Bright MLS #VAPW2133482 Report a problem | ||
| 3/29/2017 | Sold | $543,000-1.3%$139/sqft |
Source: Public Record Report a problem | ||
| 2/25/2017 | Pending sale | $549,900$141/sqft |
Source: Exit Realty Associates LLC. #PW9859726 Report a problem | ||
| 2/15/2017 | Listed for sale | $549,900+81.5%$141/sqft |
Source: Exit Realty Associates LLC. #PW9859726 Report a problem | ||
| 1/1/2015 | Sold | $303,000-39.4%$77/sqft |
Source:  Long & Foster Broker Feed #VAPW279746_100 Report a problem | ||
| 3/6/2009 | Sold | $500,000-6.5%$128/sqft |
Source: Public Record Report a problem | ||
| 2/10/2009 | Listed for sale | $535,000$137/sqft |
Source: Point2 #PW6947893 Report a problem | ||
| 2/3/2009 | Listing removed | $535,000$137/sqft |
Source: Remax Allegiance #PW6947893 Report a problem | ||
| 12/31/2008 | Listed for sale | $535,000+76.6%$137/sqft |
Source: Remax Allegiance #PW6947893 Report a problem | ||
| 4/27/1999 | Sold | $303,000$77/sqft |
Source: Public Record Report a problem | ||