OPEN FRIDAY 4/25 4:00-6:00 and SUNDAY, 4/27 1:00-3:00! Discover and explore this exceptional 5 bedroom, 3.5 bath Colonial in the sought after community of Potomac Chase! Thoughtfully expanded and renovated with a two-story addition, this special home meets the demands of modern life converging luxury with natural beauty across three light filled levels, plus a beautiful outdoor oasis. As you approach the residence, you’ll delight in the elegant curb appeal of the new architectural shingle roof, brick front façade, and lush landscape. A gracious paver walkway and stoop lead to the front entry. Once inside, an inviting foyer opens to incredible living space, including an expanded family room open to the gourmet kitchen. Ideal for gathering, the spacious family room offers beautiful vistas from a five-panel bow window, plus custom built-ins and window bench with storage, updated French door and a wood burning fireplace. The kitchen features custom maple cabinetry, quartz countertop with breakfast bar, new stainless appliances, a coffee/beverage bar station, ample storage and generous table space. The tremendous gathering area extends to the elegant dining room and “flex” room, an ideal office or living room with an abundance of natural light and beautiful wooded views. An updated powder room completes the main level. Retreat to the expanded upper level to find five bedrooms, two full bathrooms, a hallway with a custom built-in, spacious walk-in storage closet and access to the walk-in attic storage area. The luxurious primary ensuite includes a beautifully renovated bathroom with shower stall, double sink vanity with granite countertop, plus an expansive walk-in closet. The fifth bedroom, added as part of the two-story addition, features a vaulted ceiling, wall of windows and walk-in closet. The second, third and fourth bedrooms are spacious light filled rooms with sizable closets. A second renovated full bathroom features upgraded tile, vanity with granite countertop and oversized tub. Relax and unwind in the light filled walk-out lower level, featuring a renovated multi-function recreation room, including a wet bar, custom cabinetry with built-in refrigerator, granite countertop, and microwave. A second wood burning fireplace with elegant brick surround provides a stunning focal point. Ideal for everyday living and entertaining, this expansive room offers additional open space for gathering and enjoyment. The lower level contains a beautifully upgraded third full bathroom, plus a storage room with additional storage cabinets and workbench. The gracious indoor living extends to exceptional outdoor living. Gather with family and friends on the raised deck for an al fresco dining experience with the sights and sounds of nature. Enjoy morning coffee on the private paver patio. The lush .275 acre lot provides beauty and tranquility with substantial open recreation space, mature garden beds, and a tree-lined vista. Conveniently located in Potomac Chase, you’re only moments away from nearby natural attractions, local area shops and restaurants, plus key commuter routes. Welcome and Enjoy! Please note, the finished square footage of the two-story addition is not reflected in the property tax record.
Sold for $1,014,500
$1,014,500
12108 Triple Crown Rd, Gaithersburg, MD 20878
5beds
3,254sqft
Single Family Residence
Built in 1984
0.28 Acres Lot
$1,002,400 Zestimate®
$312/sqft
$4,185 Estimated rent
Home value
$1,002,400
Estimated sales range
Not available
$4,185/mo
Zestimate® history
Owner options
List your home for rent
$4,185/mo
Rent Zestimate®
Find your next renter with Zillow Rental Manager. Plus, with online applications, you can quickly screen prospective tenants – for free.
$4,185/mo
Rent Zestimate®
Refinance and save
$6,478/mo
Est. payment
Refinancing to a lower rate could help reduce your monthly payments and save thousands over the life of the loan.
$6,478/mo
Est. payment
Explore your selling options
Work with a Zillow partner agent
Leverage their expertise and Zillow's premium Showcase listings to get your home seen by more buyers.
Get startedList with your own agent
Get your home in front of millions of buyers by listing it on Zillow.
Learn how to do itSell it yourself
Take full control of how buyers see your home on Zillow by listing For Sale by Owner (FSBO).
List your homeWhat's special
Wood burning fireplaceWalk-out lower levelExpanded family roomRenovated multi-function recreation roomElegant curb appealCustom built-insRenovated bathroom
Zillow last checked:
Listing updated:
Listed by:
Valerie Fuster 301-980-3083,
Long & Foster Real Estate, Inc.
Bought with:
Alan Chargin, 5003971
Keller Williams Capital Properties
Source: Bright MLS,MLS#: MDMC2175840
Facts & features
Interior
Bedrooms & bathrooms
- Bedrooms: 5
- Bathrooms: 4
- Full bathrooms: 3
- 1/2 bathrooms: 1
- Main level bathrooms: 1
Rooms
- Room types: Living Room, Dining Room, Primary Bedroom, Bedroom 2, Bedroom 3, Bedroom 4, Bedroom 5, Kitchen, Family Room, Foyer, Great Room, Utility Room, Bathroom 1, Bathroom 2, Attic, Primary Bathroom
Primary bedroom
- Features: Walk-In Closet(s), Attic - Access Panel, Flooring - Carpet
- Level: Upper
Bedroom 2
- Features: Flooring - Carpet
- Level: Upper
Bedroom 3
- Features: Flooring - Carpet
- Level: Upper
Bedroom 4
- Features: Flooring - Carpet
- Level: Upper
Bedroom 5
- Features: Cathedral/Vaulted Ceiling, Walk-In Closet(s), Flooring - Carpet
- Level: Upper
Primary bathroom
- Features: Flooring - Ceramic Tile, Granite Counters
- Level: Upper
Bathroom 1
- Features: Flooring - Wood
- Level: Main
Bathroom 1
- Features: Flooring - Ceramic Tile, Granite Counters
- Level: Lower
Bathroom 2
- Features: Flooring - Ceramic Tile, Granite Counters, Bathroom - Tub Shower
- Level: Upper
Other
- Features: Flooring - Other
- Level: Upper
Dining room
- Features: Crown Molding, Flooring - Wood
- Level: Main
Family room
- Features: Built-in Features, Fireplace - Wood Burning, Chair Rail, Crown Molding
- Level: Main
Foyer
- Features: Flooring - Wood
- Level: Main
Great room
- Features: Wet Bar, Fireplace - Wood Burning, Recessed Lighting, Flooring - Luxury Vinyl Plank
- Level: Lower
Kitchen
- Features: Breakfast Bar, Chair Rail, Countertop(s) - Quartz, Flooring - Wood, Eat-in Kitchen, Kitchen - Electric Cooking, Lighting - Pendants, Recessed Lighting, Pantry
- Level: Main
Living room
- Features: Chair Rail, Flooring - Wood
- Level: Main
Utility room
- Features: Flooring - Concrete
- Level: Lower
Heating
- Heat Pump, Electric
Cooling
- Central Air, Ceiling Fan(s), Electric
Appliances
- Included: Stainless Steel Appliance(s), Microwave, Oven/Range - Electric, Dishwasher, Refrigerator, Disposal, Dryer, Washer, Water Heater, Electric Water Heater
- Laundry: In Basement
Features
- Attic, Soaking Tub, Bathroom - Stall Shower, Bathroom - Walk-In Shower, Built-in Features, Ceiling Fan(s), Chair Railings, Crown Molding, Family Room Off Kitchen, Open Floorplan, Formal/Separate Dining Room, Eat-in Kitchen, Kitchen - Gourmet, Kitchen - Table Space, Pantry, Primary Bath(s), Recessed Lighting, Upgraded Countertops, Wainscotting, Walk-In Closet(s)
- Flooring: Wood, Ceramic Tile, Carpet
- Windows: Bay/Bow, Casement, Double Hung, Window Treatments
- Basement: Full,Finished,Walk-Out Access,Exterior Entry,Partial
- Number of fireplaces: 2
- Fireplace features: Mantel(s), Brick
Interior area
- Total structure area: 3,528
- Total interior livable area: 3,254 sqft
- Finished area above ground: 2,404
- Finished area below ground: 850
Property
Parking
- Total spaces: 2
- Parking features: Garage Faces Front, Attached, Driveway
- Attached garage spaces: 2
- Has uncovered spaces: Yes
Accessibility
- Accessibility features: None
Features
- Levels: Three
- Stories: 3
- Patio & porch: Deck, Patio
- Exterior features: Lighting
- Pool features: None
- Has view: Yes
- View description: Scenic Vista, Trees/Woods
Lot
- Size: 0.28 Acres
- Features: Backs to Trees
Details
- Additional structures: Above Grade, Below Grade
- Parcel number: 160602400024
- Zoning: R200
- Special conditions: Standard
Construction
Type & style
- Home type: SingleFamily
- Architectural style: Colonial
- Property subtype: Single Family Residence
Materials
- Brick Front, Vinyl Siding
- Foundation: Block, Crawl Space
Condition
- Excellent
- New construction: No
- Year built: 1984
Utilities & green energy
- Sewer: Public Sewer
- Water: Public
Community & HOA
Community
- Subdivision: Potomac Chase
HOA
- Has HOA: Yes
- Services included: Trash
- HOA fee: $35 monthly
Location
- Region: Gaithersburg
Financial & listing details
- Price per square foot: $312/sqft
- Tax assessed value: $715,633
- Annual tax amount: $8,094
- Date on market: 4/25/2025
- Listing agreement: Exclusive Right To Sell
- Ownership: Fee Simple
Price history
| Date | Event | Price |
|---|---|---|
| 6/5/2025 | Sold | $1,014,500+6.8%$312/sqft |
Source:  Bright MLS #MDMC2175840 Report a problem Bright MLS #MDMC2175840 Report a problem | ||
| 5/5/2025 | Pending sale | $950,000$292/sqft |
Source: Bright MLS #MDMC2175840 Report a problem | ||
| 4/28/2025 | Contingent | $950,000$292/sqft |
Source: Bright MLS #MDMC2175840 Report a problem | ||
| 4/25/2025 | Listed for sale | $950,000+261.2%$292/sqft |
Source: Bright MLS #MDMC2175840 Report a problem | ||
| 4/4/1996 | Sold | $263,000-9.6%$81/sqft |
Source: Public Record Report a problem | ||
| 5/23/1994 | Sold | $291,000$89/sqft |
Source: Public Record Report a problem | ||
Public tax history
| Year | Property taxes | Tax assessment |
|---|---|---|
| 2025 | $8,081 +5.7% | $715,633 +7.7% |
| 2024 | $7,646 +3% | $664,200 +3.1% |
| 2023 | $7,420 +7.8% | $644,000 +3.2% |
| 2022 | $6,884 +3.4% | $623,800 +3.3% |
| 2021 | $6,655 +1.1% | $603,600 +1.2% |
| 2020 | $6,583 +2.4% | $596,700 +2.4% |
| 2019 | $6,428 -0.2% | $582,900 |
| 2018 | $6,439 +0.6% | $582,900 +3.4% |
| 2017 | $6,401 +18.8% | $563,700 +3.5% |
| 2016 | $5,387 | $544,500 +3.7% |
| 2015 | $5,387 | $525,300 |
| 2014 | $5,387 | $525,300 |
| 2013 | -- | $525,300 -2.9% |
| 2012 | -- | $541,100 |
| 2011 | -- | $541,100 |
| 2010 | -- | $541,100 -17.6% |
| 2009 | -- | $656,590 +11.5% |
| 2008 | -- | $589,130 +12.9% |
| 2007 | -- | $521,670 +14.9% |
| 2006 | -- | $454,210 +12.1% |
| 2005 | -- | $405,216 +13.8% |
| 2004 | -- | $356,223 +15.9% |
| 2003 | -- | $307,230 +6.6% |
| 2002 | -- | $288,270 |
| 2001 | -- | $288,270 |
Find assessor info on the county website
Neighborhood: 20878
Nearby homes
- $859,400-- bd2 ba2.7k sqft12112 Triple Crown Rd, Gaithersburg, MD 20878Off Market
- $800,0005 bd4 ba2.3k sqft12104 Triple Crown Rd, Gaithersburg, MD 20878Off Market
- $985,0004 bd4 ba3.7k sqft12100 Triple Crown Rd, Gaithersburg, MD 20878Sold
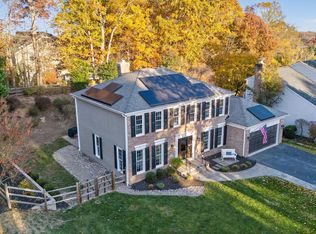
- $959,500-- bd2 ba2.9k sqft12116 Triple Crown Rd, Gaithersburg, MD 20878Off Market
- $843,1004 bd3 ba3.6k sqft12105 Triple Crown Rd, Gaithersburg, MD 20878Off Market
- $1,129,600-- bd3 ba3.8k sqft12456 Falconbridge Dr, Gaithersburg, MD 20878Off Market
- $880,0004 bd3 ba2k sqft12500 Hialeah Way, Gaithersburg, MD 20878Sold
- $1,008,5004 bd4 ba4.2k sqft12101 Triple Crown Rd, Gaithersburg, MD 20878Off Market
Nearby schools
GreatSchools rating
- 6/10Jones Lane Elementary SchoolGrades: K-5Distance: 0.5 mi
- 6/10Ridgeview Middle SchoolGrades: 6-8Distance: 1.8 mi
- 6/10Quince Orchard High SchoolGrades: 9-12Distance: 1 mi
Schools provided by the listing agent
- District: Montgomery County Public Schools
Source: Bright MLS. This data may not be complete. We recommend contacting the local school district to confirm school assignments for this home.
Get a cash offer in 3 minutes
Find out how much your home could sell for in as little as 3 minutes with a no-obligation cash offer.
Estimated market value
$1,002,400
Get a cash offer in 3 minutes
Find out how much your home could sell for in as little as 3 minutes with a no-obligation cash offer.
Estimated market value
$1,002,400
- Maryland
- Montgomery County
- North Potomac
- 20878
- 12108 Triple Crown Rd
