Rare dual-primarу ѕіngle-stοry lіving tucked away on а quiеt cul-de-sac! Designed with flexibility in mind, this beautifully maintained home features two spacious primary suites, creating an ideal setup for multigenerational living, extended family, guests or anyone looking for added privacy and space. Inside, the kitchen is made for gathering with granite countertops, a generous island, marble backsplash, stainless steel cooktop, microwave and built-in double ovens, while the refrigerator, washer and dryer are all included. Plantation shutters throughout, custom closets, fresh interior paint, a new water softener and brand-new bedroom carpet make this home truly move-in ready. Step outside and the backyard becomes your own private retreat—fully landscaped with lush greenery, a putting green, extended patio and covered seating with ceiling fans, creating the perfect setting for quiet mornings, weekend entertaining or relaxing evenings at home. Mountain views complete the backdrop. Even better, the solar system operates under a power purchase agreement—no monthly solar loan or lease payment and no additional solar financing to qualify for, just the opportunity to purchase power at a low contracted rate. Single-story homes offering this kind of space, versatility and outdoor living are hard to find!
Pending
$509,900
8213 Dragonfly Bush Ct, North Las Vegas, NV 89085
3beds
1,932sqft
Single Family Residence
Built in 2013
6,534 Square Feet Lot
$-- Zestimate®
$264/sqft
$37/mo HOA
What's special
Mountain viewsPutting greenGenerous islandDual-primary single-story livingExtended patioCustom closetsPlantation shutters throughout
- 3 days |
- 84 |
- 3 |
Likely to sell faster than
Zillow last checked:
Listing updated:
Listed by:
Tyler Shelton S.0177256 (702)904-0799,
eXp Realty
Source: LVR,MLS#: 2808347 Originating MLS: Greater Las Vegas Association of Realtors Inc
Originating MLS: Greater Las Vegas Association of Realtors IncFacts & features
Interior
Bedrooms & bathrooms
- Bedrooms: 3
- Bathrooms: 3
- Full bathrooms: 2
- 3/4 bathrooms: 1
Primary bedroom
- Description: Ceiling Fan,Ceiling Light,Custom Closet,Downstairs,Walk-In Closet(s)
- Dimensions: 15x14
Primary bedroom
- Description: 2 Pbr's,Ceiling Fan,Ceiling Light,Custom Closet,Downstairs,Walk-In Closet(s)
- Dimensions: 14x13
Bedroom 3
- Description: Ceiling Fan,Ceiling Light,Closet,Downstairs
- Dimensions: 10x10
Primary bathroom
- Description: Double Sink,Shower Only
Dining room
- Description: Kitchen/Dining Room Combo
- Dimensions: 10x8
Great room
- Description: Downstairs
- Dimensions: 19x15
Kitchen
- Description: Granite Countertops,Island,Lighting Recessed,Stainless Steel Appliances,Tile Flooring,Walk-in Pantry
Heating
- Central, Gas
Cooling
- Central Air, Electric
Appliances
- Included: Built-In Electric Oven, Double Oven, Dryer, Dishwasher, Gas Cooktop, Disposal, Microwave, Refrigerator, Water Softener Owned, Washer
- Laundry: Gas Dryer Hookup, Main Level, Laundry Room
Features
- Bedroom on Main Level, Ceiling Fan(s), Primary Downstairs, Window Treatments, Programmable Thermostat
- Flooring: Carpet, Tile
- Windows: Low-Emissivity Windows, Plantation Shutters
- Has fireplace: No
Interior area
- Total structure area: 1,932
- Total interior livable area: 1,932 sqft
Video & virtual tour
Property
Parking
- Total spaces: 2
- Parking features: Attached, Garage, Garage Door Opener, Inside Entrance, Private
- Attached garage spaces: 2
Features
- Stories: 1
- Patio & porch: Covered, Patio, Porch
- Exterior features: Barbecue, Porch, Patio, Sprinkler/Irrigation
- Fencing: Block,Back Yard
- Has view: Yes
- View description: Mountain(s)
Lot
- Size: 6,534 Square Feet
- Features: Desert Landscaping, Landscaped, Synthetic Grass, Sprinklers Timer, Trees, < 1/4 Acre
Details
- Parcel number: 12407310049
- Zoning description: Single Family
- Horse amenities: None
Construction
Type & style
- Home type: SingleFamily
- Architectural style: One Story
- Property subtype: Single Family Residence
Materials
- Frame, Stucco, Drywall
- Roof: Pitched,Tile
Condition
- Resale
- Year built: 2013
Utilities & green energy
- Sewer: Public Sewer
- Water: Public
- Utilities for property: Underground Utilities
Green energy
- Energy efficient items: Windows
Community & HOA
Community
- Subdivision: Westwind
HOA
- Has HOA: Yes
- Services included: Association Management
- HOA fee: $37 monthly
- HOA name: Westwind
- HOA phone: 702-851-7660
Location
- Region: North Las Vegas
Financial & listing details
- Price per square foot: $264/sqft
- Tax assessed value: $405,220
- Annual tax amount: $2,318
- Date on market: 8/12/2026
- Listing agreement: Exclusive Right To Sell
- Listing terms: Cash,Conventional,FHA,VA Loan
Estimated market value
Not available
Estimated sales range
Not available
Not available
Price history
| Date | Event | Price |
|---|---|---|
| 8/14/2026 | Pending sale | $509,900$264/sqft |
Source: eXp Realty #2808347 Report a problem | ||
| 8/12/2026 | Listed for sale | $509,900$264/sqft |
Source:  LVR #2808347 Report a problem LVR #2808347 Report a problem | ||
| 8/12/2026 | Listing removed | $509,900$264/sqft |
Source: eXp Realty #2773477 Report a problem | ||
| 7/7/2026 | Contingent | $509,900$264/sqft |
Source: LVR #2773477 Report a problem | ||
| 5/28/2026 | Price change | $509,900-1.9%$264/sqft |
Source: LVR #2773477 Report a problem | ||
| 4/16/2026 | Listed for sale | $519,900+57.5%$269/sqft |
Source: LVR #2773477 Report a problem | ||
| 8/3/2020 | Sold | $330,000-4.3%$171/sqft |
Source: LVR #2183226 Report a problem | ||
| 6/18/2020 | Listed for sale | $345,000$179/sqft |
Source: Property Search Vegas LLC #2183226 Report a problem | ||
| 6/18/2020 | Pending sale | $345,000$179/sqft |
Source: Property Search Vegas LLC #2183226 Report a problem | ||
| 4/16/2020 | Price change | $345,000-2.8%$179/sqft |
Source: Property Search Vegas LLC #2183226 Report a problem | ||
| 3/15/2020 | Listed for sale | $355,000+29.1%$184/sqft |
Source: Property Search Vegas LLC #2183226 Report a problem | ||
| 3/30/2017 | Sold | $275,000$142/sqft |
Source: LVR #1857730 Report a problem | ||
| 2/27/2017 | Pending sale | $275,000$142/sqft |
Source: CENTURY 21 Consolidated #1857730 Report a problem | ||
| 12/23/2016 | Price change | $275,000+1.1%$142/sqft |
Source: Century 21 Consolidated #1857730 Report a problem | ||
| 10/19/2016 | Listed for sale | $272,000+18.6%$141/sqft |
Source: Coldwell Banker Premier #1843176 Report a problem | ||
| 6/18/2013 | Sold | $229,283$119/sqft |
Source: LVR #1315164 Report a problem | ||
Public tax history
| Year | Property taxes | Tax assessment |
|---|---|---|
| 2026 | -- | $141,827 |
| 2025 | -- | $141,827 +1% |
| 2024 | -- | $140,461 +12.8% |
| 2023 | -- | $124,476 +18.3% |
| 2021 | $2,697 +25% | $105,193 +5.4% |
| 2020 | $2,158 +6.1% | $99,820 +24.9% |
| 2019 | $2,034 -5.2% | $79,896 -12.3% |
| 2018 | $2,146 | $91,146 +16.8% |
| 2017 | $2,146 | $78,066 +5.1% |
| 2016 | $2,146 +3.2% | $74,271 +6.9% |
| 2015 | $2,078 | $69,508 +467.4% |
| 2014 | $2,078 | $12,250 |
Find assessor info on the county website
Monthly payment
Est. payment
Payment breakdown
Explore the cost of this home by adjusting the details. Changes won't be saved.Climate risks
Neighborhood: Westwind
Nearby schools
GreatSchools rating
- 6/10Howard E Heckethorn Elementary SchoolGrades: PK-5Distance: 0.6 mi
- 6/10Anthony Saville Middle SchoolGrades: 6-8Distance: 1.6 mi
- 6/10Shadow Ridge High SchoolGrades: 9-12Distance: 0.6 mi
Schools provided by the listing agent
- Elementary: Heckethorn, Howard E.,Heckethorn, Howard E.
- Middle: Saville Anthony
- High: Shadow Ridge
Source: LVR. This data may not be complete. We recommend contacting the local school district to confirm school assignments for this home.
- $504,3003 bd4 ba2.3k sqft8217 Dragonfly Bush Ct, North Las Vegas, NV 89085Off Market

- $464,7003 bd3 ba2.1k sqft8209 Dragonfly Bush Ct, North Las Vegas, NV 89085Off Market
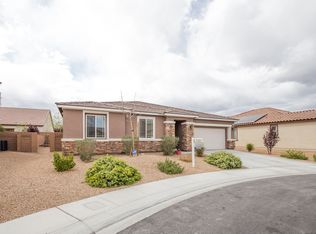
- $480,9004 bd3 ba2.3k sqft8212 Silver Vine St, North Las Vegas, NV 89085Off Market
- $557,6003 bd3 ba2.3k sqft8221 Dragonfly Bush Ct, North Las Vegas, NV 89085Off Market
- $476,5003 bd3 ba1.8k sqft8208 Silver Vine St, North Las Vegas, NV 89085Off Market
- $584,4004 bd4 ba2.9k sqft8216 Silver Vine St, North Las Vegas, NV 89085Off Market
- $631,5005 bd4 ba3.8k sqft8205 Dragonfly Bush Ct, North Las Vegas, NV 89085Off Market
- $663,2004 bd4 ba3.3k sqft8220 Silver Vine St, North Las Vegas, NV 89085Off Market
A local agent can set up tours, give advice and negotiate with sellers.
Similar homes
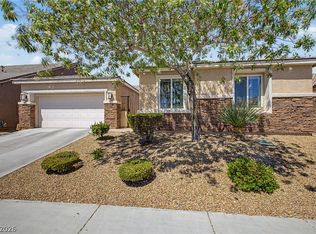
- $599,9874 bd3 ba2.3k sqft8221 Redbud Vine St, North Las Vegas, NV 89085For Sale
 MLS ID #2806707, Merri Perry, Realty ONE Group, Inc. LVR
 - $534,9994 bd3 ba2.5k sqft1205 Sandstone View Way, North Las Vegas, NV 89084For Sale
 MLS ID #2806666, Alejandro Zurita-Grise, Realty ONE Group, Inc. LVR
 - $454,9005 bd3 ba2k sqft4420 Desert Haven Ave, North Las Vegas, NV 89085For Sale
 MLS ID #2791211, Kristin A. Ray, Compass Realty & Management. LVR
 - $545,0003 bd2 ba2.1k sqft7414 Bugler Swan Way, North Las Vegas, NV 89084For Sale
 MLS ID #2804384, Samantha Patel, Realty 220 LLC. LVR
 - $510,0003 bd2 ba1.8k sqft6418 Boatbill St, North Las Vegas, NV 89084For SaleMLS ID #2806268, Heather E. George, JMG Real Estate. LVR
- $444,9003 bd2 ba1.7k sqft2120 Willow Wren Dr, North Las Vegas, NV 89084For SaleMLS ID #2807723, Alan M. Hays, Realty Executives of SNV. LVR
- $574,9004 bd3 ba2.4k sqft4916 Apache Valley Ave, Las Vegas, NV 89131For SaleMLS ID #2806681, Terri Robinson, Affinity Realty LLC. LVR
- $450,0003 bd3 ba1.8k sqft4482 Brasada Ranch Ct, North Las Vegas, NV 89031For SaleMLS ID #2807872, Yolanda Mattison, Executive Realty Services. LVR
- $450,0004 bd3 ba1.9k sqft4424 Stardusk Falls Ave, North Las Vegas, NV 89084For SaleMLS ID #2806494, Matthew Langguth, Huntington & Ellis, A Real Est. LVR
- $450,0003 bd2 ba1.4k sqft7953 Grey Teal St, North Las Vegas, NV 89084For SaleMLS ID #2805844, Eric J. Wilson, Keller Williams VIP. LVR
- $529,9004 bd3 ba2.7k sqft6113 Paddleboat St, North Las Vegas, NV 89031For SaleMLS ID #2806760, Brad Whiting, Real Broker LLC. LVR
- $489,5553 bd3 ba2.3k sqft3604 Kingfishers Catch Ave, North Las Vegas, NV 89084For SaleMLS ID #2787889, Blake L. Bonvicin, LPT Realty, LLC. LVR
- $500,0003 bd3 ba2.2k sqft7808 Robinglen Ave, Las Vegas, NV 89131For SaleMLS ID #2805581, Tami Huntsman, Huntzy Realty, LLC. LVR
- $439,9003 bd2 ba1.8k sqft5000 Pounding Surf Ave, Las Vegas, NV 89131For SaleMLS ID #2805167, Loralee A. Wood, Coldwell Banker Premier. LVR
- $505,0003 bd3 ba1.8k sqft5500 Leadville Ave, Las Vegas, NV 89130For SaleMLS ID #2798666, William O'Keefe, eXp Realty. LVR
- $480,0004 bd3 ba1.8k sqft7029 Tilligerry St, North Las Vegas, NV 89084For SaleMLS ID #2779360, Daniel Merrill, Coldwell Banker Premier. LVR
- $500,0003 bd2 ba1.9k sqft10420 Bays Mountain Ave, Las Vegas, NV 89166For SaleMLS ID #2806472, Thomas L. Marsaw, Las Vegas Sotheby's Int'l. LVR
- $435,0003 bd3 ba1.9k sqft10804 Cather Ave, Las Vegas, NV 89166For SaleMLS ID #2807948, Jenna Felli, BHHS Nevada Properties. LVR
- $535,0004 bd3 ba2.6k sqft5819 Toofer Winds Ct, Las Vegas, NV 89131For SaleMLS ID #2768773, Steven D. Baird, The Baird Group, LLC. LVR
- $437,0003 bd3 ba2k sqft7057 Millers Run St, North Las Vegas, NV 89084For SaleMLS ID #2793015, Karen Ventura Thai, eXp Realty. LVR
