Welcome to this bеаutіfully maintаinеd split-level homе loсated in the highly sought-after Southwest Las Vegas area, just minutes from Mountain's Edge, UnCommons, and the luxurious Durango Resort & Casino. Nestled in a quiet, well-maintained neighborhood with beautiful parks and walking trails nearby, this home offers the perfect blend of comfort, convenience, and modern living.
Thoughtfully designed with a true split-level floor plan, the main living level features an open-concept kitchen, living room, dining area, powder bath, and a spacious primary suite, creating an ideal space for everyday living and entertaining. The lower level offers two generously sized guest bedrooms, a full guest bathroom, a laundry room, and a versatile den that's perfect for a home office, media room, gym, or playroom.
Recent improvements include new flooring, fresh interior paint, a 1-year-old water heater, and the addition of a water softener, providing added value and peace of mind. The spacious primary suite serves as a private retreat, while the rooftop deck offers the perfect place to unwind, entertain guests, or take in the surrounding mountain and city views.
Conveniently located near shopping, dining, parks, schools, and major freeway access, this move-in-ready home offers the best of Southwest Las Vegas living. Enjoy easy access to the vibrant restaurants and entertainment at UnCommons, the luxury amenities of Durango Resort & Casino, and the outdoor recreation that makes the Mountain's Edge area one of the valley's most desirable places to call home.
Don't miss this incredible opportunity to own a beautifully updated home in one of Las Vegas' premier Southwest communities.
Active
$415,000
8950 Harmony Hall Ave, Las Vegas, NV 89178
3beds
2,158sqft
Single Family Residence
Built in 2013
2,613 Square Feet Lot
$-- Zestimate®
$192/sqft
$108/mo HOA
What's special
True split-level floor planSpacious primary suiteOpen-concept kitchenDining areaLaundry roomPowder bathFull guest bathroom
- 2 days |
- 294 |
- 17 |
Likely to sell faster than
Zillow last checked:
Listing updated:
Listed by:
Celina Ann D. Go S.0193845 (201)463-4268,
Luxury Estates International
Source: LVR,MLS#: 2808055 Originating MLS: Greater Las Vegas Association of Realtors Inc
Originating MLS: Greater Las Vegas Association of Realtors IncFacts & features
Interior
Bedrooms & bathrooms
- Bedrooms: 3
- Bathrooms: 3
- Full bathrooms: 2
- 1/2 bathrooms: 1
Primary bedroom
- Description: Ceiling Light,Closet,Pbr Separate From Other,Upstairs,Walk-In Closet(s)
- Dimensions: 15x16
Bedroom 2
- Description: Closet,Downstairs,TV/ Cable
- Dimensions: 10x14
Bedroom 3
- Description: Ceiling Light,Closet,Downstairs
- Dimensions: 12x11
Primary bathroom
- Description: Double Sink,Tub
Dining room
- Description: Dining Area,Kitchen/Dining Room Combo
- Dimensions: 17x14
Kitchen
- Description: Breakfast Bar/Counter,Granite Countertops,Island,Linoleum/Vinyl Flooring,Pantry
Heating
- Central, Gas
Cooling
- Central Air, Electric
Appliances
- Included: Built-In Gas Oven, Dryer, Disposal, Microwave, Refrigerator, Washer
- Laundry: Gas Dryer Hookup, Main Level
Features
- Bedroom on Main Level, Ceiling Fan(s), Window Treatments
- Flooring: Luxury Vinyl Plank
- Windows: Blinds, Double Pane Windows, Window Treatments
- Has fireplace: No
Interior area
- Total structure area: 2,158
- Total interior livable area: 2,158 sqft
Video & virtual tour
Property
Parking
- Total spaces: 2
- Parking features: Attached, Garage, Private
- Attached garage spaces: 2
Features
- Stories: 2
- Patio & porch: Deck, Rooftop
- Exterior features: Private Yard
- Fencing: Block,Full
- Has view: Yes
- View description: Mountain(s)
Lot
- Size: 2,613 Square Feet
- Features: Desert Landscaping, Landscaped, < 1/4 Acre
Details
- Parcel number: 17629611097
- Zoning description: Single Family
- Other equipment: Water Softener Loop
- Horse amenities: None
Construction
Type & style
- Home type: SingleFamily
- Architectural style: Two Story
- Property subtype: Single Family Residence
Materials
- Drywall
- Roof: Tile
Condition
- Resale
- Year built: 2013
Utilities & green energy
- Electric: Photovoltaics None
- Sewer: Public Sewer
- Water: Public
- Utilities for property: Underground Utilities
Green energy
- Energy efficient items: Windows
Community & HOA
Community
- Subdivision: Maravilla At Mountains Edge Amd
HOA
- Has HOA: Yes
- Services included: None
- HOA fee: $70 monthly
- HOA name: Mountains Edge
- HOA phone: 702-248-2262
- Second HOA fee: $115 quarterly
Location
- Region: Las Vegas
Financial & listing details
- Price per square foot: $192/sqft
- Tax assessed value: $409,757
- Annual tax amount: $2,831
- Date on market: 8/13/2026
- Listing agreement: Exclusive Right To Sell
- Listing terms: Cash,Conventional,FHA,VA Loan
- Ownership: Single Family Residential
Estimated market value
Not available
Estimated sales range
Not available
Not available
Price history
| Date | Event | Price |
|---|---|---|
| 8/13/2026 | Listed for sale | $415,000-5.7%$192/sqft |
Source:  LVR #2808055 Report a problem LVR #2808055 Report a problem | ||
| 8/7/2026 | Listing removed | $439,995$204/sqft |
Source: LVR #2762238 Report a problem | ||
| 4/22/2026 | Price change | $439,995-1.1%$204/sqft |
Source: LVR #2762238 Report a problem | ||
| 3/13/2026 | Listed for sale | $445,000+127.7%$206/sqft |
Source: LVR #2762238 Report a problem | ||
| 12/18/2012 | Sold | $195,445$91/sqft |
Source: Public Record Report a problem | ||
Public tax history
| Year | Property taxes | Tax assessment |
|---|---|---|
| 2026 | $2,834 +3% | $143,415 -1.1% |
| 2025 | $2,751 +3% | $144,968 +7.3% |
| 2024 | $2,672 +3% | $135,123 +12.3% |
| 2023 | $2,594 -1.5% | $120,340 +6.1% |
| 2022 | $2,633 +7.7% | $113,446 +1% |
| 2021 | $2,445 +6.7% | $112,285 +4% |
| 2020 | $2,291 +4.8% | $107,990 +14.9% |
| 2019 | $2,186 +6.9% | $94,018 |
| 2018 | $2,045 | $94,018 +3.8% |
| 2017 | $2,045 | $90,569 +8% |
| 2016 | $2,045 +3.2% | $83,887 +20.7% |
| 2015 | $1,981 | $69,521 +1224.2% |
| 2014 | $1,981 | $5,250 |
Find assessor info on the county website
Monthly payment
Est. payment
Payment breakdown
Explore the cost of this home by adjusting the details. Changes won't be saved.Climate risks
Neighborhood: 89178
Nearby schools
GreatSchools rating
- 8/10Tyrone Thompson Elementary SchoolGrades: PK-5Distance: 0.3 mi
- 9/10Gunderson Barry and June Middle SchoolGrades: 6-8Distance: 1.7 mi
- 5/10Desert Oasis High SchoolGrades: 9-12Distance: 3 mi
Schools provided by the listing agent
- Elementary: Thompson, Tyrone,Thompson, Tyrone
- Middle: Gunderson, Barry & June
- High: Desert Oasis
Source: LVR. This data may not be complete. We recommend contacting the local school district to confirm school assignments for this home.
- $400,2003 bd2 ba1.8k sqft8956 Harmony Hall Ave, Las Vegas, NV 89178Off Market
- $449,6003 bd3 ba2.1k sqft8946 Harmony Hall Ave, Las Vegas, NV 89178Off Market
- $436,7004 bd3 ba2.1k sqft8940 Harmony Hall Ave, Las Vegas, NV 89178Off Market
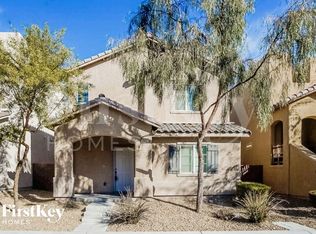
- $445,1003 bd3 ba2.1k sqft8962 Harmony Hall Ave, Las Vegas, NV 89178Off Market
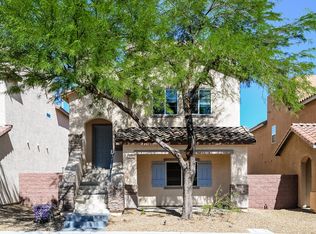
- $432,0003 bd2 ba2.2k sqft8968 Harmony Hall Ave, Las Vegas, NV 89178Off Market
- $439,7003 bd3 ba2.1k sqft8934 Harmony Hall Ave, Las Vegas, NV 89178Off Market
- $405,7003 bd3 ba1.8k sqft8961 Horizon Hyatt Ave, Las Vegas, NV 89178Off Market
- $450,5004 bd3 ba2.1k sqft8955 Horizon Hyatt Ave, Las Vegas, NV 89178Off Market
A local agent can set up tours, give advice and negotiate with sellers.
Similar homes
- $404,9993 bd3 ba1.6k sqft767 Loughton St, Las Vegas, NV 89178For Sale
 MLS ID #2796867, John B. Alvarez, eXp Realty. LVR
 - $464,9993 bd3 ba2k sqft9225 Black Diamond St, Las Vegas, NV 89178For Sale
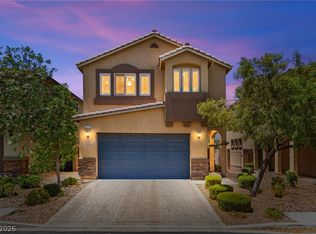 MLS ID #2798416, Craig Tann, Huntington & Ellis, A Real Est. LVR
 - $519,9994 bd3 ba2.4k sqft9319 Colinton Ct, Las Vegas, NV 89178For Sale
 MLS ID #2806660, Michele Aloia, Virtue Real Estate Group. LVR
 - $484,9004 bd3 ba2.4k sqft9320 Newbattle St, Las Vegas, NV 89178For Sale
 MLS ID #2800607, Chan Wathen, Epique Realty. LVR
 - $485,0004 bd3 ba2.4k sqft9247 Quartz Hills Ave, Las Vegas, NV 89178For SaleMLS ID #2794162, Nathaniel Cruz, Huntington & Ellis, A Real Est. LVR
- $420,0004 bd3 ba1.6k sqft7484 Butterton Ct, Las Vegas, NV 89139For SaleMLS ID #2807471, Ginger Gorman, LPT Realty, LLC. LVR
- $480,0003 bd3 ba1.6k sqft9996 Iron Creek Ave, Las Vegas, NV 89178For SaleMLS ID #2799682, Radostina Encheva, eXp Realty. LVR
- $380,0003 bd3 ba1.4k sqft10210 Viterbo St, Las Vegas, NV 89183For SaleMLS ID #2808189, Sergio Vega Jr, Desert Vision Realty. LVR
- $469,9003 bd3 ba1.8k sqft10165 Tait St, Las Vegas, NV 89178For SaleMLS ID #2713224, Jesus Montoya Esparza, City National Properties. LVR
- $579,9994 bd3 ba2.6k sqft10391 Montes Vascos Dr, Las Vegas, NV 89178For SaleMLS ID #2806811, Craig Tann, Huntington & Ellis, A Real Est. LVR
- $429,9004 bd3 ba1.7k sqft6466 Fulton Meadows Ave, Las Vegas, NV 89141For SaleMLS ID #2796245, Rosanna Bieszczat, LIFE Realty District. LVR
- $420,0003 bd3 ba1.6k sqft1197 Via Nomi, Henderson, NV 89052For SaleMLS ID #2806010, Anthony J. Romeo, Simply Vegas. LVR
- $479,0003 bd3 ba1.9k sqft7616 Mallard Bay Ave, Las Vegas, NV 89179For SaleMLS ID #2779071, Yvonne L. Rodriguez, BHHS Nevada Properties. LVR
- $425,0003 bd3 ba1.8k sqft9785 Iron Mine St, Las Vegas, NV 89183For SaleMLS ID #2800096, Heidi Stevens, Trending Realty Group, LLC. LVR
- $445,0004 bd3 ba1.6k sqft6775 Powell Ridge Ct, Las Vegas, NV 89139For SaleMLS ID #2792030, Jenet Sabisch, Galindo Group Real Estate. LVR
- $495,0003 bd3 ba1.9k sqft8106 Diggy Ave, Las Vegas, NV 89113For SaleMLS ID #2804503, Craig Tann, Huntington & Ellis, A Real Est. LVR
- $560,0003 bd2 ba2.1k sqft766 Topocoba St, Las Vegas, NV 89178For SaleMLS ID #2755588, Rocco K. Leung, Compass Realty & Management. LVR
- $615,0003 bd3 ba2.1k sqft10778 Galveston Bay St, Las Vegas, NV 89179For SaleMLS ID #2806436, Adrineh Yeghnazary, Century 21 1st Priority Realty. LVR
- $400,0003 bd3 ba1.7k sqft5692 Calm Season St, Spring Valley, NV 89118For SaleMLS ID #2805665, Kristina L. Karr, eXp Realty. LVR
- $538,8885 bd4 ba2.4k sqft5357 Stonara St, Las Vegas, NV 89113For SaleMLS ID #2808407, Ramon C. Wu, O'Harmony Realty LLC. LVR
