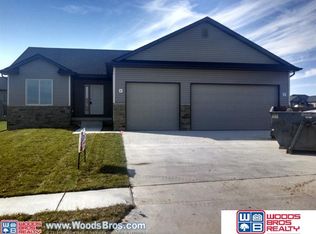
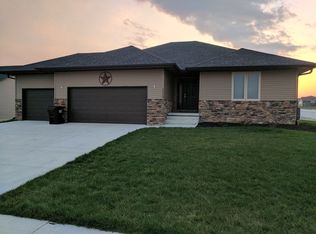
Welcome to this well-maintained ranch-style home in Hickman, located within the highly sought-after Norris School District! The fully fenced backyard offers plenty of space to enjoy the outdoors and features a nicely landscaped lawn, a spacious concrete patio, and room for a fire pit—ideal for relaxing or entertaining. The main level includes three bedrooms and updated bathrooms. The finished basement adds additional living space with a large family room, bar area, a fourth bedroom with an egress window, a non-conforming room, and an additional bonus room that offers flexibility for hobbies, a home office, exercise space, or storage. Recent updates include remodeled bathrooms, a new water heater, water softener, refrigerator, dishwasher, reverse osmosis system, and newer carpet. This home offers functional living space both inside and out in a desirable location.
Sold for $420,000
Zillow last checked:
Listing updated:
Bought with:
Tessa Warner, 20250205
Woods Bros Realty
Source: GPRMLS,MLS#: 22618445
Price history
| Date | Event | Price |
|---|---|---|
| 8/13/2026 | Sold | $420,000$148/sqft |
Source:  GPRMLS #22618445 Report a problem GPRMLS #22618445 Report a problem | ||
| 7/3/2026 | Pending sale | $420,000$148/sqft |
Source: GPRMLS #22618445 Report a problem | ||
| 6/30/2026 | Listed for sale | $420,000+35.5%$148/sqft |
Source: GPRMLS #22618445 Report a problem | ||
| 11/20/2020 | Sold | $310,000-1.6%$109/sqft |
Source: GPRMLS #22022765 Report a problem | ||
| 9/27/2020 | Price change | $315,000-1.6%$111/sqft |
Source: Nebraska Realty #22022765 Report a problem | ||
| 9/10/2020 | Listed for sale | $320,000+48.1%$112/sqft |
Source: Nebraska Realty #22022765 Report a problem | ||
| 12/22/2014 | Sold | $216,000+0.4%$76/sqft |
Source: Public Record Report a problem | ||
| 8/14/2014 | Price change | $215,240-6.3%$76/sqft |
Source: Woods Bros. Realty #10116615 Report a problem | ||
| 5/24/2014 | Price change | $229,720-5%$81/sqft |
Source: Woods Bros. Realty #10116615 Report a problem | ||
| 3/27/2014 | Listed for sale | $241,780+632.7%$85/sqft |
Source: Woods Bros. Realty #10116615 Report a problem | ||
| 1/13/2014 | Sold | $33,000-4.3%$12/sqft |
Source: Public Record Report a problem | ||
| 9/12/2013 | Listing removed | $34,500$12/sqft |
Source: Home Real Estate #10101892 Report a problem | ||
| 6/27/2013 | Listed for sale | $34,500$12/sqft |
Source: Home Real Estate #10101892 Report a problem | ||
Sell for more on Zillow
Get a Zillow Showcase℠ listing at no additional cost and you could sell for .
$419,800
2% more
+$8,396
With Zillow Showcase(estimated)
$428,196
