BRAND NEW 3BR/2BA Clayton Cedar situated on just over ONE ACRE with beautiful MOUNTAIN VIEWS! This move-in-ready home combines modern comfort with the country lifestyle you've been looking for. Inside, enjoy a bright, open floor plan, spacious kitchen, comfortable living areas, and all the benefits of a home that's never been lived in.
Outside, bring the goats, chickens, garden plans, and all your homesteading dreams! A barn and additional outbuilding offer plenty of possibilities for a mini farm, workshop, storage, or hobby space. There's even room for RV parking, equipment, and all the toys.
USDA eligible, making 100% financing a possibility for qualified buyers! Brand new home, acreage, mountain views, barn, outbuilding, RV parking, and mini-farm potential, all wrapped into one East Tennessee property. Bring the animals and make it HOME! Some photos are AI generated. Buyer and buyer's agent to confirm all information.
Pending
Price cut: $15K (9/18)
$299,900
1211 Conklin Rd, Jonesborough, TN 37659
3beds
1,475sqft
Single Family Residence, Residential, Manufactured Home
Built in 2026
1.03 Acres Lot
$298,700 Zestimate®
$203/sqft
$-- HOA
What's special
Beautiful mountain viewsAdditional outbuildingRoom for rv parkingBright open floor planSpacious kitchenJust over one acre
- 37 days
- 550
- 37
Likely to sell faster than
Zillow last checked:
Listing updated:
Listed by:
Candice Heath 423-444-3648,
Greater Impact Realty Jonesborough 423-973-8634,
Anna Stanton 423-440-2654,
Greater Impact Realty Jonesborough
Source: TVRMLS,MLS#: 10000305
Facts & features
Interior
Bedrooms & bathrooms
- Bedrooms: 3
- Bathrooms: 2
- Full bathrooms: 2
Heating
- Electric, Heat Pump
Cooling
- Central Air, Heat Pump
Appliances
- Laundry: Electric Dryer Hookup, Washer Hookup
Interior area
- Total structure area: 1,475
- Total interior livable area: 1,475 sqft
Property
Features
- Levels: One
- Stories: 1
- Has view: Yes
- View description: Mountain(s)
Lot
- Size: 1.03 Acres
- Dimensions: 1.03 acre
- Topography: Level, Rolling Slope
Details
- Additional structures: Barn(s), Outbuilding
- Parcel number: 088 073.02
- Zoning: R1
Construction
Type & style
- Home type: MobileManufactured
- Architectural style: Ranch
- Property subtype: Single Family Residence, Residential, Manufactured Home
Materials
- Vinyl Siding
- Roof: Shingle
Condition
- New Construction
- New construction: Yes
- Year built: 2026
Utilities & green energy
- Sewer: Septic Tank
- Water: Public
- Utilities for property: Electricity Connected, Water Connected
Community & HOA
Community
- Subdivision: Not In Subdivision
HOA
- Has HOA: No
Location
- Region: Jonesborough
Financial & listing details
- Price per square foot: $203/sqft
- Tax assessed value: $122,400
- Annual tax amount: $523
- Date on market: 9/1/2026
- Listing terms: Cash,Conventional,FHA,USDA Loan,VA Loan
- Electric utility on property: Yes
- Body type: Double Wide
Estimated market value
$298,700
$284,000 - $314,000
Not available
Price history
| Date | Event | Price |
|---|---|---|
| 10/4/2026 | Pending sale | $299,900$203/sqft |
Source: TVRMLS #10000305 Report a problem | ||
| 9/18/2026 | Price change | $299,900-4.8%$203/sqft |
Source: TVRMLS #10000305 Report a problem | ||
| 9/1/2026 | Listed for sale | $314,900+214.9%$213/sqft |
Source: TVRMLS #10000305 Report a problem | ||
| 7/17/2025 | Sold | $100,000$68/sqft |
Source: Public Record Report a problem | ||
Public tax history
| Year | Property taxes | Tax assessment |
|---|---|---|
| 2025 | $523 | $30,600 |
| 2024 | $523 +34.6% | $30,600 +69.3% |
| 2023 | $389 | $18,075 |
| 2022 | $389 | $18,075 |
| 2021 | $389 | $18,075 |
| 2020 | $389 | $18,075 |
| 2019 | $389 | $18,075 +14.8% |
| 2018 | -- | $15,750 |
| 2017 | $375 | $15,750 |
| 2016 | $375 +20.2% | $15,750 |
| 2015 | $312 | $15,750 |
| 2014 | $312 | $15,750 |
| 2013 | -- | $15,750 -0.9% |
| 2011 | $304 | $15,900 |
| 2010 | $304 | $15,900 |
| 2009 | $304 | $15,900 |
| 2008 | -- | $15,900 +34.5% |
| 2007 | $278 +17.5% | $11,825 |
| 2006 | $237 +7% | $11,825 |
| 2005 | $221 | $11,825 |
| 2004 | $221 +41.5% | $11,825 +46% |
| 2003 | $156 | $8,100 +0% |
| 2001 | -- | $8,096 |
Find assessor info on the county website
Monthly payment
Climate risks
Neighborhood: 37659
Nearby schools
Schools provided by the listing agent
- Elementary: West View
- Middle: West View
- High: David Crockett
Source: TVRMLS. This data may not be complete. We recommend contacting the local school district to confirm school assignments for this home.
Similar homes
- $274,0004 bd2 ba1.9k sqft447 Sand Valley Rd, Jonesborough, TN 37659For Sale
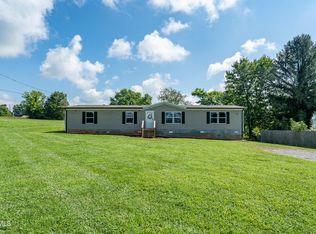 MLS ID #9999780, Joshua Williams. TVRMLS
 - $299,0003 bd2 ba1.6k sqft119 Evergreen Rd, Jonesborough, TN 37659For Sale
 MLS ID #10000982, Mary Miller Shelton. TVRMLS
 - $187,9003 bd2 ba1.2k sqft195 Hensley Loop, Jonesborough, TN 37659For Sale
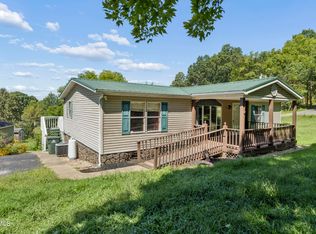 MLS ID #10000049, Kimberly Barden. TVRMLS
 - $249,9004 bd2 ba1.7k sqft1000 Heritage Rd N, Chuckey, TN 37641For Sale
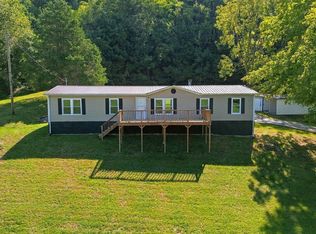 MLS ID #10001721, Miranda Myers. TVRMLS
