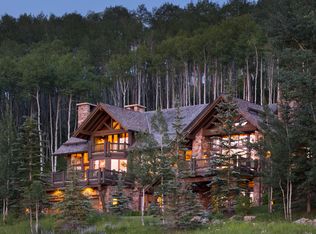
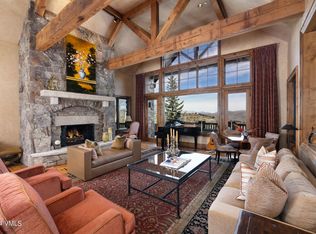
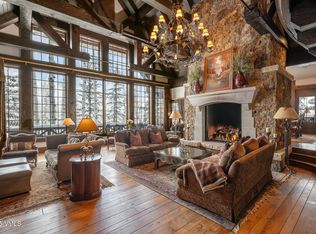
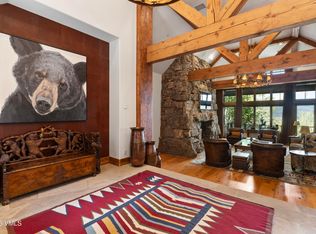
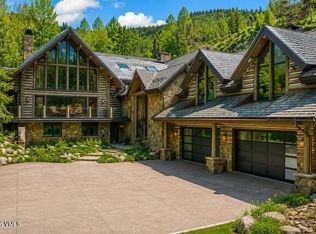
Set behind the gates of Bachelor Gulch, 1211 Daybreak Ridge is a refined mountain retreat where timeless architecture, exceptional craftsmanship, and effortless luxury converge. Spanning over 10,000 square feet, this six-bedroom residence has been thoughtfully reimagined with sophisticated finishes, creating a home that is equally suited for grand entertaining and intimate family gatherings. Expansive living spaces are framed by soaring ceilings, walls of glass, and panoramic mountain vistas, while rich natural materials and bespoke detailing create an atmosphere of understated elegance. The chef's kitchen flows seamlessly into inviting gathering spaces, complemented by a private home theater, fitness room, and beautifully appointed guest suites. Outdoor living is equally exceptional, featuring multiple terraces, a heated pool, spa, and tranquil settings designed to enjoy every season of the Vail Valley. Intelligent home technology, including Lutron lighting, automated window treatments, and premium audiovisual systems, enhances both comfort and convenience. Located just moments from the world-renowned slopes of Beaver Creek via the Bachelor Gulch Express Lift, the home offers effortless access to skiing while providing the privacy and serenity of one of the Vail Valley's most coveted mountain communities. A rare opportunity to own a legacy property where luxury, privacy, and the mountain lifestyle come together in perfect harmony.
For sale
Price cut: $1M (8/28)
$22,000,000
1211 Daybreak Ridge Rd, Avon, CO 81620
6beds
10,347sqft
Single Family Residence
Built in 2000
2.23 Acres Lot
$19,250,000 Zestimate®
$2,126/sqft
$-- HOA
What's special
Heated poolTimeless architectureSophisticated finishesEffortless luxuryFitness roomExceptional craftsmanshipRich natural materials
- 94 days
- 1,368
- 89
Zillow last checked:
Listing updated:
Listed by:
Jenifer Shay 970-376-2752,
Engel & Völkers Vail
Source: VMLS,MLS#: 1014653
Facts & features
Interior
Bedrooms & bathrooms
- Bedrooms: 6
- Bathrooms: 8
- Full bathrooms: 3
- 3/4 bathrooms: 4
- 1/2 bathrooms: 1
Heating
- Forced Air, Geothermal, Natural Gas, Radiant Floor
Cooling
- Central Air, Geothermal
Appliances
- Included: Water Filtration System, Built-In Gas Oven, Dishwasher, Disposal, Microwave, Range, Range Hood, Refrigerator, Tankless Water Heater, Warming Drawer, Washer, Wine Cooler
- Laundry: Gas Dryer Hookup, Washer Hookup
Features
- Vaulted Ceiling(s), Balcony, Steam Shower
- Flooring: Carpet, Marble, Stone, Tile, Wood
- Has basement: Yes
- Has fireplace: Yes
- Fireplace features: Gas
Interior area
- Total structure area: 10,347
- Total interior livable area: 10,347 sqft
Property
Parking
- Total spaces: 2
- Parking features: Heated Driveway, Heated Garage
- Attached garage spaces: 2
- Has uncovered spaces: Yes
Features
- Stories: 3
- Entry location: 1
- Patio & porch: Patio
- Has private pool: Yes
- Pool features: Outdoor Pool, Indoor
- Has spa: Yes
- Spa features: Spa/Hot Tub
- Has view: Yes
- View description: Mountain(s), Ski Slopes, Trees/Woods, Valley
Lot
- Size: 2.23 Acres
- Features: Native Plants
Details
- Parcel number: 210514403001
- Zoning: residential
- Special conditions: Standard
Construction
Type & style
- Home type: SingleFamily
- Property subtype: Single Family Residence
Materials
- Frame, Log, Stone
- Foundation: Concrete Perimeter
- Roof: Synthetic
Condition
- Year built: 2000
- Major remodel year: 2000
Utilities & green energy
- Water: Public
- Utilities for property: Cable Available, Electricity Available, Natural Gas Available, Phone Available, Sewer Available, Sewer Connected, Water Available
Community & HOA
Community
- Features: Trail(s)
- Subdivision: Bachelor Gulch Village 1
HOA
- Has HOA: No
Location
- Region: Avon
Financial & listing details
- Price per square foot: $2,126/sqft
- Annual tax amount: $48,253
- Date on market: 7/7/2026
- Cumulative days on market: 96 days
- Listing terms: 1031 Exchange,Cash,New Loan
- Electric utility on property: Yes
- Road surface type: All Year
Estimated market value
$19,250,000
$17.90M - $20.60M
Not available
Price history
| Date | Event | Price |
|---|---|---|
| 8/28/2026 | Price change | $22,000,000-4.3%$2,126/sqft |
Source:  VMLS #1014653 Report a problem VMLS #1014653 Report a problem | ||
| 7/8/2026 | Listed for sale | $23,000,000$2,223/sqft |
Source: VMLS #1014653 Report a problem | ||
Public tax history
Tax history is unavailable.
Monthly payment
Est. payment
Payment breakdown
Explore the cost of this home by adjusting the details. Changes won't be saved.Climate risks
Neighborhood: 81620
Similar homes
- $20,975,0005 bd8 ba10k sqft3712 Daybreak Rdg, Avon, CO 81620For Sale
 MLS ID #1011566, Shawn Byrne, Ron Byrne & Associates R.E.. VMLS
 - $17,950,0007 bd9 ba10k sqft919 Bachelor Rdg, Avon, CO 81620For Sale
 MLS ID #1014930, James Schoonover, Unlock Luxury. VMLS
 - $24,750,0007 bd10 ba10k sqft137 Borders Rd, Beaver Creek, CO 81620For Sale
 MLS ID #1013561, Catherine Jones Coburn, Slifer Smith & Frampton- Bachelor Gulch. VMLS
 - $13,500,0006 bd8 ba8.3k sqft321 Elkhorn Ct, Avon, CO 81620For Sale
 MLS ID #1014467, Sarah Tuft, Berkshire Hathaway-Villa M.. VMLS
