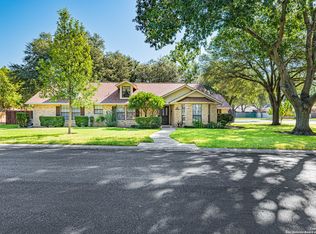
1211 Eagle Rdg, Seguin, TX 78155
Home value
$371,400
$345,000 - $401,000
$1,980/mo
Owner options
$1,980/mo
Rent Zestimate®
Find your next renter with Zillow Rental Manager. Plus, with online applications, you can quickly screen prospective tenants – for free.
$1,980/mo
Rent Zestimate®
$75/mo
Est. payment
Refinancing to a lower rate could help reduce your monthly payments and save thousands over the life of the loan.
$75/mo
Est. payment
Explore your selling options
Work with a Zillow partner agent
Leverage their expertise and Zillow's premium Showcase listings to get your home seen by more buyers.
Get startedList with your own agent
Get your home in front of millions of buyers by listing it on Zillow.
Learn how to do itSell it yourself
Take full control of how buyers see your home on Zillow by listing For Sale by Owner (FSBO).
List your homeWhat's special
Zillow last checked:
Listing updated:
Mike Voulgaris (210)581-9050,
JB Goodwin, REALTORS
NON-MEMBER AGENT TEAM
Non Member Office
Facts & features
Interior
Bedrooms & bathrooms
- Bedrooms: 4
- Bathrooms: 3
- Full bathrooms: 3
Primary bedroom
- Level: Main
- Dimensions: 16 x 15
Primary bedroom
- Level: Main
- Dimensions: 15 x 14
Bedroom
- Level: Main
- Dimensions: 12 x 11
Bedroom 2
- Level: Main
- Dimensions: 12 x 10
Dining room
- Level: Main
- Dimensions: 13 x 11
Great room
- Level: Main
- Dimensions: 21 x 12
Kitchen
- Level: Main
- Dimensions: 12 x 11
Laundry
- Level: Main
- Dimensions: 9 x 6
Living room
- Level: Main
- Dimensions: 14 x 13
Heating
- Central, Electric, Fireplace(s), Heat Pump, Multiple Heating Units
Cooling
- Central Air, Electric, Heat Pump, 2 Units
Appliances
- Included: Dishwasher, Exhaust Fan, Electric Range, Electric Water Heater, Disposal, Multiple Water Heaters, Oven, Plumbed For Ice Maker, Range Hood, Some Electric Appliances, Range
- Laundry: Washer Hookup, Electric Dryer Hookup, Inside, Laundry in Utility Room, Main Level, Laundry Room
Features
- All Bedrooms Down, Built-in Features, Tray Ceiling(s), Ceiling Fan(s), Crown Molding, Dining Area, Separate/Formal Dining Room, His and Hers Closets, In-Law Floorplan, Primary Downstairs, Multiple Living Areas, MultipleDining Areas, Main Level Primary, Multiple Primary Suites, Multiple Closets, Open Floorplan, Recessed Lighting, Split Bedrooms, Soaking Tub, Separate Shower, Tub Shower
- Flooring: Carpet, Ceramic Tile, Laminate
- Windows: Window Treatments
- Attic: Storage Only
- Number of fireplaces: 1
- Fireplace features: Living Room, Masonry, Raised Hearth, Stone, Wood Burning
Interior area
- Total interior livable area: 2,246 sqft
Property
Parking
- Total spaces: 2
- Parking features: Attached, Door-Single, Garage, Garage Door Opener, Oversized, Garage Faces Side
- Attached garage spaces: 2
Accessibility
- Accessibility features: Levered Handles, Level Lot, Accessible Doors, Accessible Hallway(s)
Features
- Levels: One
- Stories: 1
- Exterior features: Security Lighting, Storage
- Pool features: None
- Fencing: Back Yard,Gate,High Fence,Perimeter,Privacy,Wood
- Has view: Yes
- View description: None
- Body of water: None
Lot
- Size: 0.32 Acres
- Dimensions: 109 x 124
Details
- Additional structures: Storage, Workshop
- Parcel number: 26606
Construction
Type & style
- Home type: SingleFamily
- Architectural style: Hill Country
- Property subtype: Single Family Residence
Materials
- Brick Veneer, Masonry
- Foundation: Slab
- Roof: Composition,Shingle
Condition
- Resale
- Year built: 1987
Utilities & green energy
- Sewer: Not Connected (at lot), Public Sewer
- Water: Not Connected (at lot), Multiple Meters, Public
- Utilities for property: Electricity Available, High Speed Internet Available, Phone Available, Separate Meters, Trash Collection Public, Underground Utilities
Green energy
- Energy efficient items: Doors, HVAC, Solar Screens
- Indoor air quality: Ventilation
- Water conservation: Water-Smart Landscaping
Community & HOA
Community
- Features: None, Curbs
- Security: Security Lights
- Subdivision: Heritage South
HOA
- Has HOA: Yes
- Services included: Maintenance Grounds
- HOA fee: $75 annually
- HOA name: South Heritage
Location
- Region: Seguin
Financial & listing details
- Tax assessed value: $344,867
- Annual tax amount: $5,154
- Date on market: 2/14/2025
- Cumulative days on market: 122 days
- Listing agreement: Exclusive Right To Sell
- Listing terms: Cash,Conventional,FHA,Texas Vet,VA Loan
- Electric utility on property: Yes
- Road surface type: Asphalt, Paved
Price history
| Date | Event | Price |
|---|---|---|
| 7/3/2025 | Sold | -- |
Source: | ||
| 6/17/2025 | Pending sale | $379,379$169/sqft |
Source: | ||
| 6/7/2025 | Contingent | $379,379$169/sqft |
Source: | ||
| 5/6/2025 | Price change | $379,379-5.2%$169/sqft |
Source: | ||
| 2/14/2025 | Listed for sale | $399,995-5.4%$178/sqft |
Source: | ||
| 1/14/2025 | Listing removed | -- |
Source: Owner Report a problem | ||
| 10/16/2024 | Listed for sale | $423,000+84.3%$188/sqft |
Source: Owner Report a problem | ||
| 4/16/2015 | Sold | -- |
Source: | ||
| 3/20/2015 | Pending sale | $229,500$102/sqft |
Source: CENTURY 21 UNITED - D&D #209883 Report a problem | ||
| 3/17/2015 | Listed for sale | $229,500$102/sqft |
Source: CENTURY 21 UNITED - D&D #209883 Report a problem | ||
Public tax history
| Year | Property taxes | Tax assessment |
|---|---|---|
| 2025 | $5,154 -33.9% | $344,867 -15.5% |
| 2024 | $7,800 +2.7% | $407,927 +4.9% |
| 2023 | $7,594 +22.9% | $389,000 +33.2% |
| 2022 | $6,179 +7.2% | $292,000 +11.8% |
| 2021 | $5,762 -6.3% | $261,239 -2.8% |
| 2020 | $6,151 | $268,854 +5.8% |
| 2019 | -- | $254,094 +5.7% |
| 2018 | $5,630 +3.6% | $240,295 +3.5% |
| 2017 | $5,433 +19% | $232,066 +4.7% |
| 2016 | $4,566 +1% | $221,697 +5.2% |
| 2015 | $4,521 | $210,694 +4.1% |
| 2014 | $4,521 | $202,405 -0.1% |
| 2013 | -- | $202,698 -2.2% |
| 2012 | -- | $207,173 +4.8% |
| 2011 | -- | $197,724 -1.7% |
| 2010 | -- | $201,142 +4.6% |
| 2009 | -- | $192,215 -1.2% |
| 2008 | -- | $194,534 +15.1% |
| 2007 | -- | $169,048 +7.2% |
| 2006 | -- | $157,762 +7.9% |
| 2005 | -- | $146,241 +10% |
| 2004 | -- | $132,946 +10% |
| 2003 | -- | $120,860 |
| 2002 | -- | -- |
| 2001 | -- | -- |
| 2000 | -- | -- |
Neighborhood: 78155
Nearby homes
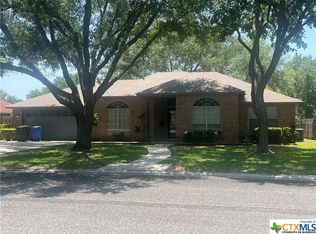
- $--3 bd2 ba1.6k sqft1215 Eagle Rdg, Seguin, TX 78155Sold

- $--4 bd2 ba2.2k sqft729 Heritage Dr, Seguin, TX 78155Sold

- $382,900-- bd-- ba1.5k sqft722 Heritage Dr, Seguin, TX 78155Off Market
- $331,700-- bd-- ba1.9k sqft1214 New World, Seguin, TX 78155Off Market
- $281,300-- bd2 ba2.2k sqft1219 Eagle Rdg, Seguin, TX 78155Off Market
- $332,700-- bd-- ba2.4k sqft717 Heritage Dr, Seguin, TX 78155Off Market
- $390,000-- bd-- ba1.9k sqft726 Heritage Dr, Seguin, TX 78155Off Market
- $310,1003 bd2 ba1.8k sqft1218 New World, Seguin, TX 78155Off Market
Nearby schools
GreatSchools rating
- 6/10Koennecke Elementary SchoolGrades: K-5Distance: 0.4 mi
- 2/10Jim Barnes Middle SchoolGrades: 6-8Distance: 0.5 mi
- 3/10Seguin High SchoolGrades: 9-12Distance: 1.1 mi
Schools provided by the listing agent
- Elementary: Koennecke Elementary
- Middle: Jim Barnes Middle School
- High: Seguin High School
- District: Seguin ISD
Source: Central Texas MLS. This data may not be complete. We recommend contacting the local school district to confirm school assignments for this home.
Get a cash offer in 3 minutes
- Texas
- Guadalupe County
- Seguin
- 78155
- 1211 Eagle Rdg