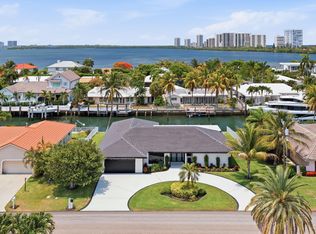
Waterfront New Construction! 5BR, one of which could serve as an Office, 6.1 BA, 2CG CBS home built with the finest and most Luxurious finishes (Floor Plans Attached). 90' of water frontage on a deep wide water canal. New 74' dock and 15k lb lift. Ocean access within minutes with no fixed bridges and a short walk to the beach. Abundant living space including great room, family room, formal dining room and dual master suites. 12'x35' heated pool/spa with large sundeck. A dream gourmet kitchen offers a Thermador 6 burner sealed Gas stainless steel cooktop, Thermador stainless steel 30'' built in double convection ovens, Thermador 48'' fridge/freezer, dual Thermador dishwashers, microwave oven and a spacious pantry. The kitchen features - See Supplement... The kitchen features hand-made custom cabinets with a large island. This home offers a grand entrance with double bronze aluminum/glass doors & marble floors and beautiful staircase leading to a gallery opening to a deck on the front of the house. The living areas on both floors are finished with high quality engineered wood floors. Several rooms feature beautiful ceiling details. The home is built with the best quality materials and workmanship including high impact hurricane windows and doors. There are large sliding doors in all the rooms facing the water letting in lots of natural light and giving a beautiful view of the pool, the water and your boat. The house is perfect for entertaining with a wonderful flow from the indoors to the outdoors.
The downstairs master suite includes oversized his & her closets, a spacious bathroom with a built-in dressing table, dual shower, soaking tub, and separate toilet rooms all finished in the highest quality marble floor and Snow White marble counter tops. The upstairs boasts a spacious master suite with a large deck the full width of the house overlooking the pool and the water. Three additional upstairs bedrooms are all ensuites with luxury finishes and large walk-in closets also open out to the deck. The deck has a 14'X19' covered area. There is a day kitchen with sink and refrigerator in the gallery. Additional features include a large veranda with summer kitchen and cabana bath. This home is architect designed and has a West Indies flare with many contemporary features and includes new lush tropical landscaping. No furnishings, window treatments, light fixtures (except those already installed) or built-ins are included in the sale price.
New construction
Price cut: $100K (8/24)
$6,450,000
1211 Gulfstream Way, Singer Island, FL 33404
5beds
4,738sqft
Single Family Residence
Built in 2025
9,900 Square Feet Lot
$5,871,200 Zestimate®
$1,361/sqft
$17/mo HOA
What's special
Dual master suitesDream gourmet kitchenBeautiful ceiling detailsFamily roomGreat roomAbundant living spaceLots of natural light
- 306 days
- 602
- 49
Zillow last checked:
Listing updated:
Listed by:
John Forgatch 5615964182,
Compass Florida LLC
Source: BeachesMLS,MLS#: R11140730 Originating MLS: BeachesMLS
Originating MLS: BeachesMLSFacts & features
Interior
Bedrooms & bathrooms
- Bedrooms: 5
- Bathrooms: 7
- Full bathrooms: 6
- 1/2 bathrooms: 1
- Main level bathrooms: 2
- Main level bedrooms: 1
Primary bedroom
- Level: First
- Area: 304
- Dimensions: 19 X 16
Bedroom 2
- Level: Second
- Area: 192
- Dimensions: 16 X 12
Bedroom 3
- Level: Second
- Area: 192
- Dimensions: 16 X 12
Bedroom 4
- Level: Second
- Area: 247
- Dimensions: 13 X 19
Dining room
- Level: First
- Area: 169
- Dimensions: 13 X 13
Family room
- Level: First
- Area: 170
- Dimensions: 17 X 10
Kitchen
- Level: First
- Area: 272
- Dimensions: 17 X 16
Living room
- Description: Large Great Room
- Level: First
- Area: 345
- Dimensions: 15 X 23
Other
- Description: Pool
- Level: Main
- Area: 312
- Dimensions: 12 X 26
Other
- Description: Spa
- Level: Main
- Area: 49
- Dimensions: 7 X 7
Heating
- Central
Cooling
- Central Air
Appliances
- Included: Dryer, Dishwasher, Free-Standing Freezer, Gas Range, Gas Water Heater, Microwave, Oven, Refrigerator, Water Heater, Washer
- Laundry: Inside, Laundry Tub
Features
- Wet Bar, Dual Sinks, Entrance Foyer, Elevator, High Ceilings, Kitchen Island, Kitchen/Dining Combo, Main Level Primary, Pantry, Split Bedrooms, Separate Shower, Tub Shower, Walk-In Closet(s)
- Flooring: Marble, Wood
Interior area
- Total structure area: 6,188
- Total interior livable area: 4,738 sqft
Video & virtual tour
Property
Parking
- Total spaces: 2
- Parking features: Attached, Driveway, Garage, Garage Door Opener
- Attached garage spaces: 2
- Has uncovered spaces: Yes
Features
- Levels: Two
- Stories: 2
- Patio & porch: Covered, Patio, Balcony
- Exterior features: Built-in Barbecue, Balcony, Barbecue, Outdoor Kitchen, Outdoor Living Area, Outdoor Shower
- Has private pool: Yes
- Pool features: Concrete, Heated, Salt Water
- Fencing: Fenced
- Has view: Yes
- View description: Canal, Pool
- Has water view: Yes
- Water view: Canal
- Waterfront features: Navigable Water, No Fixed Bridges, Ocean Access, Seawall
Lot
- Size: 9,900 Square Feet
- Dimensions: 90.0 ft x 110.0 ft
- Features: Sprinklers Automatic, Sprinkler System, < 1/4 Acre
Details
- Additional structures: Cabana
- Parcel number: 56434222040002270
- Zoning: RS-5(c
Construction
Type & style
- Home type: SingleFamily
- Architectural style: Colonial
- Property subtype: Single Family Residence
Materials
- Block, Concrete
- Roof: Concrete,Tile
Condition
- New Construction
- New construction: Yes
- Year built: 2025
Utilities & green energy
- Electric: 3 Phase
- Sewer: Public Sewer
- Water: Public
- Utilities for property: Cable Available, Natural Gas Available, Sewer Available, Water Available
Community & HOA
Community
- Features: Home Owners Association
- Security: Security System, Smoke Detector(s)
- Subdivision: PALM BEACH ISLES 3
HOA
- Has HOA: Yes
- Amenities included: None
- HOA fee: $17 monthly
Location
- Region: Riviera Beach
Financial & listing details
- Price per square foot: $1,361/sqft
- Tax assessed value: $1,861,269
- Annual tax amount: $36,186
- Date on market: 11/14/2025
- Cumulative days on market: 339 days
- Listing terms: Cash,Conventional
Estimated market value
$5,871,200
$5.58M - $6.16M
Not available
Price history
| Date | Event | Price |
|---|---|---|
| 8/24/2026 | Price change | $6,450,000-1.5%$1,361/sqft |
Source:  BeachesMLS #R11140730 Report a problem BeachesMLS #R11140730 Report a problem | ||
| 4/2/2026 | Price change | $6,550,000-3%$1,382/sqft |
Source: BeachesMLS #R11140730 Report a problem | ||
| 3/11/2026 | Price change | $6,750,000-2.9%$1,425/sqft |
Source: BeachesMLS #R11140730 Report a problem | ||
| 11/14/2025 | Listed for sale | $6,950,000$1,467/sqft |
Source: BeachesMLS #RX-11140730 Report a problem | ||
| 11/10/2025 | Listing removed | $6,950,000$1,467/sqft |
Source: BeachesMLS #RX-11130642 Report a problem | ||
| 10/8/2025 | Listed for sale | $6,950,000+17.8%$1,467/sqft |
Source: BeachesMLS #RX-11130642 Report a problem | ||
| 8/2/2023 | Listing removed | -- |
Source: BeachesMLS #RX-10826194 Report a problem | ||
| 6/21/2023 | Price change | $5,900,000+3.5%$1,245/sqft |
Source: BeachesMLS #RX-10826194 Report a problem | ||
| 8/20/2022 | Listed for sale | $5,700,000+137%$1,203/sqft |
Source: BeachesMLS #RX-10826194 Report a problem | ||
| 7/29/2022 | Sold | $2,405,000-6.8%$508/sqft |
Source: BeachesMLS #R10809286 Report a problem | ||
| 7/13/2022 | Pending sale | $2,580,000$545/sqft |
Source: BeachesMLS #RX-10809286 Report a problem | ||
| 6/17/2022 | Listed for sale | $2,580,000+98.6%$545/sqft |
Source: BeachesMLS #RX-10809286 Report a problem | ||
| 7/11/2019 | Sold | $1,299,000$274/sqft |
Source: BeachesMLS #R10527687 Report a problem | ||
| 6/4/2019 | Price change | $1,299,000-3.8%$274/sqft |
Source: PBI Executive Real Estate LLC #RX-10527687 Report a problem | ||
| 5/31/2019 | Price change | $1,350,000-1.8%$285/sqft |
Source: PBI Executive Real Estate LLC #RX-10527687 Report a problem | ||
| 5/4/2019 | Listed for sale | $1,375,000+71.9%$290/sqft |
Source: PBI Executive Real Estate LLC #RX-10527687 Report a problem | ||
| 8/26/2014 | Sold | $800,000+45.2%$169/sqft |
Source: BeachesMLS #R10039354 Report a problem | ||
| 12/1/2010 | Sold | $551,000-20%$116/sqft |
Source: Public Record Report a problem | ||
| 9/18/2010 | Pending sale | $689,000$145/sqft |
Source: Waterfront Properties & Club Communities #R3056961 Report a problem | ||
| 6/3/2010 | Price change | $689,000-3.6%$145/sqft |
Source: Waterfront Properties & Club Communities #R3056961 Report a problem | ||
| 4/17/2010 | Price change | $715,000-10.1%$151/sqft |
Source: Waterfront Properties & Club Communities #R3056961 Report a problem | ||
| 2/2/2010 | Price change | $795,000-5.9%$168/sqft |
Source: Waterfront Properties & Club Communities #R3056961 Report a problem | ||
| 10/16/2009 | Listed for sale | $845,000$178/sqft |
Source: Waterfront Properties & Club Communities #R3056961 Report a problem | ||
Public tax history
| Year | Property taxes | Tax assessment |
|---|---|---|
| 2025 | $38,357 +6% | $1,861,269 +6% |
| 2024 | $36,186 -12.8% | $1,755,819 -11.8% |
| 2023 | $41,520 +69.9% | $1,991,765 +67.6% |
| 2022 | $24,431 +0.9% | $1,188,635 +3.8% |
| 2021 | $24,202 +10.4% | $1,145,129 +15.5% |
| 2020 | $21,928 +29.3% | $991,149 +24% |
| 2019 | $16,966 | $799,582 +1.9% |
| 2018 | $16,966 +4.6% | $784,673 +2.1% |
| 2017 | $16,219 +0.9% | $768,534 +2.1% |
| 2016 | $16,081 +0% | $752,727 +0.7% |
| 2015 | $16,075 +40.4% | $747,495 +44.4% |
| 2014 | $11,447 +1.2% | $517,743 +1.5% |
| 2013 | $11,313 -2.7% | $510,092 -1.4% |
| 2012 | $11,629 -4.8% | $517,593 -2.9% |
| 2011 | $12,219 +94.9% | $533,020 +84.6% |
| 2010 | $6,268 +8.4% | $288,770 +2.7% |
| 2009 | $5,780 +5.7% | $281,178 +0.1% |
| 2008 | $5,469 -1.5% | $280,897 +3% |
| 2007 | $5,550 -3.9% | $272,716 +2.5% |
| 2006 | $5,775 | $266,064 +3% |
| 2005 | -- | $258,315 +3% |
| 2004 | $4,282 +4016.9% | $250,791 +1.9% |
| 2003 | $104 -98.1% | $246,115 +2.4% |
| 2002 | $5,612 +0.7% | $240,347 +1.6% |
| 2001 | $5,572 +4.2% | $236,562 +3% |
| 2000 | $5,348 +7.4% | $229,672 -8.3% |
| 1999 | $4,981 | $250,475 |
Find assessor info on the county website
Monthly payment
Est. payment
Payment breakdown
Explore the cost of this home by adjusting the details. Changes won't be saved.Climate risks
Neighborhood: Singer Island
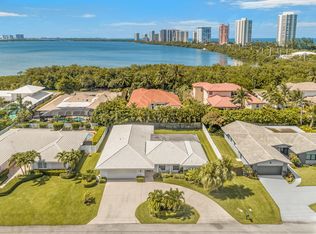
- $1,245,1003 bd2 ba2.3k sqft1220 Gulfstream Way, Riviera Beach, FL 33404Off Market
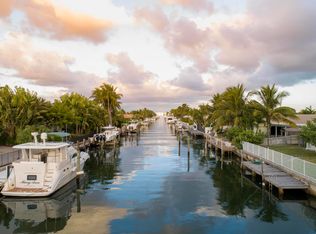
- $2,320,9003 bd2 ba2.2k sqft1221 Gulfstream Way, Riviera Beach, FL 33404Off Market
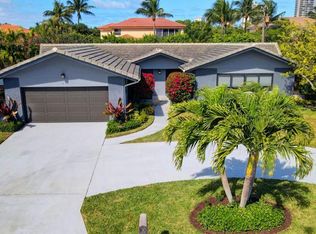
- $1,440,5003 bd2 ba2k sqft1230 Gulfstream Way, Riviera Beach, FL 33404Off Market
- $--3 bd2 ba2k sqft1230 Gulfstream Way, West Palm Beach, FL 33404Off Market
Similar homes
- $6,000,0005 bd6 ba5k sqft1241 Coral Way, Singer Island, FL 33404For Sale

 MLS ID #B26075202, Harrison J Allen, Waterfront Properties & Club C. BeachesMLS
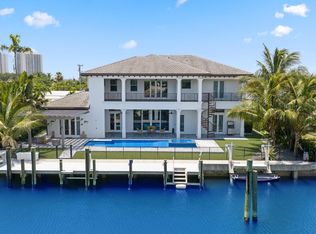
 - $4,950,0005 bd6 ba4.2k sqft1200 Bimini Lane, Riviera Beach, FL 33404For Sale
 MLS ID #B26047007, Karen Melissa Jackson, Relentless Real Estate Co.. BeachesMLS
 - $4,000,0005 bd4 ba3.4k sqft1170 Fairview Lane, Singer Island, FL 33404For Sale
 MLS ID #B26042943, Marisa Marz, Linda A. Gary Real Estate. BeachesMLS
 - $3,790,0004 bd5 ba4.1k sqft1160 Emerald Drive, Riviera Beach, FL 33404For Sale
 MLS ID #B26033038, Karen Melissa Jackson, Relentless Real Estate Co.. BeachesMLS
 - $6,495,0004 bd5 ba5.3k sqft824 Shore Drive, North Palm Beach, FL 33408For SaleMLS ID #B26046470, Derek Lambrou, Village Realty Group LLC. BeachesMLS
- $6,000,0004 bd5 ba3.4k sqft971 LAKE HOUSE Drive, North Palm Beach, FL 33408For SaleMLS ID #B26066489, John P Reback, Reback Realty, Inc. BeachesMLS
- $5,250,0004 bd7 ba4.7k sqft12860 Inshore Drive, Palm Beach Gardens, FL 33410For SaleMLS ID #B26074738, Matthias Jay Fretz, Douglas Elliman Jupiter. BeachesMLS
- $6,400,0006 bd7 ba4.6k sqft390 Jupiter Lane, Juno Beach, FL 33408New ConstructionMLS ID #B26036863, Milla & Andrew Russo, Illustrated Properties. BeachesMLS
- $7,775,0005 bd6 ba5.5k sqft715 Ibis Way, North Palm Beach, FL 33408For SaleMLS ID #B26066758, Paula Marie Wittmann, William Raveis Real Estate. BeachesMLS
- $6,599,0007 bd6 ba5.1k sqft13965 Willow Cay Drive, Juno Beach, FL 33408For SaleMLS ID #R11141145, Ann P Cusa, Serhant. BeachesMLS
- $5,850,0005 bd6 ba5.7k sqft2169 Driftwood Circle, Palm Beach Gardens, FL 33410For SaleMLS ID #B26043640, Richard E Murrell, 1 M Group Luxury Real Estate. BeachesMLS
- $7,450,0003 bd3 ba2.8k sqft3100 N OCEAN Drive #P-PH4, Singer Island, FL 33404For SaleMLS ID #B26070800, Morgan Lydon, Douglas Elliman. BeachesMLS
- $6,500,0004 bd5 ba4.2k sqft3667 Toulouse Drive, Palm Beach Gardens, FL 33410For SaleMLS ID #B26026836, Dana Rawls Pearsall, Pear Properties LLC. BeachesMLS
- $4,795,0006 bd6 ba6k sqft432 Savoie Drive, Palm Beach Gardens, FL 33410For SaleMLS ID #R11164946, Lori McAlear, Illustrated Properties. BeachesMLS
- $4,579,0004 bd5 ba4.9k sqft868 Country Club Drive, North Palm Beach, FL 33408For SaleMLS ID #B26038197, Linda Bright, Illustrated Properties. BeachesMLS
- $3,730,0003 bd5 ba3.4k sqftVia Delfino, Singer Island, FL 33404For SaleMLS ID #B26056923, Dermot O'Brien, Sotheby's Intl. Realty, Inc.. BeachesMLS
- $6,950,0004 bd5 ba5.2k sqft11912 Palma Drive, Palm Beach Gardens, FL 33418For SaleMLS ID #R11159908, Joseph C Tuma, Premier Brokers International. BeachesMLS
- $5,250,0004 bd6 ba5.2k sqft5355 Sea Biscuit Road, Palm Beach Gardens, FL 33418New ConstructionMLS ID #R11140038, Bradley Ball, Frankel Ball Realty LLC. BeachesMLS
- $6,450,0004 bd7 ba5.9k sqft12446 Cypress Island Way, Wellington, FL 33414For SaleMLS ID #R11135250, Carol A Sollak PA, Engel & Volkers Wellington. BeachesMLS
- $8,950,0005 bd5 ba4k sqft677 Village Road, North Palm Beach, FL 33408For SaleMLS ID #B26002767, Paul Kaneb, K2 Realty, Inc. (NPB). BeachesMLS
