Imagine living just minutes from everything that makes Geneva so special! Welcome to 1211 James Street, a charming ranch home nestled in one of the city's most sought-after neighborhoods. Enjoy a short walk to downtown Geneva's charming boutiques, award-winning restaurants, the Fox River, and the Metra station for an easy commute to downtown Chicago whenever you need it. Even better, this home sits just across the street from the beautiful Geneva Golf Club, offering picturesque views and a premier location. Inside, you'll find beautiful hardwood floors, an abundance of natural light, and a spacious living room centered around a cozy fireplace-perfect for relaxing or entertaining. The versatile den offers endless possibilities and can easily be used as a formal dining room, home office, reading nook, or creative space to fit your lifestyle. The kitchen is equipped with stainless steel appliances and opens to the dining area, where sliding doors lead to a large deck overlooking a private backyard. Outside, there's plenty of room to garden, entertain, or simply unwind. A newer roof offers added peace of mind, while the partial basement provides extra storage and flexible space for your needs. A rare oversized 2.5-car garage with a dedicated workshop area provides exceptional storage and workspace-an uncommon and highly desirable feature in downtown Geneva. Lovingly maintained through the years, this home is full of charm and ready for its next owners. Move right in and enjoy everything it has to offer, or bring your own ideas and make it uniquely yours over time. Opportunities like this in such an incredible Geneva location don't come around often. Come experience the lifestyle, the neighborhood, and all the possibilities that 1211 James Street has to offer!
Active
$640,000
1211 James St, Geneva, IL 60134
3beds
1,602sqft
:
Get pre-qualified$4,470/mo
Single Family Residence
Built in 1949
0.26 Acres Lot
$-- Zestimate®
$400/sqft
$-- HOA
What's special
Cozy fireplacePicturesque viewsVersatile denAbundance of natural lightNewer roofBeautiful hardwood floors
- --
- on Zillow |
- 1,477
- views |
- 27
- saves |
Likely to sell faster than
Zillow last checked:
Listing updated:
Listed by:
Marzena Castillo 773-516-1541,
Baird & Warner Fox Valley - Geneva
Source: MRED as distributed by MLS GRID,MLS#: 12687991
Facts & features
Interior
Bedrooms & bathrooms
- Bedrooms: 3
- Bathrooms: 2
- Full bathrooms: 2
Rooms
- Room types: Den, Recreation Room
Primary bedroom
- Features: Flooring (Hardwood), Bathroom (Full)
- Level: Main
- Area: 143 Square Feet
- Dimensions: 11X13
Bedroom 2
- Features: Flooring (Hardwood)
- Level: Main
- Area: 165 Square Feet
- Dimensions: 11X15
Bedroom 3
- Features: Flooring (Hardwood)
- Level: Main
- Area: 99 Square Feet
- Dimensions: 9X11
Den
- Features: Flooring (Hardwood)
- Level: Main
- Area: 132 Square Feet
- Dimensions: 11X12
Kitchen
- Features: Kitchen (Eating Area-Table Space), Flooring (Hardwood)
- Level: Main
- Area: 220 Square Feet
- Dimensions: 10X22
Laundry
- Level: Basement
- Area: 154 Square Feet
- Dimensions: 11X14
Living room
- Features: Flooring (Hardwood)
- Level: Main
- Area: 299 Square Feet
- Dimensions: 13X23
Recreation room
- Level: Basement
- Area: 351 Square Feet
- Dimensions: 13X27
Heating
- Natural Gas, Electric
Cooling
- Central Air
Appliances
- Included: Range, Dishwasher, Refrigerator, Washer, Dryer, Stainless Steel Appliance(s)
Features
- 1st Floor Bedroom, Walk-In Closet(s)
- Flooring: Hardwood
- Basement: Partially Finished,Crawl Space,Partial
- Number of fireplaces: 1
- Fireplace features: Living Room
Interior area
- Total structure area: 0
- Total interior livable area: 1,602 sqft
Video & virtual tour
Property
Parking
- Total spaces: 2
- Parking features: Asphalt, Garage Door Opener, Yes, Garage Owned, Detached, Garage
- Garage spaces: 2
- Has uncovered spaces: Yes
Accessibility
- Accessibility features: No Disability Access
Features
- Stories: 1
Lot
- Size: 0.26 Acres
Details
- Parcel number: 1203306011
- Special conditions: None
Construction
Type & style
- Home type: SingleFamily
- Architectural style: Ranch
- Property subtype: Single Family Residence
Materials
- Vinyl Siding, Stone
Condition
- New construction: No
- Year built: 1949
- Major remodel year: 2005
Details
- Builder model: Ranch
Utilities & green energy
- Sewer: Public Sewer
- Water: Public
Community & HOA
Community
- Features: Curbs, Sidewalks, Street Lights, Street Paved
HOA
- Services included: None
Location
- Region: Geneva
Financial & listing details
- Price per square foot: $400/sqft
- Tax assessed value: $512,337
- Annual tax amount: $11,555
- Date on market: 7/17/2026
- Ownership: Fee Simple
Estimated market value
Not available
Estimated sales range
Not available
Not available
Price history
| Date | Event | Price |
|---|---|---|
| 7/14/2026 | Listing removed | $649,000$405/sqft |
Source:  MRED as distributed by MLS GRID #12601617 Report a problem MRED as distributed by MLS GRID #12601617 Report a problem | ||
| 7/2/2026 | Contingent | $649,000$405/sqft |
Source: MRED as distributed by MLS GRID #12601617 Report a problem | ||
| 4/24/2026 | Listed for sale | $649,000$405/sqft |
Source: MRED as distributed by MLS GRID #12601617 Report a problem | ||
| 4/20/2026 | Contingent | $649,000$405/sqft |
Source: MRED as distributed by MLS GRID #12601617 Report a problem | ||
| 4/9/2026 | Listed for sale | $649,000-4.4%$405/sqft |
Source: MRED as distributed by MLS GRID #12601617 Report a problem | ||
| 2/13/2026 | Listing removed | $679,000$424/sqft |
Source: MRED as distributed by MLS GRID #12434937 Report a problem | ||
| 12/15/2025 | Price change | $679,000-4.4%$424/sqft |
Source: MRED as distributed by MLS GRID #12434937 Report a problem | ||
| 9/20/2025 | Listed for sale | $710,000+67.8%$443/sqft |
Source: MRED as distributed by MLS GRID #12434937 Report a problem | ||
| 9/19/2005 | Sold | $423,000+49.5%$264/sqft |
Source: Public Record Report a problem | ||
| 3/18/2005 | Sold | $283,000$177/sqft |
Source: Public Record Report a problem | ||
Public tax history
| Year | Property taxes | Tax assessment |
|---|---|---|
| 2024 | $12,234 +1.3% | $170,779 +10% |
| 2023 | $12,081 +4.6% | $155,253 +7.6% |
| 2022 | $11,544 +3% | $144,260 +3.9% |
| 2021 | $11,208 +1.1% | $138,898 +1.5% |
| 2020 | $11,081 +0.3% | $136,778 +1.9% |
| 2019 | $11,053 +0.1% | $134,189 |
| 2018 | $11,038 +1.1% | $134,189 +2.7% |
| 2017 | $10,915 -5.1% | $130,610 +1.4% |
| 2016 | $11,506 | $128,845 +5.2% |
| 2015 | -- | $122,500 +4.3% |
| 2014 | -- | $117,471 |
| 2013 | -- | $117,471 -4.5% |
| 2012 | -- | $122,968 |
| 2011 | -- | $122,968 -6.8% |
| 2010 | -- | $131,905 -1.8% |
| 2009 | -- | $134,323 |
| 2008 | -- | $134,323 +4.7% |
| 2007 | -- | $128,317 +12.8% |
| 2006 | -- | $113,767 +7.3% |
| 2005 | -- | $105,987 +4.9% |
| 2004 | -- | $100,998 +11.4% |
| 2003 | -- | $90,630 +15% |
| 2002 | -- | $78,809 +6.4% |
| 2001 | -- | $74,055 +20.1% |
| 2000 | -- | $61,642 |
Find assessor info on the county website
Monthly payment
Est. payment
Payment breakdown
Explore the cost of this home by adjusting the details. Changes won't be saved.Climate risks
Neighborhood: 60134
Nearby schools
GreatSchools rating
- 9/10Williamsburg Elementary SchoolGrades: K-5Distance: 0.5 mi
- 9/10Geneva Middle School NorthGrades: 6-8Distance: 2 mi
- 7/10Geneva Community High SchoolGrades: 9-12Distance: 0.4 mi
Schools provided by the listing agent
- Elementary: Williamsburg Elementary School
- Middle: Geneva Middle School
- High: Geneva Community High School
- District: 304
Source: MRED as distributed by MLS GRID. This data may not be complete. We recommend contacting the local school district to confirm school assignments for this home.
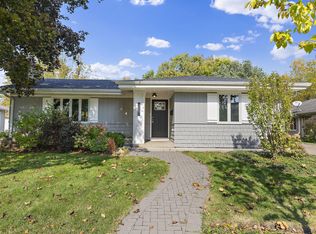
- $509,9003 bd2 ba1.3k sqft1201 James St, Geneva, IL 60134Off Market
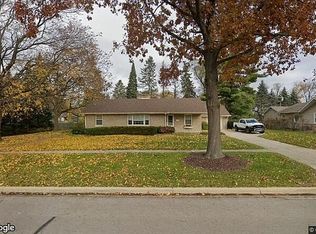
- $629,0003 bd2 ba1.4k sqft1221 James St, Geneva, IL 60134Off Market
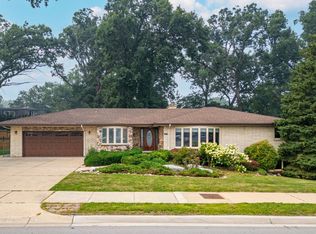
- $650,0003 bd1 ba2k sqft1218 Kaneville Rd, Geneva, IL 60134Off Market
- $79,899-- bd-- ba-- sqft1212 Kaneville Rd, Geneva, IL 60134Off Market
- $891,0003 bd4 ba3.2k sqft1228 Kaneville Rd, Geneva, IL 60134Off Market
- $984,8004 bd3 ba3.1k sqft1202 Kaneville Rd, Geneva, IL 60134Off Market
- $1,253,0003 bd4 ba2.5k sqft1111 James St, Geneva, IL 60134Off Market
- $1,248,7002 bd2 ba1.5k sqft1212 James St, Geneva, IL 60134Off Market
A local agent can set up tours, give advice and negotiate with sellers.
A local lender can help you make sure your offer is ready when you are.
Similar homes
- $624,9993 bd3 ba1.8k sqft304 E Irving Park Rd, Roselle, IL 60172New
 MLS ID #12701776, Jim Starwalt, ABR,CRS,CSC,GRI, Better Homes and Garden Real Estate Star Homes. MRED as distributed by MLS GRID
 - $649,0004 bd2 ba2k sqft14 Walnut Rd, Glen Ellyn, IL 60137Active
 MLS ID #12653942, CJ McCann, Keller Williams Premiere Properties. MRED as distributed by MLS GRID
 - $530,0003 bd2 ba1.8k sqft42 N 13th Ave, St Charles, IL 60174Price Change
 MLS ID #12663234, Jim Bechtold, Baird & Warner Fox Valley - Geneva. MRED as distributed by MLS GRID
 - $389,9002 bd2 ba1.1k sqft622 Illinois St, Geneva, IL 60134Active
 MLS ID #12680472, Sarah Reed, HomeSmart Connect LLC. MRED as distributed by MLS GRID
 - $439,5003 bd2 ba1.6k sqft345 Main St, Batavia, IL 60510Price ChangeMLS ID #12711079, Colleen Colombo, Keep It Realty, Ltd. MRED as distributed by MLS GRID
- $434,0003 bd2 ba2.1k sqft915 S Jefferson St, Batavia, IL 60510ActiveMLS ID #12712805, Ginny Sylvester, Berkshire Hathaway HomeServices Starck Real Estate. MRED as distributed by MLS GRID
- $485,0004 bd3 ba1.5k sqft4N768 Lafox Rd, Wasco, IL 60175NewMLS ID #12709360, Brian Henry, RE/MAX All Pro - St Charles. MRED as distributed by MLS GRID
- $475,0003 bd2 ba1.9k sqft26W473 Parkway Dr, Winfield, IL 60190NewMLS ID #12706581, Kimberly Brown-Lewis, Redfin Corporation. MRED as distributed by MLS GRID
- $645,0004 bd3 ba2.2k sqft1608 Lois Ann Ln, Naperville, IL 60563NewMLS ID #12710091, Chris Grano, Keller Williams Infinity. MRED as distributed by MLS GRID
- $360,0003 bd2 ba1.6k sqft1108 Edwards Ave, St Charles, IL 60174ActiveMLS ID #12687144, Lynn Martner-Hollingsworth, ABR,CSC, Keller Williams Innovate - Aurora. MRED as distributed by MLS GRID
- $475,0003 bd2 ba1.5k sqft507 N Kenilworth Ave, Glen Ellyn, IL 60137NewMLS ID #12713181, Hilary Harvanek, CSC,PSA,SRS, @properties Christie's International Real Estate. MRED as distributed by MLS GRID
- $449,0003 bd2 ba1.8k sqft101 Cold Spring Ct, Aurora, IL 60506Re-activatedMLS ID #12674716, Carmen Poplawski, Century 21 Integra. MRED as distributed by MLS GRID
- $355,0003 bd2 ba1.5k sqft520 Woodlyn Dr, Aurora, IL 60505ActiveMLS ID #12712512, Lisa Soltesz, Opendoor Brokerage, LLC. MRED as distributed by MLS GRID
- $375,0003 bd2 ba1.2k sqft639 Meyer Ct, Aurora, IL 60506NewMLS ID #12715565, Marcy Kinney, Coldwell Banker Real Estate Group. MRED as distributed by MLS GRID
- $599,0003 bd2 ba2k sqft1236 Sandpiper Ln, Naperville, IL 60540ActiveMLS ID #12699983, Trevor Pauling, john greene, Realtor. MRED as distributed by MLS GRID
- $539,0003 bd3 ba1.8k sqft44W043 Fox Wilds Dr, St Charles, IL 60175Price ChangeMLS ID #12708202, Annette Siwy, Siwy Real Estate, Inc.. MRED as distributed by MLS GRID
- $549,9004 bd3 ba1.9k sqft959 Hill Crest Dr, Carol Stream, IL 60188ActiveMLS ID #12693593, Julie Schwager, @properties Christie's International Real Estate. MRED as distributed by MLS GRID
- $445,0003 bd5 ba2.3k sqft6N192 Weber Dr, Saint Charles, IL 60174ActiveMLS ID #12664157, Matthew Kombrink, GRI,SFR, One Source Realty. MRED as distributed by MLS GRID
- $440,0003 bd2 ba2k sqft847 Hemlock Dr, Dundee, IL 60118NewMLS ID #12713609, Elizabeth Hanahan, HomeSmart Connect LLC. MRED as distributed by MLS GRID
- $525,0003 bd3 ba1.2k sqft4600 Roslyn Rd, Downers Grove, IL 60515NewMLS ID #12689925, Sabrina Glover, ABR,CSC,PSA, Platinum Partners Realtors. MRED as distributed by MLS GRID
