Welcome to 1211 Kingston Ridge Road, a beautifully designed Craftsman-style home offering 4 bedrooms, 3.5 baths, and 2,920 square feet of thoughtfully planned living space. Situated on a spacious 0.48-acre wooded lot in Cary's Hillsdale Forest, this home combines timeless architectural details with comfortable everyday living. The main-level primary suite provides convenience and privacy, while the open and inviting living spaces feature hardwood flooring, extensive molding, high ceilings, built-in bookcases, and a gas-log fireplace in the family room. The kitchen is appointed with granite countertops, a gas range, and quality finishes, with a breakfast area and separate dining room nearby. Upstairs you'll find additional bedrooms, full baths, and a spacious finished bonus room over the garage—perfect for a media room, home office, playroom, or flex space. A screened porch provides a wonderful place to relax and enjoy the private, wooded surroundings, complemented by a fenced yard and additional patio space. Energy-conscious construction features include a radiant-barrier roof deck, sealed crawlspace, and Zip System house wrap. The home also includes zoned heating and cooling, a tankless gas water heater, sound wiring, and a side-entry 2-car garage. Convenient Cary location with easy access to shopping, dining, major roads, and all that Cary has to offer.
For sale
$805,000
1211 Kingston Ridge Rd, Cary, NC 27511
4beds
2,920sqft
Single Family Residence
Built in 2015
0.48 Acres Lot
$783,400 Zestimate®
$276/sqft
$-- HOA
What's special
Fenced yardHigh ceilingsAdditional patio spaceExtensive moldingBuilt-in bookcasesHardwood flooringBreakfast area
- 19 hours
- 546
- 55
Zillow last checked:
Listing updated:
Listed by:
Sayed Soliman 919-491-4333,
Keller Williams Legacy
Source: Doorify MLS,MLS#: 10195953
Facts & features
Interior
Bedrooms & bathrooms
- Bedrooms: 4
- Bathrooms: 3
- Full bathrooms: 3
- Main level bedrooms: 1
Primary bedroom
- Level: First
- Area: 227.76 Square Feet
- Dimensions: 15.6 x 14.6
Bedroom 2
- Level: Second
- Area: 208.75 Square Feet
- Dimensions: 16.7 x 12.5
Bedroom 3
- Level: Second
- Area: 174 Square Feet
- Dimensions: 14.5 x 12.0
Bonus room
- Level: Second
- Area: 365.72 Square Feet
- Dimensions: 22.3 x 16.4
Breakfast room
- Level: First
- Area: 81 Square Feet
- Dimensions: 9.0 x 9.0
Dining room
- Level: First
- Area: 143.88 Square Feet
- Dimensions: 13.2 x 10.9
Other
- Level: First
- Area: 70.85 Square Feet
- Dimensions: 10.9 x 6.5
Family room
- Level: First
- Area: 307.7 Square Feet
- Dimensions: 18.1 x 17.0
Kitchen
- Level: First
- Area: 167 Square Feet
- Dimensions: 16.7 x 10.0
Heating
- Forced Air, Natural Gas
Cooling
- Central Air
Features
- Flooring: Carpet, Hardwood, Tile
- Number of fireplaces: 1
Interior area
- Total structure area: 2,920
- Total interior livable area: 2,920 sqft
- Finished area above ground: 2,920
- Finished area below ground: 0
Video & virtual tour
Property
Parking
- Total spaces: 5
- Parking features: Detached Carport, Driveway, Garage Faces Side, Garage
- Garage spaces: 4
- Carport spaces: 1
- Covered spaces: 5
- Has uncovered spaces: Yes
Features
- Levels: Two
- Stories: 1
- Patio & porch: Patio, Porch
Lot
- Size: 0.48 Acres
Details
- Parcel number: 077318329279000 0004038
- Zoning: R12
- Special conditions: Standard
Construction
Type & style
- Home type: SingleFamily
- Architectural style: Craftsman,Transitional
- Property subtype: Single Family Residence
Materials
- Fiber Cement, Stone
- Foundation: Crawlspace
- Roof: Shingle
Condition
- New construction: No
- Year built: 2015
Utilities & green energy
- Sewer: Public Sewer
- Water: Public
Community & HOA
Community
- Subdivision: Hillsdale Forest
HOA
- Has HOA: No
Location
- Region: Cary
Financial & listing details
- Price per square foot: $276/sqft
- Tax assessed value: $685,713
- Annual tax amount: $6,222
- Date on market: 10/1/2026
- Listing agreement: Exclusive Right To Sell
- Listing terms: Cash,Conventional
Estimated market value
$783,400
$744,000 - $823,000
$3,789/mo
Price history
| Date | Event | Price |
|---|---|---|
| 10/1/2026 | Listed for sale | $805,000+85.2%$276/sqft |
Source:  Doorify MLS #10195953 Report a problem Doorify MLS #10195953 Report a problem | ||
| 7/1/2026 | Listing removed | $4,395$2/sqft |
Source: Zillow Rentals Report a problem | ||
| 6/28/2026 | Listed for rent | $4,395$2/sqft |
Source: Zillow Rentals Report a problem | ||
| 2/18/2016 | Sold | $434,7800%$149/sqft |
Source: Agent Provided Report a problem | ||
| 12/13/2015 | Pending sale | $434,900$149/sqft |
Source: RE/MAX UNITED #2029445 Report a problem | ||
| 9/13/2015 | Listed for sale | $434,900$149/sqft |
Source: RE/MAX UNITED #2029445 Report a problem | ||
Public tax history
| Year | Property taxes | Tax assessment |
|---|---|---|
| 2025 | $5,897 +2.2% | $685,713 |
| 2024 | $5,770 +7.9% | $685,713 +28.9% |
| 2023 | $5,349 +3.9% | $531,846 |
| 2022 | $5,150 +2.1% | $531,846 |
| 2021 | $5,046 -0.5% | $531,846 |
| 2020 | $5,073 +16.2% | $531,846 +31% |
| 2019 | $4,366 | $405,937 |
| 2018 | $4,366 | $405,937 |
| 2017 | -- | $405,937 +397.5% |
| 2016 | $3,878 +479.3% | $81,600 +20% |
| 2015 | $669 | $68,000 |
Find assessor info on the county website
Monthly payment
Est. payment
Payment breakdown
Explore the cost of this home by adjusting the details. Changes won't be saved.Climate risks
Neighborhood: Hillsdale Forest
Nearby schools
Schools provided by the listing agent
- Elementary: Wake - Briarcliff Elementary
- Middle: Wake - East Cary Middle
- High: Wake - Cary High
Source: Doorify MLS. This data may not be complete. We recommend contacting the local school district to confirm school assignments for this home.
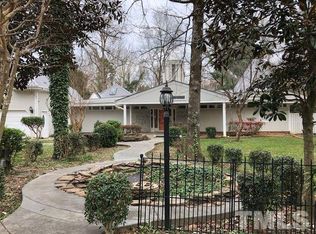
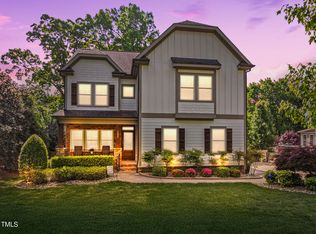
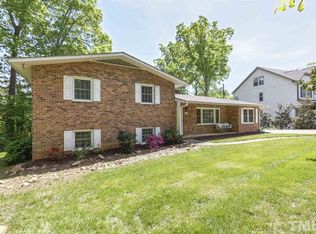
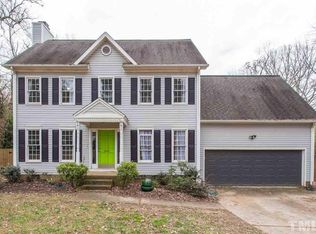
Similar homes
- $800,0003 bd3 ba1.7k sqft106 Abbey Ln, Cary, NC 27511For Sale

 MLS ID #10195905, Dani Devinney. Doorify MLS
 - $595,0004 bd3 ba2.6k sqft107 Whitehall Way, Cary, NC 27511For Sale
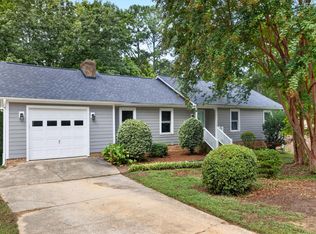 MLS ID #10194719, Kathy Powers Uhorchak. Doorify MLS
 - $700,0004 bd3 ba2.5k sqft1209 Willowbrook Dr, Cary, NC 27511For Sale
 MLS ID #10183634, Kerry Waite. Doorify MLS
 - $849,7005 bd4 ba3k sqft100 Moray Ct, Cary, NC 27511For Sale
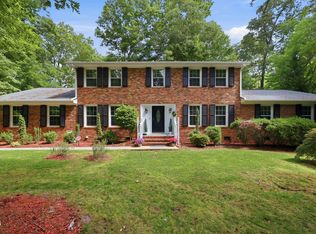 MLS ID #10168271, Alfredo Rodriguez. Doorify MLS
 - $799,0004 bd3 ba3.6k sqft104 Strathburgh Ln, Cary, NC 27518For SaleMLS ID #10192451, Jennifer Lange. Doorify MLS
- $625,0004 bd3 ba2.7k sqft104 Eagle Ct, Cary, NC 27511For SaleMLS ID #10193129, Giselle Morgan. Doorify MLS
- $625,0004 bd3 ba2.3k sqft104 Ayelsford Dr, Cary, NC 27518For SaleMLS ID #10195768, K.C. McLaughlin. Doorify MLS
- $625,0005 bd4 ba2.9k sqft1025 Warren Ave, Cary, NC 27511For SaleMLS ID #10192599, Richard Brandon Hiatt. Doorify MLS
- $600,0005 bd3 ba2.3k sqft825 Ralph Dr, Cary, NC 27511For SaleMLS ID #10194751, Michele Henderson. Doorify MLS
- $699,9004 bd3 ba3.1k sqft317 Springhurst Ln, Cary, NC 27511For SaleMLS ID #10184624, Kudiyar Orazymbetov. Doorify MLS
- $525,0004 bd2 ba2.2k sqft102 Hunters Xing, Cary, NC 27518For SaleMLS ID #10195637, Kathy Beacham. Doorify MLS
- $770,0005 bd3 ba3.2k sqft106 Ashwyn Ct, Cary, NC 27518For SaleMLS ID #10188885, Matt Pittman. Doorify MLS
- $639,9004 bd4 ba2.2k sqft1301 Lake Pine Dr, Cary, NC 27511For SaleMLS ID #10193324, Cristina Mariano. Doorify MLS
- $635,0006 bd3 ba2.9k sqft515 E Cornwall Rd, Cary, NC 27511For SaleMLS ID #10191830, Julia Smith. Doorify MLS
- $695,0003 bd2 ba1.7k sqft409 Oakridge Rd, Cary, NC 27511For SaleMLS ID #10180552, Julia Armstrong. Doorify MLS
- $930,0005 bd4 ba4.2k sqft209 Connors Cir, Cary, NC 27511For SaleMLS ID #10187653, Sally Mackie. Doorify MLS
- $550,0004 bd3 ba2.3k sqft602 SE Maynard Rd, Cary, NC 27511For SaleMLS ID #10190062, Sandy English. Doorify MLS
- $574,9005 bd3 ba2.5k sqft1545 Seabrook Ave, Cary, NC 27511For SaleMLS ID #10176482, Nicholas Carlisle. Doorify MLS
- $575,0004 bd2 ba2k sqft6909 Holly Springs Rd, Raleigh, NC 27606For SaleMLS ID #10196173, Sharon Hocker. Doorify MLS
- $739,0005 bd3 ba3.2k sqft101 Greygate Pl, Cary, NC 27518For SaleMLS ID #10172026, Mary Kromenhoek. Doorify MLS
