Wow! This fantastically clean home includes 2.05 acres and two bonus lots, giving you access and membership to Little Swan Lake. There are many recent improvements (way too many to list here) that include fresh paint; a finished basement; updated toilets, faucets, and vanity tops; a reverse-osmosis system for drinking water; a new water heater in 2024; a redone deck and rails; and an expanded driveway. There's also a smartly designed drainage system around the house (the best one the listing agent ever has seen), as well as a rainwater-collection system, which comes in handy whenever you need to water the fruit trees or the raised garden beds. Simply put: When you aspire to find a home where the owners have been thoughtful and diligent about taking meticulous care of every detail so that you don't have to, you figure, in the end, that you'll have to compromise and lower your expectations a little bit. Not here. Welcome home.
For sale
$339,000
1211 Kramer Rd, Avon, IL 61415
5beds
3,565sqft
Single Family Residence, Residential
Built in 2006
2.05 Acres Lot
$329,000 Zestimate®
$95/sqft
$27/mo HOA
What's special
Finished basementFruit treesRainwater-collection systemRaised garden bedsExpanded drivewayRedone deck and rails
- 68 days
- 273
- 12
Zillow last checked:
Listing updated:
Listed by:
Nick J Curtis 309-255-6731,
REMAX Aligned
Source: RMLS Alliance as distributed by MLS GRID,MLS#: PA1268409 Originating MLS: Peoria Area Association of Realtors
Originating MLS: Peoria Area Association of Realtors
Facts & features
Interior
Bedrooms & bathrooms
- Bedrooms: 5
- Bathrooms: 3
- Full bathrooms: 3
Bedroom 1
- Level: Main
- Dimensions: 14ft 0in x 13ft 0in
Bedroom 2
- Level: Main
- Dimensions: 13ft 0in x 12ft 0in
Bedroom 3
- Level: Main
- Dimensions: 13ft 0in x 11ft 0in
Bedroom 4
- Level: Basement
- Dimensions: 18ft 0in x 11ft 0in
Bedroom 5
- Level: Basement
- Dimensions: 13ft 0in x 12ft 0in
Other
- Level: Main
- Dimensions: 13ft 0in x 11ft 0in
Other
- Area: 1625
Additional room
- Description: workout room
- Level: Basement
- Dimensions: 17ft 0in x 12ft 0in
Family room
- Level: Basement
- Dimensions: 26ft 0in x 14ft 0in
Kitchen
- Level: Main
- Dimensions: 13ft 0in x 12ft 0in
Laundry
- Level: Main
- Dimensions: 13ft 0in x 5ft 0in
Living room
- Level: Main
- Dimensions: 16ft 0in x 13ft 0in
Main level
- Area: 1940
Heating
- Propane, Forced Air, Propane Rented
Cooling
- Central Air
Features
- Ceiling Fan(s)
- Basement: Finished,Full
Interior area
- Total structure area: 1,940
- Total interior livable area: 3,565 sqft
Property
Parking
- Total spaces: 2
- Parking features: Attached
- Attached garage spaces: 2
- Details: Number Of Garage Remotes: 0
Features
- Patio & porch: Deck, Patio
Lot
- Size: 2.05 Acres
- Features: Corner Lot
Details
- Additional parcels included: 0110034800 0612455700
- Parcel number: 0101900630
Construction
Type & style
- Home type: SingleFamily
- Architectural style: Ranch
- Property subtype: Single Family Residence, Residential
Materials
- Frame, Vinyl Siding
- Roof: Shingle
Condition
- New construction: No
- Year built: 2006
Utilities & green energy
- Sewer: Septic Tank
- Water: Private
Community & HOA
Community
- Subdivision: Little Swan Lake
HOA
- Has HOA: Yes
- Services included: Lake Rights
- HOA fee: $320 annually
Location
- Region: Avon
Financial & listing details
- Price per square foot: $95/sqft
- Tax assessed value: $227,280
- Annual tax amount: $5,814
- Date on market: 7/16/2026
- Cumulative days on market: 52 days
- Road surface type: Paved
Estimated market value
$329,000
$313,000 - $345,000
$3,285/mo
Price history
| Date | Event | Price |
|---|---|---|
| 8/9/2026 | Listed for sale | $339,000$95/sqft |
Source:  RMLS Alliance as distributed by MLS GRID #PA1268409 Report a problem RMLS Alliance as distributed by MLS GRID #PA1268409 Report a problem | ||
| 7/22/2026 | Pending sale | $339,000$95/sqft |
Source: RMLS Alliance as distributed by MLS GRID #PA1268409 Report a problem | ||
| 7/16/2026 | Listed for sale | $339,000+71.9%$95/sqft |
Source: RMLS Alliance as distributed by MLS GRID #PA1268409 Report a problem | ||
| 11/10/2016 | Sold | $197,250-8.2%$55/sqft |
Source:  MRED as distributed by MLS GRID #QC4176336 Report a problem MRED as distributed by MLS GRID #QC4176336 Report a problem | ||
| 9/23/2016 | Listed for sale | $214,900$60/sqft |
Source: Mel Foster Co. Galesburg #166017 Report a problem | ||
| 8/8/2016 | Listing removed | $214,900$60/sqft |
Source: Farm & Lake Houses Real Estate #09006737 Report a problem | ||
| 7/21/2016 | Price change | $214,900-2.3%$60/sqft |
Source: Farm & Lake Houses Real Estate #09006737 Report a problem | ||
| 6/3/2016 | Price change | $219,900-2.3%$62/sqft |
Source: Farm & Lake Houses Real Estate #09006737 Report a problem | ||
| 8/10/2015 | Listed for sale | $225,000$63/sqft |
Source: Farm & Lake Houses Real Estate #09006737 Report a problem | ||
Public tax history
| Year | Property taxes | Tax assessment |
|---|---|---|
| 2024 | $5,313 +6% | $75,760 +5.7% |
| 2023 | $5,013 +4.5% | $71,650 +7.6% |
| 2022 | $4,796 +3.6% | $66,620 +2.9% |
| 2021 | $4,631 -4.2% | $64,760 +0.2% |
| 2020 | $4,834 +2.7% | $64,610 +2% |
| 2019 | $4,705 -0.6% | $63,330 +9.6% |
| 2018 | $4,734 +2.1% | $57,780 -7.6% |
| 2017 | $4,638 +55% | $62,520 +31.5% |
| 2016 | $2,993 | $47,530 +3.9% |
| 2015 | -- | $45,740 +1.4% |
| 2014 | -- | $45,100 -2.3% |
| 2013 | -- | $46,150 +0.3% |
| 2012 | -- | $46,020 -0.2% |
| 2011 | -- | $46,130 +1% |
| 2010 | -- | $45,690 |
Find assessor info on the county website
Monthly payment
Est. payment
Payment breakdown
Explore the cost of this home by adjusting the details. Changes won't be saved.Climate risks
Neighborhood: 61415
Nearby schools
Schools provided by the listing agent
- Elementary: Avon
- Middle: Abingdon-Avon
- High: Abingdon-Avon
Source: RMLS Alliance as distributed by MLS GRID. This data may not be complete. We recommend contacting the local school district to confirm school assignments for this home.
Similar homes
- $344,0003 bd2 ba2.1k sqft495 Kramer Rd, Avon, IL 61415For Sale

 MLS ID #CA1042886, Kori Jensen, CENTURY 21 Tucker Swanson. RMLS Alliance as distributed by MLS GRID
 - $259,9003 bd2 ba2.3k sqft90 120th St, Roseville, IL 61473For Sale
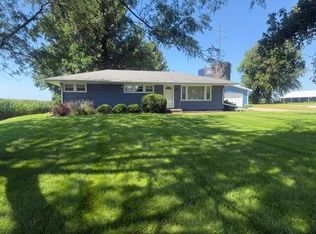 MLS ID #11947573, Linda Gavin Doyle, Monmouth Farm and Home Realty LLC. My State MLS
 - $369,9003 bd2 ba3.4k sqft12740 N 1050th Rd, Macomb, IL 61455For Sale
 MLS ID #PA1270126, Steve Silberer, C21 Purdum-Epperson Inc. RMLS Alliance as distributed by MLS GRID
 - $199,9003 bd2 ba1.9k sqft109 70th St, Roseville, IL 61473For Sale
 MLS ID #CA1046511, Kaylin Terpening, Western Illinois Realty LLC. RMLS Alliance as distributed by MLS GRID
 - $328,0005 bd3 ba4.4k sqft1 Marty Ln, Macomb, IL 61455For SaleMLS ID #PA1258250, Robin Briney, Key, REALTORS. RMLS Alliance as distributed by MLS GRID
- $199,0004 bd2 ba2.4k sqft402 S Main St, Avon, IL 61415For SaleMLS ID #CA1045522, Kori Jensen, CENTURY 21 Tucker Swanson. RMLS Alliance as distributed by MLS GRID
- $175,0004 bd3 ba2.8k sqft2 Woodland Ln, Macomb, IL 61455For SaleMLS ID #PA1270413, Chris A Hilton, Century 21 Lincoln National Re. RMLS Alliance as distributed by MLS GRID
- $319,0003 bd2 ba2k sqft22730 E 100th St, Blandinsville, IL 61420For SaleMLS ID #PA1269618, Eric Little, Crossroads Real Estate. RMLS Alliance as distributed by MLS GRID
- $325,0004 bd2 ba2.1k sqft11 Hickory Grv, Macomb, IL 61455For SaleMLS ID #PA1268935, Richard Westen, REMAX Aligned. RMLS Alliance as distributed by MLS GRID
- $225,0006 bd3 ba2.7k sqft15465 Us Highway 67, Macomb, IL 61455For SaleMLS ID #PA1266596, Richard Westen, REMAX Aligned. RMLS Alliance as distributed by MLS GRID
- $380,0004 bd2 ba1.8k sqft2001 W Jackson St Unit C, Macomb, IL 61455For SaleMLS ID #PA1259336, Christine Farr, Key, REALTORS. RMLS Alliance as distributed by MLS GRID
- $299,0004 bd3 ba2.7k sqft1077 W Knox Rd #500, Galesburg, IL 61401For SaleMLS ID #CA1035919, Pam Perkins, eXp Realty. RMLS Alliance as distributed by MLS GRID
- $244,9005 bd3 ba3k sqft4 Woodland Ln, Macomb, IL 61455For SaleMLS ID #PA1264734, Christine Farr, Key, REALTORS. RMLS Alliance as distributed by MLS GRID
- $299,0004 bd3 ba2.8k sqft913 Bayberry Ln, Macomb, IL 61455For SaleMLS ID #PA1267951, Steve Silberer, C21 Purdum-Epperson Inc. RMLS Alliance as distributed by MLS GRID
- $217,0002 bd2 ba2.2k sqft920 N Pearl St, Macomb, IL 61455For SaleMLS ID #PA1264447, Nick J Curtis, REMAX Aligned. RMLS Alliance as distributed by MLS GRID
