Timeless Summerville Cottage - Where Historic Charm Meets Comfortable Living!
Welcome to this quintessential Summerville cottage, where Augusta's rich history, timeless architecture, and gracious Southern living come together beautifully. From the meticulously manicured lawn, adorned with gorgeous camellias and majestic magnolia trees, to the home's captivating architectural details, this property makes a lasting first impression.
Step inside and discover the character and craftsmanship that make historic homes so special. Beautiful stained-glass windows, a charming Dutch door in the kitchen, inviting fireplaces, and original hardwood floors throughout create a warm and welcoming atmosphere. Thoughtfully designed for comfortable one-level living, this home seamlessly blends historic charm with everyday convenience.
The spacious primary suite offers a peaceful retreat, complete with abundant storage and a beautifully appointed bathroom featuring marble countertops, a curbless walk-in shower, and a stunning clawfoot soaking tub. Just beyond, an incredible heated sunroom provides the perfect place to enjoy the beauty of every season, with easy access to the expansive backyard.
Outdoors, the adjoining patio creates an entertainer's dream! Whether hosting friends for game day, gathering with family, or enjoying a quiet evening under the trees, the inviting outdoor spaces offer the perfect backdrop for making memories. Inside, the generously sized kitchen provides ample cabinetry and storage, along with a gas range that makes cooking and entertaining a pleasure.
Ideally situated on a peaceful lot along beloved Milledge Road, this exceptional property also features a detached two-car carport. Enjoy the convenience of being just minutes from some of Augusta's favorite local dining, shopping, and everyday amenities while coming home to the established beauty and timeless appeal of the Summerville neighborhood.
With its distinctive historic details, inviting indoor and outdoor living spaces, and unmistakable Summerville charm, this is a rare opportunity to enjoy one of Augusta's most treasured neighborhoods. Experience the character, comfort, and lifestyle that make this cottage so special and located less than a mile from the Augusta Country Club; 2.5 miles to the Augusta National. Previous Masters rental. Come see for yourself!
For sale
$489,000
1211 Milledge Road, Augusta, GA 30904
3beds
2,247sqft
Single Family Residence
Built in 1921
0.35 Acres Lot
$471,100 Zestimate®
$218/sqft
$-- HOA
What's special
Detached two-car carportMeticulously manicured lawnSpacious primary suiteDistinctive historic detailsOriginal hardwood floors throughoutBeautiful stained-glass windowsIncredible heated sunroom
- 1 day
- 315
- 28
Zillow last checked:
Listing updated:
Listed by:
Lesia Price 706-832-7118,
Meybohm Real Estate - Evans,
Kyle Hensley 706-284-7118,
Meybohm Real Estate - Evans
Source: Hive MLS,MLS#: 100615708 Originating MLS: REALTORS® of Greater Augusta
Facts & features
Interior
Bedrooms & bathrooms
- Bedrooms: 3
- Bathrooms: 2
- Full bathrooms: 2
Rooms
- Room types: Other, Dining Room, Bedroom 3, Bedroom 2, Master Bedroom, Living Room
Primary bedroom
- Level: Main
- Dimensions: 19 x 19
Bedroom 2
- Level: Main
- Dimensions: 13 x 12
Bedroom 3
- Level: Main
- Dimensions: 11 x 10
Dining room
- Level: Main
- Dimensions: 17 x 13
Kitchen
- Level: Main
- Dimensions: 17 x 11
Living room
- Level: Main
- Dimensions: 31 x 14
Other
- Description: Sunrm Htd
- Level: Main
- Dimensions: 21 x 11
Heating
- Fireplace(s), Electric, Forced Air, Natural Gas
Cooling
- Central Air
Appliances
- Included: Vented Exhaust Fan, Gas Oven, Refrigerator, Range, Disposal, Dishwasher, Tankless Water Heater, Gas Range
- Laundry: Dryer Hookup, Washer Hookup
Features
- Master Downstairs, Walk-in Closet(s), Built-in Features, Walk-In Closet(s)
- Flooring: Ceramic Tile, Hardwood
- Basement: None,Crawl Space
- Attic: Storage
- Has fireplace: Yes
Interior area
- Total structure area: 2,247
- Total interior livable area: 2,247 sqft
Video & virtual tour
Property
Parking
- Total spaces: 2
- Parking features: Covered, Additional Parking, Concrete, Off Street, Detached Carport
- Carport spaces: 2
Accessibility
- Accessibility features: None
Features
- Levels: One
- Patio & porch: Patio, See Remarks, Other
- Exterior features: Garden, Other, See Remarks
- Pool features: None
- Fencing: Fenced
- View description: None
- Waterfront features: None
- Frontage type: See Remarks
Lot
- Size: 0.35 Acres
- Dimensions: .35 acres
- Features: See Remarks, Irregular Lot, Landscaped, Other
Details
- Additional structures: Outbuilding
- Parcel number: 0442205000
- Zoning: Residential
- Special conditions: Standard
Construction
Type & style
- Home type: SingleFamily
- Property subtype: Single Family Residence
Materials
- Vinyl Siding, Wood Frame
- Foundation: Crawl Space
- Roof: Composition
Condition
- New construction: No
- Year built: 1921
Details
- Warranty included: Yes
Utilities & green energy
- Sewer: Public Sewer
- Water: Public
- Utilities for property: Cable Available, Natural Gas Connected, Sewer Connected, Water Connected
Green energy
- Green verification: None
- Energy efficient items: Thermostat
Community & HOA
Community
- Security: Smoke Detector(s)
- Subdivision: Summerville
HOA
- Has HOA: No
- Amenities included: Sidewalks, Street Lights, Other
Location
- Region: Augusta
Financial & listing details
- Price per square foot: $218/sqft
- Tax assessed value: $447,990
- Annual tax amount: $5,515
- Date on market: 11/11/2026
- Cumulative days on market: 1 day
- Listing agreement: Exclusive Right To Sell
- Listing terms: Cash,Conventional,FHA,VA Loan
- Road surface type: Paved
Estimated market value
$471,100
$448,000 - $495,000
$2,142/mo
Price history
| Date | Event | Price |
|---|---|---|
| 11/11/2026 | Listed for sale | $489,000+28.7%$218/sqft |
Source:  Hive MLS #100615708 Report a problem | ||
| 4/15/2022 | Sold | $380,000+8.9%$169/sqft |
Source: Hive MLS #98163470 Report a problem | ||
| 3/1/2022 | Pending sale | $348,900$155/sqft |
Source:  REALTORS® of Greater Augusta #481626 Report a problem | ||
| 2/25/2022 | Listed for sale | $348,900+16.3%$155/sqft |
Source: REALTORS® of Greater Augusta #481626 Report a problem | ||
| 5/11/2018 | Sold | $300,000+0%$134/sqft |
Source: Hive MLS #98056732 Report a problem | ||
| 3/25/2018 | Listed for sale | $299,900+25%$133/sqft |
Source: MEYBOHM REAL ESTATE-WHEELER RD #424843 Report a problem | ||
| 7/20/2011 | Sold | $240,000$107/sqft |
Source: Public Record Report a problem | ||
Public tax history
| Year | Property taxes | Tax assessment |
|---|---|---|
| 2025 | $5,515 +2.2% | $179,196 +0.8% |
| 2024 | $5,396 +20.6% | $177,696 +16.9% |
| 2023 | $4,475 +4.5% | $152,000 +12.7% |
| 2022 | $4,282 +5.5% | $134,883 +13.9% |
| 2021 | $4,058 +17.2% | $118,460 +26% |
| 2020 | $3,463 -0.8% | $94,030 |
| 2019 | $3,492 +0.5% | $94,030 |
| 2018 | $3,473 -0.5% | $94,030 |
| 2017 | $3,492 +3.1% | $94,030 +2.7% |
| 2016 | $3,387 | $91,553 |
| 2015 | $3,387 +3.6% | $91,553 +4.6% |
| 2014 | $3,268 | $87,518 |
| 2013 | -- | -- |
| 2012 | -- | -- |
| 2011 | -- | -- |
| 2010 | -- | -- |
| 2009 | -- | -- |
| 2008 | -- | -- |
| 2007 | -- | -- |
| 2005 | -- | -- |
| 2004 | -- | -- |
| 2001 | -- | -- |
| 2000 | -- | -- |
Find assessor info on the county website
Monthly payment
Est. payment
Payment breakdown
Explore the cost of this home by adjusting the details. Changes won't be saved.Climate risks
Neighborhood: Summerville
Nearby schools
Schools provided by the listing agent
- Elementary: Monte Sano
- Middle: Langford
- High: Richmond Academy
Source: Hive MLS. This data may not be complete. We recommend contacting the local school district to confirm school assignments for this home.

Similar homes
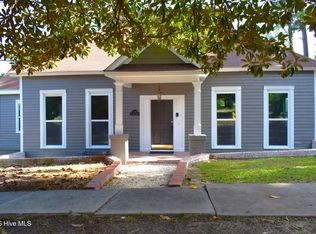
- $300,0003 bd2 ba2.1k sqft1232 Hickman Road, Augusta, GA 30904For Sale
 MLS ID #100615743, Sherri Melton, Keller Williams Realty Augusta Partners. Hive MLS
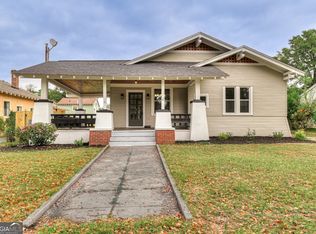
- $305,0003 bd2 ba1.8k sqft1436 Heath St, Augusta, GA 30904Active
 MLS ID #10889324, Elsy Sierra, Keller Williams Chattahoochee. GAMLS
- $399,0003 bd3 ba2.4k sqft1106 Winter Street, Augusta, GA 30904For Sale
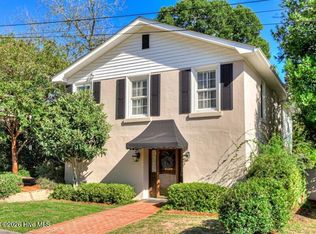 MLS ID #100610893, Nancy Whitford, On The Course Realty, Llc. Hive MLS
- $428,0005 bd3 ba3k sqft1343 Winter Street, Augusta, GA 30904For Sale
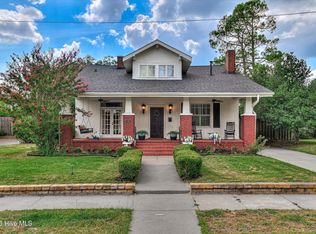 MLS ID #100579552, Makayla McCowen, Keller Williams Realty Augusta Partners. Hive MLS
- $599,9994 bd4 ba2.6k sqft1106 Milledge Road, Augusta, GA 30904For SaleMLS ID #100577434, Sharon Quarles, Blanchard & Calhoun - WA. Hive MLS
- $399,9004 bd3 ba2.4k sqft978 Heard Avenue, Augusta, GA 30904For SaleMLS ID #100593041, Katie King, Southeastern Residential, LLC. Hive MLS
- $314,9003 bd2 ba2.2k sqft410 Aumond Road, Augusta, GA 30909For SaleMLS ID #100615901, Ann Marie McManus, Meybohm Real Estate - Wheeler. Hive MLS
- $465,0004 bd4 ba3.3k sqft2407 Wrightsboro Road, Augusta, GA 30904For SaleMLS ID #100608699, Joseph Ryan Merritt, Re/max True Advantage. Hive MLS
- $470,0003 bd3 ba2.5k sqft3139 W Lake Forest Drive, Augusta, GA 30909For SaleMLS ID #100611257, Diane Smith, Blanchard & Calhoun - WA. Hive MLS
- $425,0003 bd2 ba1.6k sqft1125 Kirk Place, Augusta, GA 30909For SaleMLS ID #100614596, Brigid Paulk, Blanchard & Calhoun - WA. Hive MLS
- $497,0004 bd3 ba3.2k sqft633 Cambridge Court, Augusta, GA 30909For SaleMLS ID #100603710, Ann Marie McManus, Meybohm Real Estate - Wheeler. Hive MLS
- $469,9003 bd2 ba1.7k sqft2844 Lombardy Court, Augusta, GA 30909For SaleMLS ID #100575415, Gardelle Lewis, Meybohm Real Estate - Wheeler. Hive MLS
- $285,0002 bd2 ba2.2k sqft1224 Meigs Street, Augusta, GA 30904For SaleMLS ID #100592251, Trulock Group, Blanchard & Calhoun - Evans. Hive MLS
- $255,0003 bd2 ba1.3k sqft2132 Holt Street, Augusta, GA 30904For SaleMLS ID #100609075, Makayla McCowen, Keller Williams Realty Augusta Partners. Hive MLS
- $639,0004 bd3 ba3.2k sqft2563 Central Avenue, Augusta, GA 30904For SaleMLS ID #100594673, Walter Kelley, Mopper Kelly, LLC dba Engel & Volkers. Hive MLS
- $299,0003 bd2 ba1.8k sqft1428 Stovall Street, Augusta, GA 30904For SaleMLS ID #98256564, Marcus Schott, Real Broker, LLC. Hive MLS
- $597,5004 bd4 ba3.1k sqft2223 Glendale Road, Augusta, GA 30904For SaleMLS ID #100577430, Jane Devine, Keller Williams Realty Augusta Partners. Hive MLS
