Skip main navigation
Closed
  • Price Unknown

    1211 Mossy Hollow Rd, Spring Branch, TX 78070

    3beds
    1,694sqft
    Single Family Residence
    Built in 2006
    0.51 Acres Lot
    $439,800 Zestimate®
    $--/sqft
    $2,329 Estimated rent

    Home value

    $439,800

    $418,000 - $462,000

    $2,329/mo

    Zestimate® history
    Loading
    Loading...

    Owner options

    List your home for rent

    $2,329/mo

    Rent Zestimate®

    Find your next renter with Zillow Rental Manager. Plus, with online applications, you can quickly screen prospective tenants – for free.

    Learn more

    $2,329/mo

    Rent Zestimate®

    Refinance and save

    $346/mo

    Est. payment

    Refinancing to a lower rate could help reduce your monthly payments and save thousands over the life of the loan.

    See today's rates

    $346/mo

    Est. payment

    Explore your selling options

    Work with a Zillow partner agent

    Leverage their expertise and Zillow's premium Showcase listings to get your home seen by more buyers.

    Get started

    List with your own agent

    Get your home in front of millions of buyers by listing it on Zillow.

    Learn how to do it

    Sell it yourself

    Take full control of how buyers see your home on Zillow by listing For Sale by Owner (FSBO).

    List your home

    What's special

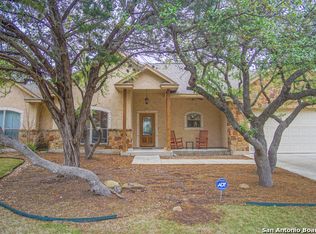
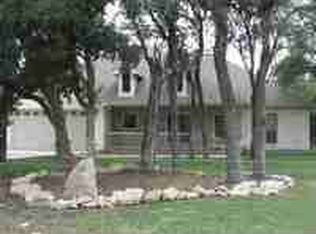
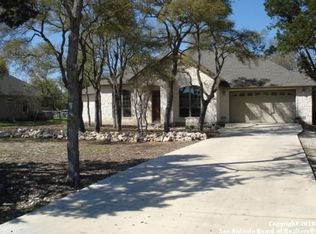
    Hill Country Living at its finest! Beautifully updated home situated on a spacious 1/2 acre lot in the desirable Rivermont community of Spring Branch. This move in ready home offers 3 bedrooms, 2 baths, wood flooring, custom finishes, an open floor plan and abundant natural light throughout. Freshly painted exterior and interior in 2026. The true standout is the impressive 16x32 workshop, for woodworking, hobbies, mechanics, or for storing tools, toys, and outdoor equipment. Enjoy the benefits of a private well and septic, mature trees, all in a peaceful setting that makes Hill Country living so desirable. Relax on the covered patio and take in the privacy and wide open feel of your half acre property. Roof replaced in 2024! Verify schools if important. Conveniently located just minutes from US 281, Canyon Lake, Guadalupe River, New Braunfels and San Antonio, recreation, shopping, restaurants, and highly regarded Comal ISD schools. If you've been searching for an updated home with a workshop, room to spread out and an exceptional Hill Country lifestyle, this is one you won't want to miss. Residents enjoy river access, pool, tennis, sport court, picnic areas, jogging trails and playground. This home offers the perfect balance of country charm and everyday convenience!

    Zillow last checked:

    Listing updated:

    Listed by:

    Margie Morcher (210)865-4663,

    The Homeland Group Of Texas In

    Bought with:

    NON-MEMBER AGENT TEAM, TREC #null

    Non Member Office

    , TREC #null

    Source: Central Texas MLS,MLS#: 617781MLS LogoOriginating MLS: Four Rivers Association of REALTORS

    Facts & features

    Interior

    Bedrooms & bathrooms
    • Bedrooms: 3
    • Bathrooms: 2
    • Full bathrooms: 2
    Primary bedroom
    • Level: Main
    • Dimensions: 16X13
    Bedroom 2
    • Level: Main
    • Dimensions: 12X10
    Bedroom 3
    • Level: Main
    • Dimensions: 12X10
    Primary bathroom
    • Level: Main
    • Dimensions: 12X9
    Breakfast room nook
    • Level: Main
    • Dimensions: 10X10
    Kitchen
    • Level: Main
    • Dimensions: 12X10
    Laundry
    • Level: Main
    • Dimensions: 9X6
    Living room
    • Level: Main
    • Dimensions: 18X15
    Heating
    • Central, Electric, Fireplace(s)
    Cooling
    • Central Air, Electric, 1 Unit
    Appliances
    • Included: Dishwasher, Electric Range, Electric Water Heater, Disposal, Plumbed For Ice Maker, Some Electric Appliances, Microwave, Range
    • Laundry: Washer Hookup, Electric Dryer Hookup, Inside, Laundry in Utility Room, Main Level, Laundry Room
    Features
    • All Bedrooms Down, Built-in Features, Ceiling Fan(s), Chandelier, Entrance Foyer, Garden Tub/Roman Tub, High Ceilings, Primary Downstairs, Main Level Primary, Open Floorplan, Pull Down Attic Stairs, Recessed Lighting, Split Bedrooms, Separate Shower, Walk-In Closet(s), Breakfast Bar, Bedroom on Main Level, Breakfast Area, Custom Cabinets, Eat-in Kitchen, Full Bath on Main Level
    • Flooring: Ceramic Tile, Wood, Carpet Free
    • Windows: Double Pane Windows
    • Attic: Pull Down Stairs
    • Number of fireplaces: 1
    • Fireplace features: Living Room, Wood Burning
    Interior area
    • Total interior livable area: 1,694 sqft

    Property

    Parking
    • Total spaces: 2
    • Parking features: Attached, Garage, Garage Door Opener, Garage Faces Side, Driveway Level
    • Attached garage spaces: 2
    • Has uncovered spaces: Yes
    Accessibility
    • Accessibility features: Level Lot, Low Threshold Shower, No Stairs
    Features
    • Levels: One
    • Stories: 1
    • Patio & porch: Covered, Patio, Porch
    • Exterior features: Covered Patio, Porch, Storage
    • Pool features: None
    • Fencing: Perimeter,Partial,Pipe,Ranch Fence,Split Rail
    • Has view: Yes
    • View description: Other
    • Waterfront features: Other, See Remarks, Water Access
    • Body of water: Other-See Remarks
    Lot
    • Size: 0.51 Acres
    • Dimensions: 100 x 220
    Details
    • Additional structures: Outbuilding, Storage, Workshop
    • Parcel number: 51458

    Construction

    Type & style
    • Home type: SingleFamily
    • Architectural style: Hill Country
    • Property subtype: Single Family Residence
    Materials
    • Fiber Cement, Masonry, Stucco, Wood Siding
    • Foundation: Slab
    • Roof: Composition,Shingle
    Condition
    • Resale
    • Year built: 2006
    Details
    • Builder name: WOODSTAR HOMES

    Utilities & green energy

    • Sewer: Not Connected (at lot), Aerobic Septic, Public Sewer
    • Water: Private, See Remarks, Well
    • Utilities for property: Above Ground Utilities, Electricity Available, Trash Collection Private

    Community & HOA

    Community
    • Features: Basketball Court, Playground, Park
    • Security: Security System Owned, Smoke Detector(s)
    • Subdivision: Rivermont 4
    HOA
    • Has HOA: Yes
    • HOA fee: $346 annually
    • HOA name: RIVERMONT PROPERTY OWNERS ASSOCIATION
    Location
    • Region: Spring Branch

    Financial & listing details

    • Date on market: 6/24/2026
    • Cumulative days on market: 96 days
    • Listing agreement: Exclusive Right To Sell
    • Listing terms: Cash,Conventional,FHA,VA Loan
    • Electric utility on property: Yes
    • Road surface type: Paved

    Price history

    DateEventPrice
    10/9/2026Sold--
    Source: Central Texas MLS #617781 Report a problem
    9/28/2026Pending sale$444,000$262/sqft
    Source: Central Texas MLS #617781 Report a problem
    9/17/2026Contingent$444,000$262/sqft
    Source: Central Texas MLS #617781 Report a problem
    7/27/2026Price change$444,000-1.3%$262/sqft
    Source: Central Texas MLS #617781 Report a problem
    6/24/2026Listed for sale$450,000$266/sqft
    Source: Central Texas MLS #617781 Report a problem
    7/3/2008Sold--
    Source: LERA MLS #694592 Report a problem

    Public tax history

    Tax history is unavailable.

    Neighborhood: 78070

    Nearby schools

    GreatSchools rating
    Schools provided by the listing agent
    • Elementary: Arlon R Seay Elementary
    • Middle: Spring Branch Middle
    • High: Smithson Valley High
    • District: Comal ISD

    Source: Central Texas MLS. This data may not be complete. We recommend contacting the local school district to confirm school assignments for this home.

    Get a cash offer in 3 minutes
    Find out how much your home could sell for in as little as 3 minutes with a no-obligation cash offer.
    Estimated market value

    $439,800

    Get a cash offer in 3 minutes
    Find out how much your home could sell for in as little as 3 minutes with a no-obligation cash offer.
    Estimated market value

    $439,800