Skip main navigation
Closed
  • $690,000

    1211 Riverscall Ln, Sandy Springs, GA 30339

    4beds
    2,564sqft
    Condominium, Residential, Townhouse
    Built in 2009
    853 Square Feet Lot
    $687,200 Zestimate®
    $269/sqft
    $4,584 Estimated rent

    Home value

    $687,200

    $625,000 - $749,000

    $4,584/mo

    Zestimate® history
    Loading
    Loading...

    Owner options

    List your home for rent

    $4,584/mo

    Rent Zestimate®

    Find your next renter with Zillow Rental Manager. Plus, with online applications, you can quickly screen prospective tenants – for free.

    Learn more

    $4,584/mo

    Rent Zestimate®

    Refinance and save

    $4,965/mo

    Est. payment

    Refinancing to a lower rate could help reduce your monthly payments and save thousands over the life of the loan.

    See today's rates

    $4,965/mo

    Est. payment

    Explore your selling options

    Work with a Zillow partner agent

    Leverage their expertise and Zillow's premium Showcase listings to get your home seen by more buyers.

    Get started

    List with your own agent

    Get your home in front of millions of buyers by listing it on Zillow.

    Learn how to do it

    Sell it yourself

    Take full control of how buyers see your home on Zillow by listing For Sale by Owner (FSBO).

    List your home

    What's special


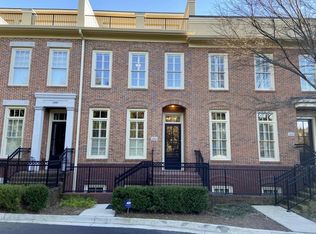
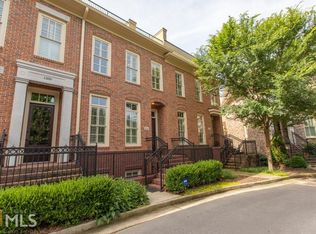
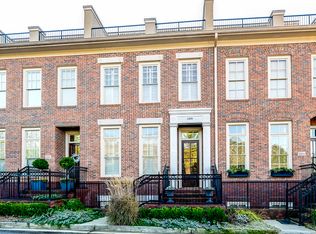
    Welcome to your private retreat in the exclusive, gated community of One River Place—one of Sandy Springs' most coveted addresses.This beautifully maintained 2,800-square-foot townhome offers a rare blend of privacy, natural beauty, and upscale living, all just momentsfrom the Chattahoochee River and Atlanta’s premier destinations. Step inside to a sun-drenched, open-concept layout surrounded bypeaceful wooded views. The chef’s kitchen features rich wood cabinetry, stainless steel appliances, a gas cooktop, and granite countertops.It seamlessly overlooks a cozy and inviting living room complete with coffered ceilings, a fireplace, and custom built-in cabinetry—ideal foreveryday living and entertaining alike. A spacious formal dining room provides the perfect setting for hosting guests, while a large main-level deck invites you to enjoy grilling and dining al fresco in a serene outdoor setting. Upstairs, a private rooftop deck offers a secondoutdoor escape—perfect for relaxing with a morning coffee, taking in the beauty of the changing seasons, or entertaining under the stars.Throughout the home, gleaming hardwood floors add warmth and character, while an upstairs loft space, complete with built-in shelvingand a convenient kitchenette, offers flexible space for a home office, media room, or guest suite. The home offers generous storage and athoughtful layout that can easily adapt to your lifestyle needs. One River Place offers an exceptional array of amenities, including a state-of-the-art fitness center, two sparkling pools, a massage room, and a daily coffee bar. Outdoor spaces include scenic walking trails, a dogpark, a cozy fire pit, and peaceful social areas by a picturesque pond. The community also hosts regular events that foster a vibrant andwelcoming atmosphere. With direct access to the Chattahoochee River walking trail and close proximity to popular restaurants, this homeperfectly blends tranquil living with everyday convenience. Located near I-75, I-285, the Sandy Springs Performing Arts Center, and TheBattery, this stunning residence offers both accessibility and luxury. Schedule your private showing today and discover why this exceptionaltownhome is a rare find in Sandy Springs. Our preferred lender, Logan Hinton with Ameris Bank, is offering the buyer a $5000 credit! Don'tmiss out on this amazing opportunity!

    Zillow last checked:

    Listing updated:

    Listed by:

    Ahndea May,

    Keller Williams Realty Peachtree Rd.

    Bought with:

    Susan Edwards, 271337

    Triumph Realty of Georgia, LLC.

    Source: FMLS GA,MLS#: 7640002MLS Logo

    Facts & features

    Interior

    Bedrooms & bathrooms
    • Bedrooms: 4
    • Bathrooms: 5
    • Full bathrooms: 4
    • 1/2 bathrooms: 1
    Rooms
    • Room types: Bonus Room, Loft, Other
    Primary bedroom
    • Features: Oversized Master
    • Level: Oversized Master
    Bedroom
    • Features: Oversized Master
    Primary bathroom
    • Features: Double Vanity, Separate His/Hers, Separate Tub/Shower, Soaking Tub
    Dining room
    • Features: Separate Dining Room
    Kitchen
    • Features: Cabinets Stain, Eat-in Kitchen, Kitchen Island, Stone Counters, View to Family Room
    Heating
    • Central
    Cooling
    • Ceiling Fan(s), Central Air
    Appliances
    • Included: Dishwasher, Disposal, Electric Oven, Gas Cooktop, Microwave, Range Hood, Refrigerator
    • Laundry: Laundry Closet, Upper Level
    Features
    • Bookcases, Coffered Ceiling(s), Crown Molding, Double Vanity, High Ceilings 9 ft Main, High Speed Internet, His and Hers Closets, Recessed Lighting, Walk-In Closet(s)
    • Flooring: Carpet, Hardwood
    • Windows: Insulated Windows, Plantation Shutters
    • Basement: None
    • Number of fireplaces: 1
    • Fireplace features: Family Room
    • Common walls with other units/homes: 2+ Common Walls
    Interior area
    • Total structure area: 2,564
    • Total interior livable area: 2,564 sqft

    Property

    Parking
    • Total spaces: 2
    • Parking features: Garage
    • Garage spaces: 2
    Accessibility
    • Accessibility features: None
    Features
    • Levels: Three Or More
    • Patio & porch: Deck
    • Exterior features: Lighting, Rain Gutters
    • Pool features: None
    • Spa features: None
    • Fencing: None
    • Has view: Yes
    • View description: City
    • Waterfront features: None
    • Body of water: None
    Lot
    • Size: 853 Square Feet
    • Features: Landscaped
    Details
    • Additional structures: None
    • Parcel number: 17 0211 LL1925
    • Other equipment: None
    • Horse amenities: None

    Construction

    Type & style
    • Home type: Townhouse
    • Architectural style: Townhouse,Traditional
    • Property subtype: Condominium, Residential, Townhouse
    • Attached to another structure: Yes
    Materials
    • Brick 4 Sides
    • Foundation: Slab
    • Roof: Composition
    Condition
    • Resale
    • New construction: No
    • Year built: 2009

    Utilities & green energy

    • Electric: None
    • Sewer: Public Sewer
    • Water: Public
    • Utilities for property: Cable Available, Electricity Available, Natural Gas Available, Phone Available, Sewer Available, Water Available
    Green energy
    • Energy efficient items: None
    • Energy generation: None

    Community & HOA

    Community
    • Features: Business Center, Clubhouse, Gated, Homeowners Assoc, Near Schools, Near Shopping, Pool, Sidewalks
    • Security: Carbon Monoxide Detector(s), Secured Garage/Parking, Security Gate, Security Guard, Security Lights, Smoke Detector(s)
    • Subdivision: One River Place
    HOA
    • Has HOA: Yes
    • HOA fee: $783 monthly
    Location
    • Region: Sandy Springs

    Financial & listing details

    • Price per square foot: $269/sqft
    • Tax assessed value: $686,100
    • Annual tax amount: $7,748
    • Date on market: 8/28/2025
    • Cumulative days on market: 112 days
    • Ownership: Condominium
    • Electric utility on property: Yes
    • Road surface type: Asphalt

    Price history

    DateEventPrice
    10/2/2025Sold$690,000-4.8%$269/sqft
    Source: FMLS GA #7640002 Report a problem
    9/28/2025Pending sale$725,000$283/sqft
    Source: FMLS GA #7640002 Report a problem
    8/28/2025Price change$725,000-3.2%$283/sqft
    Source: FMLS GA #7640002 Report a problem
    8/5/2025Price change$749,000-2%$292/sqft
    Source: GAMLS #10527108 Report a problem
    6/5/2025Price change$764,000-3.2%$298/sqft
    Source: GAMLS #10527108 Report a problem
    5/22/2025Listed for sale$789,000+50.3%$308/sqft
    Source: GAMLS #10527108 Report a problem
    6/9/2021Sold$525,000-4.5%$205/sqft
    Source: Public Record Report a problem
    4/8/2021Pending sale$550,000$215/sqft
    Source: FMLS GA #6845932 Report a problem
    3/25/2021Contingent$550,000$215/sqft
    Source: FMLS GA #6845932 Report a problem
    2/25/2021Listed for sale$550,000-6%$215/sqft
    Source: FMLS GA #6845932 Report a problem
    7/5/2020Listing removed$585,000$228/sqft
    Source: Solid Source Realty Inc. #8815716 Report a problem
    7/4/2020Listed for sale$585,000+36%$228/sqft
    Source: Solid Source Realty Inc. #8815716 Report a problem
    6/16/2014Sold$430,000$168/sqft
    Source: FMLS GA #5283684 Report a problem
    5/8/2014Pending sale$430,000$168/sqft
    Source: eXp Realty #5283684 Report a problem
    5/1/2014Listed for sale$430,000+40.6%$168/sqft
    Source: eXp Realty #5283684 Report a problem
    9/28/2011Sold$305,900$119/sqft
    Source: Public Record Report a problem

    Public tax history

    YearProperty taxesTax assessment
    2024$7,748 +11%$274,440 -5.7%
    2023$6,981 +13.6%$291,160 +38.6%
    2022$6,147 +23.6%$210,000 +5.8%
    2021$4,974 -10.2%$198,520 +1.2%
    2020$5,537 +1.6%$196,160 +1.8%
    2019$5,451 $192,680 +0.3%
    2018$5,451 $192,040 +23.7%
    2017$5,451 +12.5%$155,240
    2016$4,844 +1.5%$155,240
    2015$4,773 +8.9%$155,240 +3.8%
    2014$4,383 +3.9%$149,520
    2013$4,218 +14.7%$149,520 +22.2%
    2012$3,679 +509.4%$122,340 +3.5%
    2011$604 -84.9%$118,240
    2010$3,992 $118,240
    Find assessor info on the county website

    Neighborhood: 30339

    Nearby schools

    GreatSchools rating
    Schools provided by the listing agent
    • Elementary: Heards Ferry
    • Middle: Ridgeview Charter
    • High: Riverwood International Charter

    Source: FMLS GA. This data may not be complete. We recommend contacting the local school district to confirm school assignments for this home.

    Get a cash offer in 3 minutes
    Find out how much your home could sell for in as little as 3 minutes with a no-obligation cash offer.
    Estimated market value
    $687,200
    Get a cash offer in 3 minutes
    Find out how much your home could sell for in as little as 3 minutes with a no-obligation cash offer.
    Estimated market value
    $687,200