Skip main navigation
Active
  • $1,545,000

    1211 SW Highland Rd, Portland, OR 97221

    4beds
    3,729sqft
    : Get pre-qualified
    Residential, Single Family Residence
    Built in 1953
    0.78 Acres Lot
    $1,470,900 Zestimate®
    $414/sqft
    $-- HOA

    What's special

    Elevated modern designForest viewsPeaceful forest backdropOriginal built-insTimeless midcentury characterRare double lotAmple storage
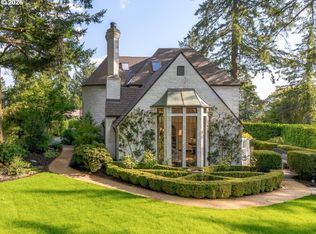
    Completely remodeled down to the studs, this home blends timeless midcentury character with elevated modern design. Located in one of Portland’s most sought-after West Hills neighborhoods, this home is privately set back from the street with a peaceful forest backdrop + situated a rare double lot (house 0.55 + 0.23 R301039). Inside, expansive windows fill the home with natural light + forest views. The welcoming foyer opens to the living room anchored by a gas-insert fireplace with Ann Sacks tile + original built-ins. Curated details throughout include statement wallpaper, Kelly Wearstler lighting, + new oak flooring. The gourmet kitchen was thoughtfully designed featuring quartz countertops, walnut cabinetry, Miele appliances (range, convection + steam oven, induction cooktop) + premium Theramador refrigerator. Spacious eating area flows to the dining room and expansive outdoor deck for easy indoor-outdoor living. Main level with three bedrooms, including a generous primary suite with dual closets plus a separate walk-in closet, luxurious bath featuring a extra large soaking tub, walk-in shower, dual vanities, quartz counters, Carrera marble flooring + wainscoting. A second full bath brings personality with designer wallpaper, Carrera marble finishes, bathtub/shower with dual opening glass door for easy access + bath time. Daylight lower level offers flexibility with a spacious family room, fourth bedroom with ensuite bath and private exterior entrance, ample storage, + a dedicated laundry area conveniently located off the attached two-car garage. Additional updates include tear-off roof, gutters, furnace and A/C, + heat pump water heater. Professionally designed landscaping and hardscaping compliment the tiered double lot, with an expansive flat lawn. Wonderful West Hills location, walkable to the Racquet Club, trail access to Washington Park, near the Arboretum and Zoo, easy access to downtown + Nike. Un-incorporated Multnomah County, 2025 total taxes: $12,457.
    1 day
    |
    323
    |
    24
    |

    Zillow last checked:

    Listing updated:

    Listed by:

    Kate Kennedy 503-957-2833,

    Windermere Realty Trust

    Source: RMLS (OR),MLS#: 539196686MLS Logo

    Tour with a local agent

      Facts & features

      Interior

      Bedrooms & bathrooms
      • Bedrooms: 4
      • Bathrooms: 3
      • Full bathrooms: 3
      • Main level bathrooms: 2
      Rooms
      • Room types: Bedroom 4, EatingArea, Laundry, Bedroom 2, Bedroom 3, Dining Room, Family Room, Kitchen, Living Room, Primary Bedroom
      Primary bedroom
      • Features: Closet Organizer, Hardwood Floors, Bathtub, Double Closet, Double Sinks, Ensuite, Walkin Closet, Walkin Shower
      • Level: Main
      • Area: 240
      • Dimensions: 16 x 15
      Bedroom 2
      • Features: Builtin Features, Hardwood Floors
      • Level: Main
      • Area: 156
      • Dimensions: 13 x 12
      Bedroom 3
      • Features: Hardwood Floors
      • Level: Main
      • Area: 132
      • Dimensions: 12 x 11
      Bedroom 4
      • Features: Exterior Entry, Ensuite, Wallto Wall Carpet
      • Level: Lower
      • Area: 264
      • Dimensions: 24 x 11
      Dining room
      • Features: Deck, French Doors, Hardwood Floors
      • Level: Main
      • Area: 182
      • Dimensions: 14 x 13
      Family room
      • Features: Exterior Entry, Fireplace, Wallto Wall Carpet
      • Level: Lower
      • Area: 364
      • Dimensions: 26 x 14
      Kitchen
      • Features: Builtin Refrigerator, Deck, Dishwasher, Disposal, Eating Area, Gourmet Kitchen, Builtin Oven, Tile Floor
      • Level: Main
      • Area: 140
      • Width: 10
      Living room
      • Features: Builtin Features, Fireplace Insert, Hardwood Floors
      • Level: Main
      • Area: 352
      • Dimensions: 22 x 16
      Heating
      • Forced Air, Fireplace(s)
      Cooling
      • Central Air
      Appliances
      • Included: Built In Oven, Built-In Refrigerator, Dishwasher, Disposal, Washer/Dryer, Electric Water Heater
      • Laundry: Laundry Room
      Features
      • Marble, Soaking Tub, Built-in Features, Sink, Eat-in Kitchen, Gourmet Kitchen, Closet Organizer, Bathtub, Double Closet, Double Vanity, Walk-In Closet(s), Walkin Shower, Quartz, Tile
      • Flooring: Hardwood, Tile, Wall to Wall Carpet
      • Doors: French Doors
      • Windows: Aluminum Frames, Storm Window(s), Wood Frames
      • Basement: Daylight,Exterior Entry,Partially Finished
      • Fireplace features: Gas, Insert
      Interior area
      • Total structure area: 3,729
      • Total interior livable area: 3,729 sqft

      Property

      Parking
      • Total spaces: 2
      • Parking features: Driveway, On Street, Garage Door Opener, Attached
      • Attached garage spaces: 2
      • Has uncovered spaces: Yes
      Accessibility
      • Accessibility features: Builtin Lighting, Main Floor Bedroom Bath, Accessibility
      Features
      • Stories: 2
      • Patio & porch: Covered Patio, Deck, Patio
      • Exterior features: Yard, Exterior Entry
      • Has view: Yes
      • View description: Trees/Woods
      Lot
      • Size: 0.78 Acres
      • Features: Gentle Sloping, Level, Private, Trees, Wooded, SqFt 20000 to Acres1
      Details
      • Additional parcels included: R301039
      • Parcel number: R286034

      Construction

      Type & style
      • Home type: SingleFamily
      • Architectural style: Mid Century Modern
      • Property subtype: Residential, Single Family Residence
      Materials
      • Cedar, Wood Siding
      • Foundation: Concrete Perimeter
      • Roof: Composition
      Condition
      • Updated/Remodeled
      • New construction: No
      • Year built: 1953

      Utilities & green energy

      • Gas: Gas
      • Sewer: Public Sewer
      • Water: Public

      Community & HOA

      Community
      • Security: Security Lights
      HOA
      • Has HOA: No
      Location
      • Region: Portland

      Financial & listing details

      • Price per square foot: $414/sqft
      • Tax assessed value: $932,290
      • Annual tax amount: $12,457
      • Date on market: 5/27/2026
      • Listing terms: Cash,Conventional,FHA,VA Loan
      • Road surface type: Paved
      Get pre-qualifiedBe ready to make an offer.
      Connect with an agentGet info on this home, tour, and more.
      Calculate monthly paymentSee if you can afford this home.

        Estimated market value

        $1,470,900

        $1.40M - $1.54M

        $4,376/mo

        Price history

        DateEventPrice
        5/28/2026Listed for sale$1,545,000+102.2%$414/sqft
        Source: RMLS (OR) #539196686 Report a problem
        7/24/2020Sold$764,000+9.1%$205/sqft
        Source: RMLS (OR) #20232280 Report a problem
        6/25/2020Pending sale$700,000$188/sqft
        Source: Windermere Realty Trust #20232280 Report a problem
        6/19/2020Listed for sale$700,000$188/sqft
        Source: Windermere Realty Trust #20232280 Report a problem

        Public tax history

        YearProperty taxesTax assessment
        2025$10,701 +4.9%$532,940 +3%
        2024$10,197 +2.7%$517,420 +3%
        2023$9,929 +3.2%$502,350 +3%
        2022$9,620 +2.8%$487,720 +3%
        2021$9,358 +11.1%$473,520 +8.3%
        2020$8,423 +2.9%$437,050 +3%
        2019$8,189 $424,320 -2.1%
        2018$8,189 +3.6%$433,340 +8.3%
        2017$7,908 +17.1%$399,960 +3%
        2016$6,752 $388,310 +3%
        2015$6,752 +8.1%$377,010 +3%
        2014$6,243 +13.3%$366,030 +3%
        2013$5,510 +18.2%$355,370 +3%
        2012$4,660 +0.7%$345,030 +3%
        2011$4,626 -6%$334,980 +3%
        2010$4,922 +4%$325,230 +3%
        2009$4,734 +0.8%$315,760 +3%
        2008$4,694 +2.4%$306,570 +3%
        2007$4,584 +15.1%$297,640 +3%
        2006$3,983 +1.3%$288,980 -2.1%
        2005$3,934 -11.3%$295,130 +3%
        2004$4,435 +2%$286,540 +3%
        2003$4,349 +3.4%$278,200 +3%
        2002$4,207 +11%$270,100 +6.1%
        2000$3,788 +5.5%$254,610 +3%
        1999$3,591 $247,200

        Find assessor info on the county website

        Monthly payment

        Est. payment

          Payment breakdown

          Explore the cost of this home by adjusting the details. Changes won't be saved.
          All calculations are estimates and provided by Zillow, Inc. for informational purposes only. Actual amounts may vary.
          HOA fees may include property taxes on listings classified as Co-Ops. Contact the listing agent and/or owner for fee details.
          Mortgage interest rates are dependent on a number of factors, including credit score, down payment, and repayment length. Interest rate data provided by Zillow Group Marketplace, Inc. as of 1/1/1970 from various mortgage lenders with which we have lead or other similar arrangements; the Estimated Payment is an average of those rates.
          See how much you could borrow to make a competitive offer.

          Climate risks

          Neighborhood: 97221

          Getting around

          18 / 100
          Car-Dependent
          56 / 100
          Good Transit
          31 / 100
          Somewhat Bikeable

          Nearby schools

          GreatSchools rating
          Schools provided by the listing agent
          • Elementary: Ainsworth
          • Middle: West Sylvan
          • High: Lincoln

          Source: RMLS (OR). This data may not be complete. We recommend contacting the local school district to confirm school assignments for this home.

          A local agent can set up tours, give advice and negotiate with sellers.

          Browse local experts

          Similar homes

          Skip to the end of the carouselSkip to the beginning of the carousel