This beautifully updated home offers over 1,909 sq ft of bright and inviting living space. The cathedral ceilings and architectural windows flood the interiors with natural light. The kitchen features newer stainless steel appliances, sparkling quartz countertops, and thoughtfully designed storage options. Enjoy casual meals in the breakfast nook that overlooks a screened-in patio.
The dining room is elegantly finished with glass walls perfect for entertaining. The expansive living area includes an office or den, providing versatile space for work or relaxation.
The oversized master suite boasts a private bath and double closets, while two additional good-sized bedrooms on the opposite side of the house share a guest bath. Beautiful laminate floors runs throughout, enhancing the home.
Pending
$429,000
1211 SW Porter Road, Port St Lucie, FL 34953
3beds
1,909sqft
Single Family Residence
Built in 1993
10,000 Square Feet Lot
$414,900 Zestimate®
$225/sqft
$-- HOA
What's special
- 707 days
- 9
- 0
Zillow last checked:
Listing updated:
Listed by:
Ronald Harrison 561-301-3527,
EXP Realty LLC
Source: BeachesMLS,MLS#: R11031976 Originating MLS: BeachesMLS
Originating MLS: BeachesMLSFacts & features
Interior
Bedrooms & bathrooms
- Bedrooms: 3
- Bathrooms: 2
- Full bathrooms: 2
- Main level bathrooms: 2
- Main level bedrooms: 3
Primary bedroom
- Description: NA
- Level: Main
- Area: 224
- Dimensions: 14 X 16
Bedroom 2
- Level: Main
- Area: 144
- Dimensions: 12 X 12
Bedroom 3
- Level: Main
- Area: 120
- Dimensions: 10 X 12
Kitchen
- Description: NA
- Level: Main
- Area: 120
- Dimensions: 10 X 12
Living room
- Description: NA
- Level: Main
- Area: 360
- Dimensions: 18 X 20
Heating
- Central, Electric
Cooling
- Central Air, Ceiling Fan(s), Electric
Appliances
- Included: Dryer, Dishwasher, Electric Range, Microwave, Refrigerator, Washer
- Laundry: Washer Hookup, Inside, Laundry Closet
Features
- Breakfast Area, Cathedral Ceiling(s), Dining Area, Separate/Formal Dining Room, Dual Sinks, Pantry, Sitting Area in Primary, Separate Shower, Vaulted Ceiling(s)
- Flooring: Laminate
Interior area
- Total structure area: 3,028
- Total interior livable area: 1,909 sqft
Video & virtual tour
Property
Parking
- Total spaces: 2
- Parking features: Attached, Garage, Garage Door Opener
- Attached garage spaces: 2
Features
- Levels: One
- Stories: 1
- Patio & porch: Patio, Porch, Screened
- Exterior features: Outdoor Living Area, Room For Pool
- Has view: Yes
- View description: Other
- Waterfront features: None
Lot
- Size: 10,000 Square Feet
- Features: Fruit Trees, Sprinkler System, < 1/4 Acre
Details
- Parcel number: 342056514050001
- Zoning: RS-2PS
- Special conditions: Listed As-Is
Construction
Type & style
- Home type: SingleFamily
- Architectural style: Traditional
- Property subtype: Single Family Residence
Materials
- Frame, Stucco
- Roof: Composition,Shingle
Condition
- Resale
- New construction: No
- Year built: 1993
Utilities & green energy
- Electric: 3 Phase
- Sewer: Public Sewer
- Water: Public
- Utilities for property: Cable Available, Sewer Available, Water Available
Community & HOA
Community
- Security: Security System Owned, Smoke Detector(s)
- Subdivision: PORT ST LUCIE SECTION 14
HOA
- Has HOA: No
- Amenities included: None
Location
- Region: Port Saint Lucie
Financial & listing details
- Price per square foot: $225/sqft
- Tax assessed value: $330,400
- Annual tax amount: $3,876
- Date on market: 10/28/2024
- Cumulative days on market: 81 days
- Listing terms: Cash,Conventional,FHA,VA Loan
- Road surface type: Paved
Estimated market value
$414,900
$394,000 - $436,000
$2,331/mo
Price history
| Date | Event | Price |
|---|---|---|
| 12/6/2024 | Pending sale | $429,000$225/sqft |
Source:  BeachesMLS #RX-11031976 Report a problem BeachesMLS #RX-11031976 Report a problem | ||
| 12/3/2024 | Price change | $429,000-2.3%$225/sqft |
Source: BeachesMLS #RX-11031976 Report a problem | ||
| 11/27/2024 | Price change | $439,000-2.2%$230/sqft |
Source: BeachesMLS #RX-11031976 Report a problem | ||
| 10/28/2024 | Listed for sale | $449,000+0.9%$235/sqft |
Source: BeachesMLS #RX-11031976 Report a problem | ||
| 10/20/2024 | Listing removed | $445,000$233/sqft |
Source: BeachesMLS #RX-11017683 Report a problem | ||
| 10/11/2024 | Listed for sale | $445,000$233/sqft |
Source: BeachesMLS #RX-11017683 Report a problem | ||
| 9/30/2024 | Pending sale | $445,000$233/sqft |
Source: BeachesMLS #RX-11017683 Report a problem | ||
| 9/3/2024 | Listed for sale | $445,000+102.4%$233/sqft |
Source: BeachesMLS #RX-11017683 Report a problem | ||
| 12/11/2018 | Sold | $219,900$115/sqft |
Source:  Realtor Association of Indian River County #211737 Report a problem Realtor Association of Indian River County #211737 Report a problem | ||
| 11/13/2018 | Pending sale | $219,900$115/sqft |
Source: RE/MAX Associated Realty #211737 Report a problem | ||
| 11/8/2018 | Price change | $219,900-4.3%$115/sqft |
Source: RE/MAX Associated Realty #RX-10475587 Report a problem | ||
| 10/25/2018 | Listed for sale | $229,900+93.2%$120/sqft |
Source: RE/MAX Associated Realty #RX-10475587 Report a problem | ||
| 6/28/2018 | Sold | $119,000-50.6%$62/sqft |
Source: Public Record Report a problem | ||
| 7/12/2013 | Listing removed | $241,000$126/sqft |
Source: All Homes 4 Rent & Sales, Inc. #RX-3285186 Report a problem | ||
| 1/26/2012 | Listed for sale | $241,000+10%$126/sqft |
Source: All Homes 4 Rent & Sales, Inc. #R3207311 Report a problem | ||
| 6/29/2011 | Listed for sale | $219,000-1.6%$115/sqft |
Source: All Homes 4 Rent & Sales, Inc. #R3207311 Report a problem | ||
| 11/15/2010 | Listing removed | $222,500$117/sqft |
Source: PalmHomes LLC #R2754935 Report a problem | ||
| 12/10/2008 | Listed for sale | $222,500$117/sqft |
Source: iHOUSEWeb Solutions, Inc #R2754935 Report a problem | ||
Public tax history
| Year | Property taxes | Tax assessment |
|---|---|---|
| 2025 | $8,053 +103.1% | $330,400 +73% |
| 2024 | $3,965 +2.3% | $191,021 +3% |
| 2023 | $3,877 +4% | $185,458 +3% |
| 2022 | $3,727 +2.1% | $180,057 +3% |
| 2021 | $3,650 -0.6% | $174,813 +1.4% |
| 2020 | $3,672 | $172,400 -1% |
| 2019 | $3,672 -24.4% | $174,100 +3% |
| 2018 | $4,860 +26.7% | $169,100 +13.5% |
| 2017 | $3,837 +8.1% | $149,000 +11.4% |
| 2016 | $3,549 +7.8% | $133,700 +38.3% |
| 2015 | $3,293 +13.1% | $96,700 +12.4% |
| 2014 | $2,911 | $86,020 +10% |
| 2013 | -- | $78,200 +1.3% |
| 2012 | -- | $77,200 -0.6% |
| 2011 | -- | $77,700 -1% |
| 2010 | -- | $78,500 -13.6% |
| 2009 | -- | $90,900 -37.6% |
| 2008 | -- | $145,600 -23.8% |
| 2007 | -- | $191,000 -3.1% |
| 2006 | -- | $197,200 +19.1% |
| 2005 | -- | $165,600 +79% |
| 2004 | -- | $92,489 |
| 2003 | -- | -- |
| 2002 | -- | -- |
| 2001 | -- | -- |
| 2000 | -- | -- |
Find assessor info on the county website
Monthly payment
Est. payment
Payment breakdown
Explore the cost of this home by adjusting the details. Changes won't be saved.Climate risks
Neighborhood: Gatlin Pines
- $297,3003 bd2 ba1k sqft1221 SW Porter Rd, Port Saint Lucie, FL 34953Off Market
- $426,200-- bd-- ba1.9k sqft2998 SW Ventura St, Port Saint Lucie, FL 34953Off Market

- $--0.3 acres1201 SW Porter Rd, Pt Saint Lucie, FL 34953Off Market
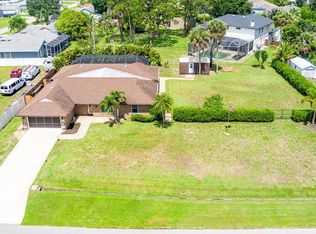
- $510,0003 bd4 ba1.9k sqft2990 SW Ventura St, Port Saint Lucie, FL 34953Sold
Similar homes
- $425,0003 bd2 ba1.5k sqft1632 SW ALVATON Avenue, Port St Lucie, FL 34953For Sale
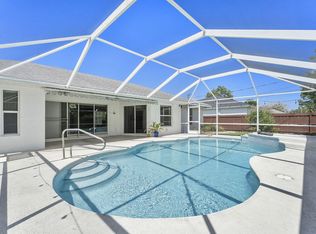
 MLS ID #B26062982, Loodmy Jacques, KW Reserve Palm Beach. BeachesMLS
 - $434,3504 bd2 ba2.2k sqft3408 SW Funtuna Street, Port St Lucie, FL 34953For Sale
 MLS ID #B26049995, Cheryl Schweigart, Keyes Company. BeachesMLS
 - $448,0003 bd2 ba1.8k sqft3957 SW Helmlinger Street, Port St Lucie, FL 34953For Sale
 MLS ID #B26060495, Robert Ayrsman, Florida Coastal Premier Realty LLC. BeachesMLS
 - $414,8703 bd2 ba1.7k sqft743 SW Mccoy Avenue, Port St Lucie, FL 34953For Sale
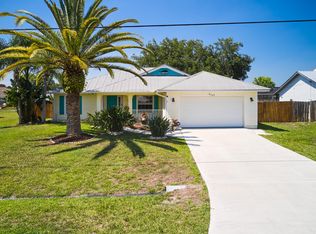 MLS ID #B26027210, Robyn O'Heron, Echo Fine Properties. BeachesMLS
 - $420,0004 bd2 ba1.9k sqft2096 SW Leafy Road, Port St Lucie, FL 34953For SaleMLS ID #B26043438, David Ellis Courtney, IAD Real Estate. BeachesMLS
- $480,0004 bd2 ba1.8k sqft1901 SW Import Drive, Port St Lucie, FL 34953For SaleMLS ID #B26056041, Jeffrey L Tricoli PA, KW Reserve Palm Beach. BeachesMLS
- $459,9993 bd2 ba2k sqft325 SE Wallace Terrace, Port St Lucie, FL 34983For SaleMLS ID #B26083107, Tal Shaked, LoKation. BeachesMLS
- $370,0003 bd2 ba1.5k sqft1049 SW Janette Avenue, Port St Lucie, FL 34953For SaleMLS ID #B26064019, Myrna Santiago-Mendoza, EXP Realty LLC. BeachesMLS
- $414,9003 bd3 ba1.8k sqft609 SW Saint Thomas Cove, Port St Lucie, FL 34986For SaleMLS ID #B26051064, Connor McKinney, RE/MAX Gold. BeachesMLS
- $500,0003 bd2 ba1.9k sqft1502 SW Kosnar Avenue, Port St Lucie, FL 34953For SaleMLS ID #B26029838, Mark Naumovitz, Keller Williams Realty of PSL. BeachesMLS
- $415,0003 bd2 ba1.9k sqft531 SW Lake Manatee Way, Port St Lucie, FL 34986For SaleMLS ID #B26071699, John Foley, Keyes Co. BeachesMLS
- $375,0003 bd2 ba1.8k sqft11899 SW Crestwood Circle, Port St Lucie, FL 34987For SaleMLS ID #B26083651, Cesar Trujillo, Keller Williams Realty of PSL. BeachesMLS
- $440,0003 bd2 ba1.7k sqft9148 Short Chip Circle, Port St Lucie, FL 34986For SaleMLS ID #B26061918, Isabelle Pollock PLLC, Lang Realty. BeachesMLS
- $424,9003 bd2 ba1.5k sqft102 NW Peach Street, Port St Lucie, FL 34983For SaleMLS ID #B26041442, Alexandra Abilene Sanchez, Atlantic Shores ERA Powered. BeachesMLS
- $434,9953 bd2 ba1.9k sqft512 SW Lake Manatee Way, Port St Lucie, FL 34986For SaleMLS ID #B26035895, Theodore Brehmer, True Options Realty. BeachesMLS
- $475,0004 bd4 ba2.5k sqft11359 SW HALTON Street, Port St Lucie, FL 34987For SaleMLS ID #B26083565, Karen N. Sandler, Berkshire Hathaway Florida Realty. BeachesMLS
- $469,0004 bd2 ba2k sqft2133 SW LARCHMONT Lane, Port St Lucie, FL 34984For SaleMLS ID #B26060235, Linda S Barra, Century 21 Move with Us. BeachesMLS
- $425,0003 bd2 ba2k sqft12609 SW Sunrise Lk Terrace, Port St Lucie, FL 34987For SaleMLS ID #B26073516, Karen N. Sandler, Berkshire Hathaway Florida Realty. BeachesMLS
- $425,0003 bd2 ba1.4k sqft2513 SE Hallahan Street, Port St Lucie, FL 34952For SaleMLS ID #B26034990, John Morgan, Atlantic Shores ERA Powered. BeachesMLS
- $444,9004 bd3 ba1.8k sqft2329 SW Mountwell Street, Port St Lucie, FL 34984For SaleMLS ID #B26069194, Nancy McGuire, Real Broker LLC. BeachesMLS
