Skip main navigation
Active
  • $199,900

    1211 W Rutledge Ave, Gaffney, SC 29341

    3beds
    1,210sqft
    : 
    $1,191/mo
    Get pre-qualified
    Single Family Residence
    Built in 1988
    0.34 Acres Lot
    $-- Zestimate®
    $165/sqft
    $-- HOA

    What's special

    All-new floor coveringsFresh whole-house interior paint
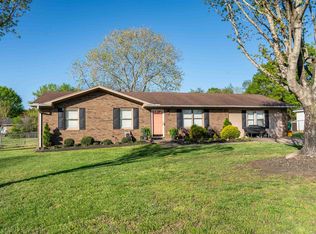
    Welcome to this delightful 3-bedroom, 1.5-bath all-brick ranch that perfectly blends timeless charm with modern convenience. Nestled on just under half an acre, this property offers ample outdoor space for gardening, entertaining, or simply relaxing—and best of all, there’s no HOA. Inside, the home features fresh whole-house interior paint and all-new floor coverings, creating a bright and inviting atmosphere throughout. The classic layout maximizes space and functionality, with a welcoming living room that flows seamlessly into the kitchen, which is ready for your personal touch. A new garage door adds both convenience and curb appeal. Conveniently located just minutes from dining, shopping, and medical facilities, this home provides easy access to everyday essentials while still offering the serenity of suburban living. Don’t miss this opportunity to own a home with so much potential in such a prime location. Schedule your showing today—100% financing available (USDA) and FHA eligible.
    12 hours
    |
    78
    |
    5
    |

    Zillow last checked:

    Listing updated:

    Listed by:

    Robin M Duncan 864-490-3981,

    R M Duncan Realty,

    Paul Harper 864-491-8707,

    R M Duncan Realty

    Source: SAR as distributed by MLS GRID,MLS#: 340669MLS Logo

      Facts & features

      Interior

      Bedrooms & bathrooms
      • Bedrooms: 3
      • Bathrooms: 2
      • Full bathrooms: 1
      • 1/2 bathrooms: 1
      • Main level bathrooms: 1
      • Main level bedrooms: 3
      Primary bedroom
      • Level: First
      Bedroom 2
      • Level: First
      Bedroom 3
      • Level: First
      Dining room
      • Level: First
      Kitchen
      • Level: First
      Laundry
      • Level: First
      Living room
      • Level: First
      Heating
      • Heat Pump, Electricity
      Cooling
      • Heat Pump, Electricity
      Appliances
      • Included: Range, Electric Water Heater
      • Laundry: 1st Floor, Electric Dryer Hookup
      Features
      • Ceiling - Blown
      • Flooring: Laminate, Luxury Vinyl
      • Has basement: No
      • Has fireplace: No
      Interior area
      • Total interior livable area: 1,210 sqft
      • Finished area above ground: 1,210
      • Finished area below ground: 0

      Property

      Parking
      • Total spaces: 1
      • Parking features: Attached, Driveway, Attached Garage
      • Attached garage spaces: 1
      • Has uncovered spaces: Yes
      Features
      • Levels: One
      • Patio & porch: Porch
      Lot
      • Size: 0.34 Acres
      • Dimensions: 0.34
      • Features: Level
      • Topography: Level
      Details
      • Zoning: R12
      • Special conditions: None

      Construction

      Type & style
      • Home type: SingleFamily
      • Architectural style: Ranch
      • Property subtype: Single Family Residence
      Materials
      • Brick Veneer
      • Foundation: Crawl Space
      • Roof: Composition
      Condition
      • New construction: No
      • Year built: 1988

      Utilities & green energy

      • Electric: BPW
      • Gas: None
      • Sewer: Public Sewer
      • Water: Public, BPW

      Community & HOA

      Community
      • Subdivision: Quail Hollow
      HOA
      • Has HOA: No
      Location
      • Region: Gaffney

      Financial & listing details

      • Price per square foot: $165/sqft
      • Annual tax amount: $1,450
      • Date on market: 8/14/2026

        Estimated market value

        Not available

        Estimated sales range

        Not available

        Not available

        Price history

        DateEventPrice
        8/14/2026Listed for sale$199,900$165/sqft
        Source: SAR as distributed by MLS GRID #340669 Report a problem

        Public tax history

        Tax history is unavailable.

        Monthly payment

        Est. payment

        Payment breakdown

        Explore the cost of this home by adjusting the details. Changes won't be saved.
        All calculations are estimates and provided by Zillow, Inc. for informational purposes only. Actual amounts may vary.
        HOA fees may include property taxes on listings classified as Co-Ops. Contact the listing agent and/or owner for fee details.
        See how much you could borrow to make a competitive offer.

        Climate risks

        Neighborhood: 29341

        Getting around

        5 / 100
        Car-Dependent
        20 / 100
        Somewhat Bikeable

        Nearby schools

        GreatSchools rating
        Schools provided by the listing agent
        • Elementary: 11-B D Lee
        • Middle: 11-Gaffney Middle
        • High: 11-Gaffney High

        Source: SAR as distributed by MLS GRID. This data may not be complete. We recommend contacting the local school district to confirm school assignments for this home.

        A local agent can set up tours, give advice and negotiate with sellers.

        A local lender can help you make sure your offer is ready when you are.

        Browse local experts

        Similar homes