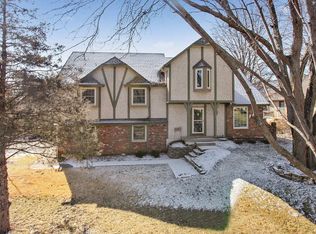
Welcome to your dream home in highly sought-after Leawood—rarely does a Nantucket-style charmer like this become available, especially with maintenance-provided living that includes lawn care and snow removal.
Step inside to a bright, welcoming foyer that opens to a sun-filled living space with fireplace and hardwood floors throughout the main level. The oversized kitchen anchors the home, flowing effortlessly into spacious dining and living areas—ideal for hosting or everyday living.
Just off the kitchen, a private Trex deck is tucked into lush landscaping with a charming stone path leading to the front, while the fully fenced yard offers both privacy and function.
Upstairs features three bedrooms, including a primary suite with vaulted ceilings and en-suite bath. Floor-to-ceiling windows flood the home with natural light and showcase peaceful views.
The unfinished lower level offers incredible potential to expand and build equity—create the space you need, exactly how you want it.
Homes like this—at this price point, in this location, with this level of care—don’t come along often. Schedule your showing early.
Sold
Price Unknown
12110 Sagamore Rd, Leawood, KS 66209
3beds
2,163sqft
Single Family Residence
Built in 1987
6,844 Square Feet Lot
$516,600 Zestimate®
$--/sqft
$2,903 Estimated rent
Home value
$516,600
$491,000 - $542,000
$2,903/mo
Zestimate® history
Loading...
Owner options
List your home for rent
$2,903/mo
Rent Zestimate®
Find your next renter with Zillow Rental Manager. Plus, with online applications, you can quickly screen prospective tenants – for free.
Learn more$2,903/mo
Rent Zestimate®
Refinance and save
$190/mo
Est. payment
Refinancing to a lower rate could help reduce your monthly payments and save thousands over the life of the loan.
See today's rates$190/mo
Est. payment
Explore your selling options
Work with a Zillow partner agent
Leverage their expertise and Zillow's premium Showcase listings to get your home seen by more buyers.
Get startedList with your own agent
Get your home in front of millions of buyers by listing it on Zillow.
Learn how to do itSell it yourself
Take full control of how buyers see your home on Zillow by listing For Sale by Owner (FSBO).
List your homeWhat's special
Zillow last checked:
Listing updated:
Listing Provided by:
Kathleen Markham 913-568-4545,
ReeceNichols - Leawood,
True KC Team 913-345-0700,
ReeceNichols - Leawood
Bought with:
Libby Dodderidge, 2014039198
BHG Kansas City Homes
Source: Heartland MLS as distributed by MLS GRID,MLS#: 2615794
Facts & features
Interior
Bedrooms & bathrooms
- Bedrooms: 3
- Bathrooms: 3
- Full bathrooms: 2
- 1/2 bathrooms: 1
Dining room
- Description: Eat-In Kitchen,Formal
Heating
- Forced Air
Cooling
- Electric
Appliances
- Laundry: Main Level
Features
- Flooring: Wood
- Basement: Concrete,Unfinished
- Number of fireplaces: 1
- Fireplace features: Family Room
Interior area
- Total structure area: 2,163
- Total interior livable area: 2,163 sqft
- Finished area above ground: 2,163
- Finished area below ground: 0
Property
Parking
- Total spaces: 2
- Parking features: Attached, Garage Faces Front
- Attached garage spaces: 2
Features
- Patio & porch: Deck
- Fencing: Wood
Lot
- Size: 6,844 sqft
- Features: Level
Details
- Parcel number: HP915000000013
Construction
Type & style
- Home type: SingleFamily
- Architectural style: Traditional
- Property subtype: Single Family Residence
Materials
- Vinyl Siding
- Roof: Composition
Condition
- Year built: 1987
Utilities & green energy
- Water: Public
Community & neighborhood
Location
- Region: Leawood
- Subdivision: Pembroke Ct
HOA & financial
HOA
- Has HOA: Yes
- HOA fee: $190 monthly
- Services included: Maintenance Grounds, Snow Removal, Trash
- Association name: Pembroke Ct
Other
Other facts
- Listing terms: Cash,Conventional,FHA,VA Loan
- Ownership: Private
Price history
| Date | Event | Price |
|---|---|---|
| 5/26/2026 | Sold | -- |
Source:  Heartland MLS as distributed by MLS GRID #2615794 Report a problem Heartland MLS as distributed by MLS GRID #2615794 Report a problem | ||
| 5/15/2026 | Pending sale | $500,000$231/sqft |
Source: Heartland MLS as distributed by MLS GRID #2615794 Report a problem | ||
| 4/26/2026 | Contingent | $500,000$231/sqft |
Source: Heartland MLS as distributed by MLS GRID #2615794 Report a problem | ||
| 4/23/2026 | Listed for sale | $500,000+117.4%$231/sqft |
Source: Heartland MLS as distributed by MLS GRID #2615794 Report a problem | ||
| 2/20/2009 | Sold | -- |
Source: Agent Provided Report a problem | ||
| 2/6/2009 | Listed for sale | $230,000$106/sqft |
Source: Listhub #1495961 Report a problem | ||
Public tax history
| Year | Property taxes | Tax assessment |
|---|---|---|
| 2025 | $6,335 +6.8% | $57,374 +6.9% |
| 2024 | $5,931 +8% | $53,671 +9.7% |
| 2023 | $5,493 +3.3% | $48,945 +5.6% |
| 2022 | $5,317 | $46,369 +7.9% |
| 2021 | -- | $42,976 +14.9% |
| 2020 | $4,591 | $37,410 +1.9% |
| 2019 | -- | $36,697 +17.2% |
| 2018 | -- | $31,315 +10.1% |
| 2017 | $3,671 +4.5% | $28,440 +4.3% |
| 2016 | $3,512 +1.4% | $27,255 +2.6% |
| 2015 | $3,465 +8.2% | $26,565 +3.6% |
| 2013 | $3,202 -5.6% | $25,634 -0.2% |
| 2012 | $3,393 +1.8% | $25,691 -0.7% |
| 2010 | $3,334 +932.2% | $25,875 -1.3% |
| 2009 | $323 -90.8% | $26,220 -8.1% |
| 2008 | $3,515 +2% | $28,532 +0% |
| 2007 | $3,445 +5% | $28,531 +3.1% |
| 2006 | $3,280 | $27,669 +3.5% |
| 2005 | -- | $26,737 |
Find assessor info on the county website
Neighborhood: 66209
Nearby schools
GreatSchools rating
- 7/10Leawood Elementary SchoolGrades: K-5Distance: 0.2 mi
- 8/10Leawood Middle SchoolGrades: 6-8Distance: 0.2 mi
- 9/10Blue Valley North High SchoolGrades: 9-12Distance: 2.7 mi
Schools provided by the listing agent
- Elementary: Leawood
- Middle: Leawood Middle
- High: Blue Valley North
Source: Heartland MLS as distributed by MLS GRID. This data may not be complete. We recommend contacting the local school district to confirm school assignments for this home.
Get a cash offer in 3 minutes
Find out how much your home could sell for in as little as 3 minutes with a no-obligation cash offer.
Estimated market value
$516,600
Get a cash offer in 3 minutes
Find out how much your home could sell for in as little as 3 minutes with a no-obligation cash offer.
Estimated market value
$516,600
- Kansas
- Johnson County
- Leawood
- 66209
- 12110 Sagamore Rd