Welcome to this 3-bedroom, 2.5-bathroom townhome in the gated community of Seaside Village. The home features high ceilings, an updated kitchen, and fresh interior paint for a clean, refreshed look. There is an abundance of natural light due to the energy efficient windows that include storm covers. All closets are oversized, walk-in closets for plenty of storage. Enjoy the convenience of a maintenance-free front yard, a fenced backyard, and a 2-car garage. Additional amenities include a pool just down the street for Seaside Village residents and a short walk away you can enjoy tennis/pickle ball courts, splash pad and a wooded city park with walking trails and playground. With its inviting features and desirable community setting, this townhome is ready for its next owner!
For sale
Price cut: $8K (11/12)
$256,000
2804 Sand Dune Dr, Seabrook, TX 77586
3beds
1,896sqft
Townhouse
Built in 2012
3,497 Square Feet Lot
$260,800 Zestimate®
$135/sqft
$200/mo HOA
What's special
- 14 hours
- 22
- 0
Zillow last checked:
Listing updated:
Listed by:
Deborah West TREC #0755247 315-783-4212,
Owens & Associates Realty, LLC
Source: HAR,MLS#: 38998495
Facts & features
Interior
Bedrooms & bathrooms
- Bedrooms: 3
- Bathrooms: 3
- Full bathrooms: 2
- 1/2 bathrooms: 1
Primary bedroom
- Level: First
- Area: 234
- Dimensions: 18x13
Bedroom
- Level: Second
- Area: 192
- Dimensions: 16x12
Bedroom
- Level: Second
- Area: 234
- Dimensions: 18x13
Breakfast
- Level: First
- Area: 81
- Dimensions: 9x9
Family room
- Level: First
- Area: 1755
- Dimensions: 117x15
Kitchen
- Level: First
- Area: 108
- Dimensions: 12x9
Heating
- Natural Gas
Cooling
- Ceiling Fan(s), Electric
Appliances
- Included: Disposal, Refrigerator, Oven, Microwave, Gas Range, Dishwasher, Washer/Dryer
- Laundry: Electric Dryer Hookup, Gas Dryer Hookup, Inside
Features
- Crown Molding, Formal Entry/Foyer, High Ceilings, 2 Bedrooms Up, Primary Bed - 1st Floor, Walk-In Closet(s)
- Flooring: Carpet, Tile
- Windows: Storm Window(s), Window Coverings
Interior area
- Total structure area: 1,896
- Total interior livable area: 1,896 sqft
Property
Parking
- Total spaces: 2
- Parking features: Attached, Additional Parking, Auto Garage Door Opener, Garage, Off Site, Unassigned
- Attached garage spaces: 2
Features
- Levels: Levels 1 and 2
- Stories: 2
- Patio & porch: Patio/Deck
- Exterior features: Back Green Space, Front Yard
- Pool features: In Ground
- Fencing: Fenced
Lot
- Size: 3,497 Square Feet
- Features: Back Yard, Other
Details
- Parcel number: 1261110010002
Construction
Type & style
- Home type: Townhouse
- Architectural style: Traditional
- Property subtype: Townhouse
Materials
- Cement Siding, Other
- Foundation: Slab
- Roof: Composition
Condition
- New construction: No
- Year built: 2012
Utilities & green energy
- Sewer: Public Sewer
- Water: Public
Green energy
- Energy efficient items: Thermostat
Community & HOA
Community
- Subdivision: Seaside Village
HOA
- Amenities included: Picnic Area, Pool
- HOA fee: $200 monthly
Location
- Region: Seabrook
Financial & listing details
- Price per square foot: $135/sqft
- Tax assessed value: $308,791
- Annual tax amount: $5,964
- Date on market: 11/12/2026
- Listing terms: Cash,Conventional,FHA,VA Loan
- Ownership: Full Ownership
- Road surface type: Asphalt, Concrete, Curbs
Estimated market value
$260,800
$248,000 - $274,000
$2,450/mo
Price history
| Date | Event | Price |
|---|---|---|
| 11/12/2026 | Price change | $256,000-3%$135/sqft |
Source:  HAR #38998495 Report a problem | ||
| 11/4/2026 | Price change | $264,000-2.2%$139/sqft |
Source: HAR #38140140 Report a problem | ||
| 10/31/2026 | Price change | $270,000-1.8%$142/sqft |
Source: HAR #38140140 Report a problem | ||
| 10/23/2026 | Listed for sale | $275,000+10.4%$145/sqft |
Source: HAR #38140140 Report a problem | ||
| 8/31/2021 | Sold | -- |
Source: Agent Provided Report a problem | ||
| 7/16/2021 | Pending sale | $249,000$131/sqft |
Source: HAR #4468576 Report a problem | ||
| 7/10/2021 | Listed for sale | $249,000$131/sqft |
Source: HAR #4468576 Report a problem | ||
Public tax history
| Year | Property taxes | Tax assessment |
|---|---|---|
| 2025 | $3,375 +7.3% | $308,791 +4.5% |
| 2024 | $3,145 +14.5% | $295,590 +6.8% |
| 2023 | $2,747 +6.2% | $276,649 +8.3% |
| 2022 | $2,586 | $255,501 +8.9% |
| 2021 | -- | $234,664 +7.2% |
| 2020 | $2,513 -1.3% | $218,982 +0.5% |
| 2019 | $2,547 -51.9% | $217,906 +7.5% |
| 2018 | $5,291 | $202,710 |
| 2017 | $5,291 +0.4% | $202,710 |
| 2016 | $5,271 +22.3% | $202,710 +3.3% |
| 2015 | $4,308 | $196,263 +21.9% |
| 2014 | $4,308 | $161,004 +5.3% |
| 2013 | -- | $152,892 |
Find assessor info on the county website
Monthly payment
Est. payment
Payment breakdown
Explore the cost of this home by adjusting the details. Changes won't be saved.Climate risks
Neighborhood: 77586
Nearby schools
Schools provided by the listing agent
- Elementary: Ed H White Elementary School
- Middle: Seabrook Intermediate School
- High: Clear Falls High School
Source: HAR. This data may not be complete. We recommend contacting the local school district to confirm school assignments for this home.
Similar homes
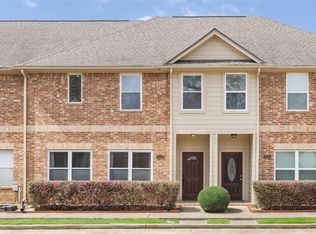
- $255,0003 bd3 ba1.5k sqft2812 Sand Dune Dr, Seabrook, TX 77586For Sale
 MLS ID #78055503, Leon Shapiro, RE/MAX Space Center. HAR
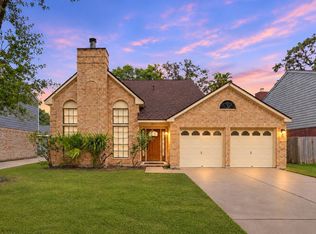
- $257,0002 bd3 ba1.5k sqft2049 Glencove Dr, Seabrook, TX 77586For Sale
 MLS ID #51198041, Keri Dillard, JLA Realty. HAR
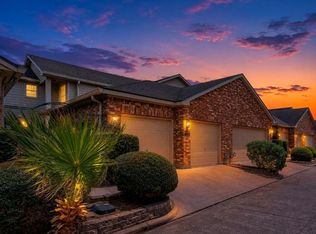
- $269,9003 bd3 ba1.7k sqft2612 Sawyer Dr, Seabrook, TX 77586For Sale
 MLS ID #92348981, Susan Love, Century Properties Real Estate. HAR
- $232,9002 bd3 ba1.4k sqft2034 Glencove Dr, Seabrook, TX 77586For Sale
 MLS ID #30714766, Zachary Cox, Exquisite Properties, LLC. HAR
