Rare 1.5-story with pool & spa in the gated NorthLake section of Gleannloch Farms! Designed for easy everyday living, this versatile floor plan's main level offers 5 bedrooms, 2.5 baths, a private office, & flex room. The open-concept layout is anchored by a stunning floor-to-ceiling stone fireplace, creating a dramatic focal point for the living area. No carpet throughout! The spacious kitchen with butlers pantry flows seamlessly into the living & dining spaces. Oversized laundry room features a custom drop station for added organization. Upstairs retreat with large game room + a private 5th bedroom & full bath; ideal for guests, multigenerational living, or a teen suite. Step outside to your own backyard oasis complete with a sparkling pool, relaxing spa, & extensive decking designed for gathering. 3-car garage with epoxy floors & Tesla/EV wall plug too! Enjoy Gleannloch amenities including golf, pools, tennis, fitness center, lakes, trails, equestrian center & more. Welcome Home!
For sale
Price cut: $20K (7/29)
$775,000
9614 Blackberry Terrace Dr, Spring, TX 77379
5beds
4,368sqft
Single Family Residence
Built in 2012
10,354 Square Feet Lot
$759,600 Zestimate®
$177/sqft
$106/mo HOA
What's special
Pool and spaPrivate officeRelaxing spaStunning floor-to-ceiling stone fireplaceFlex roomOpen-concept layout
- 1 day |
- 53 |
- 3 |
Zillow last checked:
Listing updated:
Listed by:
Lyndsie Gourley TREC #0733067 936-537-0997,
RE/MAX Integrity
Source: HAR,MLS#: 19798077
Facts & features
Interior
Bedrooms & bathrooms
- Bedrooms: 5
- Bathrooms: 5
- Full bathrooms: 4
- 1/2 bathrooms: 1
Rooms
- Room types: Den, Family Room, Guest Suite, Utility Room
Primary bedroom
- Level: First
- Area: 306
- Dimensions: 18x17
Bedroom
- Level: First
- Area: 144
- Dimensions: 12x12
Bedroom
- Level: First
- Area: 165
- Dimensions: 15x11
Bedroom
- Level: First
- Area: 144
- Dimensions: 12x12
Bedroom
- Level: Second
- Area: 240
- Dimensions: 16x15
Other
- Level: First
- Area: 154
- Dimensions: 14x11
Breakfast
- Level: First
- Area: 81
- Dimensions: 9x9
Dining room
- Level: First
- Area: 156
- Dimensions: 13x12
Other
- Level: First
- Area: 198
- Dimensions: 18x11
Family room
- Level: First
- Area: 468
- Dimensions: 26x18
Game room
- Level: Second
- Area: 646
- Dimensions: 38x17
Kitchen
- Level: First
- Area: 273
- Dimensions: 21x13
Primary bath
- Level: First
- Area: 143
- Dimensions: 13x11
Utility room
- Level: First
- Area: 176
- Dimensions: 22x8
Heating
- Natural Gas, Zoned
Cooling
- Ceiling Fan(s), Electric, Zoned
Appliances
- Included: ENERGY STAR Qualified Appliances, Water Heater, Disposal, Double Oven, Microwave, Gas Cooktop, Dishwasher
- Laundry: Electric Dryer Hookup, Gas Dryer Hookup, Washer Hookup
Features
- Crown Molding, Formal Entry/Foyer, High Ceilings, 1 Bedroom Down - Not Primary BR, 2 Bedrooms Down, 1 Bedroom Up, 2 Primary Bedrooms, En-Suite Bath, Primary Bed - 1st Floor, Sitting Area, Split Plan, Walk-In Closet(s)
- Flooring: Tile, Vinyl
- Windows: Insulated/Low-E windows, Window Coverings
- Number of fireplaces: 1
- Fireplace features: Gas Log
Interior area
- Total structure area: 4,368
- Total interior livable area: 4,368 sqft
Property
Parking
- Total spaces: 3
- Parking features: Attached, Oversized, Garage Door Opener, Double-Wide Driveway, Electric Vehicle Charging Station(s)
- Attached garage spaces: 3
Features
- Stories: 1
- Patio & porch: Covered, Patio/Deck, Porch
- Exterior features: Side Yard, Sprinkler System
- Has private pool: Yes
- Pool features: Gunite
- Has spa: Yes
- Fencing: Back Yard,Full
Lot
- Size: 10,354 Square Feet
- Features: Back Yard, Subdivided, 0 Up To 1/4 Acre
Details
- Parcel number: 1329350020012
Construction
Type & style
- Home type: SingleFamily
- Architectural style: Traditional
- Property subtype: Single Family Residence
Materials
- Blown-In Insulation, Brick, Cement Siding, Stone, Stucco
- Foundation: Slab
- Roof: Composition
Condition
- New construction: No
- Year built: 2012
Utilities & green energy
- Sewer: Public Sewer
- Water: Public, Water District
Green energy
- Energy efficient items: Attic Vents, Thermostat, Lighting, HVAC>13 SEER
Community & HOA
Community
- Features: Subdivision Tennis Court
- Subdivision: North Lake/Gleannloch Farms
HOA
- Has HOA: Yes
- Amenities included: Basketball Court, Clubhouse, Controlled Access, Dog Park, Fitness Center, Golf Course, Jogging Path, Park, Party Room, Picnic Area, Playground, Pond, Pool, Sport Court, Tennis Court(s), Trail(s)
- HOA fee: $1,272 annually
Location
- Region: Spring
Financial & listing details
- Price per square foot: $177/sqft
- Tax assessed value: $733,981
- Annual tax amount: $17,321
- Date on market: 8/14/2026
- Listing terms: Cash,Conventional,FHA,Investor,Owner Will Carry,VA Loan
Estimated market value
$759,600
$722,000 - $798,000
$3,973/mo
Price history
| Date | Event | Price |
|---|---|---|
| 7/29/2026 | Price change | $775,000-2.5%$177/sqft |
Source:  HAR #34990757 Report a problem HAR #34990757 Report a problem | ||
| 7/22/2026 | Listed for rent | $4,400$1/sqft |
Source:  HAR #30550617 Report a problem HAR #30550617 Report a problem | ||
| 7/1/2026 | Price change | $795,000-2.5%$182/sqft |
Source: HAR #34990757 Report a problem | ||
| 6/11/2026 | Listed for sale | $815,000+77.2%$187/sqft |
Source: HAR #34990757 Report a problem | ||
| 5/20/2019 | Sold | -- |
Source: Agent Provided Report a problem | ||
| 4/16/2019 | Pending sale | $459,900$105/sqft |
Source: RE/MAX UNIVERSAL #29204863 Report a problem | ||
| 12/31/2018 | Price change | $459,900-4%$105/sqft |
Source: RE/MAX UNIVERSAL #29204863 Report a problem | ||
| 9/26/2018 | Price change | $479,000-2.2%$110/sqft |
Source: Sheets Property Group #83558235 Report a problem | ||
| 8/4/2018 | Price change | $489,900-2%$112/sqft |
Source: Keller Williams Realty Professionals #83558235 Report a problem | ||
| 7/4/2018 | Listed for sale | $499,990$114/sqft |
Source: Keller Williams Professionals #83927268 Report a problem | ||
Public tax history
| Year | Property taxes | Tax assessment |
|---|---|---|
| 2025 | $11,029 -8% | $733,981 -8.7% |
| 2024 | $11,991 +15% | $804,036 +14.3% |
| 2023 | $10,426 +12.5% | $703,172 +7.9% |
| 2022 | $9,265 | $651,485 +25.7% |
| 2021 | -- | $518,102 +18% |
| 2020 | $8,470 +171% | $439,000 -4.6% |
| 2019 | $3,126 -74.1% | $460,217 +7.2% |
| 2018 | $12,082 | $429,197 |
| 2017 | $12,082 -11.6% | $429,197 -11.3% |
| 2016 | $13,670 -5.1% | $483,766 -0.9% |
| 2015 | $14,403 | $488,044 -0.2% |
| 2014 | $14,403 | $489,015 +67.9% |
| 2013 | -- | $291,170 |
Find assessor info on the county website
Monthly payment
Est. payment
Payment breakdown
Explore the cost of this home by adjusting the details. Changes won't be saved.Climate risks
Neighborhood: Gleannloch Farms
Nearby schools
GreatSchools rating
- 9/10Frank Elementary SchoolGrades: PK-5Distance: 0.2 mi
- 9/10Doerre Intermediate SchoolGrades: 6-8Distance: 2.1 mi
- 7/10Klein Cain High SchoolGrades: 9-12Distance: 2.9 mi
Schools provided by the listing agent
- Elementary: Frank Elementary School
- Middle: Doerre Intermediate School
- High: Klein Cain High School
Source: HAR. This data may not be complete. We recommend contacting the local school district to confirm school assignments for this home.
- $640,1004 bd4 ba3.4k sqft9618 Blackberry Terrace Dr, Spring, TX 77379Off Market
- $737,8005 bd5 ba4.1k sqft20103 Calliope Knolls Dr, Spring, TX 77379Off Market
- $942,0005 bd4 ba4.4k sqft20103 Kirkstone Terrace Ct, Spring, TX 77379Off Market
- $667,7005 bd5 ba4.3k sqft20107 Calliope Knolls Dr, Spring, TX 77379Off Market
- $711,9005 bd3 ba4.1k sqft9622 Blackberry Terrace Dr, Spring, TX 77379Off Market
- $940,7005 bd4 ba5k sqft20106 Kirkstone Terrace Ct, Spring, TX 77379Off Market
- $658,4005 bd4 ba3.4k sqft9615 Blackberry Terrace Dr, Spring, TX 77379Off Market
- $625,4004 bd4 ba3.5k sqft20111 Calliope Knolls Dr, Spring, TX 77379Off Market
A local agent can set up tours, give advice and negotiate with sellers.
Similar homes
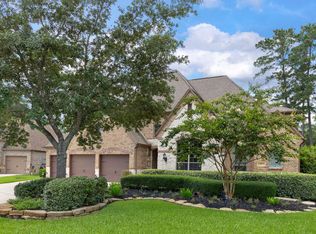
- $799,9004 bd4 ba5k sqft16919 Fondness Park Dr, Spring, TX 77379For Sale
 MLS ID #80772252, Deborah Bergfeld, NextHome Leverage. HAR
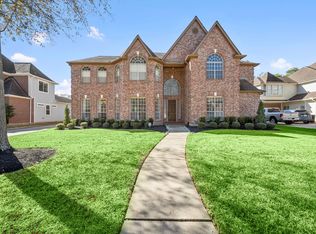
 - $865,0006 bd4 ba4k sqft99 N Almondell Cir, Magnolia, TX 77354For Sale
 MLS ID #93862724, Christine Richards, Keller Williams Realty The Woodlands. HAR
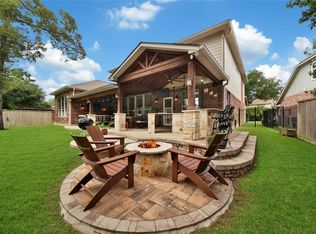
 - $675,0005 bd4 ba5.5k sqft17107 Wunder Hill Dr, Spring, TX 77379For Sale
 MLS ID #14316712, Kristen Moquin, CB&A, Realtors. HAR
 - $775,0005 bd4 ba3.6k sqft142 S Arrow Canyon Cir, Spring, TX 77389For Sale
 MLS ID #42069195, Jeffrey Morris, RE/MAX The Woodlands & Spring. HAR
 - $499,0004 bd4 ba3k sqft6818 Ashton Pines Ln, Spring, TX 77379For SaleMLS ID #34492628, Tamela Waltz, RE/MAX Partners. HAR
- $715,0005 bd5 ba4.2k sqft2807 Alan Lake Ln, Spring, TX 77388For SaleMLS ID #18161526, Jon Shuler, Realty ONE Group Iconic. HAR
- $409,9004 bd3 ba3.1k sqft10626 Sterling Manor Dr, Spring, TX 77379For SaleMLS ID #44343067, Maribel Juarez, Realty Of America, LLC. HAR
- $769,9004 bd4 ba4k sqft17514 Bolte Timbers Ln, Tomball, TX 77377For SaleMLS ID #4717713, Susan Cline, Better Homes and Gardens Real Estate Gary Greene - Champions. HAR
- $750,0005 bd4 ba5.1k sqft2607 Tree Swallow Bluff Path, Spring, TX 77389For SaleMLS ID #58452906, Somer Padilla, Compass RE Texas, LLC - The Woodlands. HAR
- $659,0003 bd4 ba3.5k sqft103 Lake Sterling Gate Dr, Spring, TX 77379For SaleMLS ID #54918882, Adaline Werthwein, RE/MAX Integrity. HAR
- $749,0004 bd4 ba3.4k sqft116 Wade Pointe Dr, Montgomery, TX 77316For SaleMLS ID #49416097, Victor Flores, Compass RE Texas, LLC - The Woodlands. HAR
- $500,0005 bd4 ba4.1k sqft9122 Memorial Valley Dr, Spring, TX 77379For SaleMLS ID #88733609, Melesa Hudson, Better Homes and Gardens Real Estate Gary Greene - The Woodlands. HAR
- $535,0005 bd5 ba3.7k sqft5802 Layton Meadows Ln, Spring, TX 77379For SaleMLS ID #63202860, Jae Ahn, Truss Real Estate | SERHANT.. HAR
- $716,0005 bd4 ba3.4k sqft8914 Vineyard Valley Ct, Tomball, TX 77375For SaleMLS ID #71703625, Benjamin Deal, eXp Realty LLC. HAR
- $629,5004 bd4 ba3.3k sqft7907 Augusta Creek Ct, Spring, TX 77389For SaleMLS ID #31092550, Michele Schumacher, CB&A, Realtors. HAR
- $775,0004 bd4 ba4k sqft13851 Oak Fair Bnd, Cypress, TX 77429For SaleMLS ID #94592080, Adam Williams, JLA Realty. HAR
- $799,0005 bd5 ba4.8k sqft13703 Oak Harbor Bnd, Cypress, TX 77429For SaleMLS ID #74968851, Dawn Porter, Key 2 Texas Realty. HAR
- $695,0005 bd4 ba4.3k sqft3835 Dortmund Dr, Spring, TX 77386For SaleMLS ID #75120413, Luvismin Hill, Nan & Company Properties - Woodlands Office. HAR
- $785,5144 bd4 ba3.7k sqft34134 Mill Creek Way, Pinehurst, TX 77362For SaleMLS ID #98908818, Tammy Hendricks, Compass RE Texas, LLC - The Woodlands. HAR
- $509,9904 bd4 ba3.6k sqft9503 Chaddington Ct, Tomball, TX 77375For SaleMLS ID #83187527, Scott Laird, Keller Williams Realty The Woodlands. HAR
