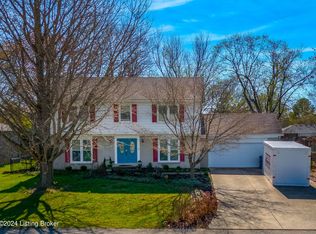
Welcome to 12111 Maplewood Road, a traditional Oldham County ranch in Lakeview Estates in Goshen/North Oldham. This 3-bedroom, 2-bath home with 2-car detached garage sits on over 1/3 acre and offers natural light, a neutral palette, new flooring, and updated kitchen and baths. Updates include roof and 5' gutters with Gutter Guard ® (2025), bedrooms painted (2026), primary and hall baths renovated (2022), deck stained/waterproofed (2025), furnace/AC (2021), and kitchen counters/backsplash/paint (2019). Features include radon mitigation, 10-year-old windows, B_Dry ® basement waterproofing, and a partially fenced backyard with a recently topped/cabled tree. Near Oldham County schools, Creasey Mahan Nature Preserve, Goshen library, groceries, highways, boating, and rural charm.
Pending
$364,900
12111 Maplewood Rd, Goshen, KY 40026
3beds
1,649sqft
Est.: Get pre-qualified
Single Family Residence
Built in 1978
0.34 Acres Lot
$350,700 Zestimate®
$221/sqft
$10/mo HOA
What's special
New flooringUpdated kitchenNeutral paletteOffers natural lightPartially fenced backyard
- 38 days |
- 1,009 |
- 31 |
Likely to sell faster than
Zillow last checked:
Listing updated:
Listed by:
Darrell Lewis 888-601-3771,
DIYFlatFee.com
Source: Metro Search Inc. LLC DBA Apex MLS,MLS#: 1715618
Facts & features
Interior
Bedrooms & bathrooms
- Bedrooms: 3
- Bathrooms: 2
- Full bathrooms: 2
Primary bedroom
- Level: First
Bedroom
- Level: First
Bedroom
- Level: First
Kitchen
- Level: First
Heating
- Heat Pump
Cooling
- Central Air
Features
- Basement: Unfinished
- Has fireplace: No
Interior area
- Total structure area: 1,649
- Total interior livable area: 1,649 sqft
- Finished area above ground: 1,649
- Finished area below ground: 0
Property
Parking
- Total spaces: 2
- Parking features: Detached, Driveway
- Garage spaces: 2
- Has uncovered spaces: Yes
Features
- Stories: 1
- Patio & porch: Deck, Porch
- Fencing: Partial
Lot
- Size: 0.34 Acres
- Features: Irregular Lot
Details
- Parcel number: 0414A00379
Construction
Type & style
- Home type: SingleFamily
- Architectural style: Ranch
- Property subtype: Single Family Residence
Materials
- Other, Brick
- Foundation: Concrete Perimeter
- Roof: Shingle
Condition
- Year built: 1978
Utilities & green energy
- Sewer: Public Sewer
- Water: Public
- Utilities for property: Electricity Connected
Community & HOA
Community
- Subdivision: Lakeview Estates
HOA
- Has HOA: Yes
- HOA fee: $120 annually
Location
- Region: Goshen
Financial & listing details
- Price per square foot: $221/sqft
- Tax assessed value: $265,000
- Annual tax amount: $3,308
- Date on market: 4/25/2026
- Electric utility on property: Yes
Estimated market value
$350,700
$333,000 - $368,000
$2,150/mo
Price history
| Date | Event | Price |
|---|---|---|
| 6/2/2026 | Pending sale | $364,900$221/sqft |
Source:  Metro Search Inc. LLC DBA Apex MLS #1715618 Report a problem Metro Search Inc. LLC DBA Apex MLS #1715618 Report a problem | ||
| 4/25/2026 | Listed for sale | $364,900$221/sqft |
Source: Metro Search Inc. LLC DBA Apex MLS #1715618 Report a problem | ||
Public tax history
| Year | Property taxes | Tax assessment |
|---|---|---|
| 2024 | $3,308 +16.9% | $265,000 +17.8% |
| 2023 | $2,830 +0.9% | $225,000 |
| 2022 | $2,804 +0.6% | $225,000 |
| 2021 | $2,786 -0.2% | $225,000 |
| 2020 | $2,792 +0.9% | $225,000 |
| 2019 | $2,766 +24.6% | $225,000 +25% |
| 2018 | $2,221 +12.3% | $180,000 |
| 2017 | $1,977 | $180,000 |
| 2013 | $1,977 | $180,000 |
| 2011 | -- | $180,000 |
| 2010 | -- | $180,000 |
| 2009 | -- | $180,000 |
Find assessor info on the county website
Monthly payment
Est. payment$--/mo
Payment breakdown
Explore the cost of this home by adjusting the details. Changes won't be saved.
All calculations are estimates and provided by Zillow, Inc. for informational purposes only. Actual amounts may vary.
HOA fees may include property taxes on listings classified as Co-Ops. Contact the listing agent and/or owner for fee details.
Mortgage interest rates are dependent on a number of factors, including credit score, down payment, and repayment length. Interest rate data provided by Zillow Group Marketplace, Inc. as of 1/1/1970 from various mortgage lenders with which we have lead or other similar arrangements; the Estimated Payment is an average of those rates.
See how much you could borrow to make a competitive offer.
Climate risks
Neighborhood: 40026
Nearby schools
GreatSchools rating
- 8/10Harmony Elementary SchoolGrades: K-5Distance: 1.3 mi
- 9/10North Oldham Middle SchoolGrades: 6-8Distance: 1.1 mi
- 10/10North Oldham High SchoolGrades: 9-12Distance: 1.2 mi
A local agent can set up tours, give advice and negotiate with sellers.


- Kentucky
- Oldham County
- Goshen
- 40026
- 12111 Maplewood Rd
Nearby cities
Nearby zip codes
Other Goshen Topics
