Welcome home to this spacious and beautifully designed 4-bedroom, 3.5-bath home in the desirable Lakecrest Forest community! One of only a handful of homes offering three full bathrooms and a powder room. With one of the upstairs bedrooms having its own private en-suite bath, providing privacy rarely found in comparable homes in the neighborhood. The layout features a first-floor primary suite complete with a soaking tub, separate shower, and generous space to unwind. The open-concept kitchen offers a breakfast bar, pantry, gas cooktop, and flows seamlessly into the family room with soaring ceilings. A formal dining room and sunny breakfast area provide flexible dining options. Upstairs you'll find a spacious game room, loft/flex space, three secondary bedrooms. The home also includes the refrigerator, making your move even easier.
For sale
$335,000
2622 Key West Dr, Katy, TX 77493
4beds
2,652sqft
Single Family Residence
Built in 2012
5,501 Square Feet Lot
$335,700 Zestimate®
$126/sqft
$50/mo HOA
What's special
Formal dining roomGenerous space to unwindOpen-concept kitchenSpacious game roomGas cooktopBreakfast barThree secondary bedrooms
- 3 days |
- 243 |
- 16 |
Likely to sell faster than
Zillow last checked:
Listing updated:
Listed by:
Barbara Price TREC #0473854 832-563-8334,
Integrity Home and Ranch Properties
Source: HAR,MLS#: 75571637
Facts & features
Interior
Bedrooms & bathrooms
- Bedrooms: 4
- Bathrooms: 4
- Full bathrooms: 3
- 1/2 bathrooms: 1
Rooms
- Room types: Family Room
Primary bedroom
- Level: First
- Area: 221
- Dimensions: 17x13
Bedroom
- Level: Second
- Area: 132
- Dimensions: 12x11
Bedroom
- Level: Second
- Area: 132
- Dimensions: 12x11
Bedroom
- Level: Second
- Area: 132
- Dimensions: 12x11
Breakfast
- Level: First
- Area: 121
- Dimensions: 11x11
Dining room
- Level: First
- Area: 132
- Dimensions: 12x11
Other
- Level: Second
- Area: 154
- Dimensions: 14x11
Family room
- Level: First
- Area: 280
- Dimensions: 20x14
Game room
- Level: Second
- Area: 196
- Dimensions: 14x14
Kitchen
- Level: First
- Area: 140
- Dimensions: 14x10
Heating
- Natural Gas
Cooling
- Electric
Appliances
- Included: Disposal, Refrigerator, Gas Oven, Microwave, Gas Cooktop, Dishwasher
- Laundry: Electric Dryer Hookup, Gas Dryer Hookup, Washer Hookup
Features
- High Ceilings, En-Suite Bath, Primary Bed - 1st Floor
- Flooring: Carpet, Tile, Wood
Interior area
- Total structure area: 2,652
- Total interior livable area: 2,652 sqft
Property
Parking
- Total spaces: 2
- Parking features: Attached
- Attached garage spaces: 2
Features
- Stories: 2
- Patio & porch: Covered
- Fencing: Back Yard
Lot
- Size: 5,501 Square Feet
- Features: Subdivided, 0 Up To 1/4 Acre
Details
- Parcel number: 1329450020019
Construction
Type & style
- Home type: SingleFamily
- Architectural style: Traditional
- Property subtype: Single Family Residence
Materials
- Brick, Cement Siding
- Foundation: Slab
- Roof: Composition
Condition
- New construction: No
- Year built: 2012
Utilities & green energy
- Sewer: Public Sewer
- Water: Public
Community & HOA
Community
- Subdivision: Lakecrest Forest
HOA
- Has HOA: Yes
- Amenities included: Pool
- HOA fee: $600 annually
Location
- Region: Katy
Financial & listing details
- Price per square foot: $126/sqft
- Tax assessed value: $355,264
- Annual tax amount: $8,121
- Date on market: 8/12/2026
- Listing terms: Cash,Conventional,FHA,VA Loan
- Road surface type: Concrete
Estimated market value
$335,700
$316,000 - $356,000
$2,645/mo
Price history
| Date | Event | Price |
|---|---|---|
| 8/12/2026 | Listed for sale | $335,000$126/sqft |
Source:  HAR #75571637 Report a problem HAR #75571637 Report a problem | ||
Public tax history
| Year | Property taxes | Tax assessment |
|---|---|---|
| 2025 | $4,547 -3.8% | $355,264 +3.5% |
| 2024 | $4,729 +15.4% | $343,188 -8.6% |
| 2023 | $4,100 -13.1% | $375,639 +14.2% |
| 2022 | $4,720 | $328,898 +25.6% |
| 2021 | -- | $261,827 +9.5% |
| 2020 | $4,367 -15.4% | $239,100 |
| 2019 | $5,164 -26.5% | $239,100 -0.5% |
| 2018 | $7,023 | $240,364 |
| 2017 | $7,023 +1.3% | $240,364 +3.4% |
| 2016 | $6,930 +17.9% | $232,416 +18% |
| 2015 | $5,877 | $196,984 +6.7% |
| 2014 | $5,877 | $184,557 +0.9% |
| 2013 | -- | $182,994 |
Find assessor info on the county website
Monthly payment
Est. payment
Payment breakdown
Explore the cost of this home by adjusting the details. Changes won't be saved.Climate risks
Neighborhood: Lakecrest
Nearby schools
GreatSchools rating
- 6/10Robert King Elementary SchoolGrades: PK-5Distance: 1.1 mi
- 6/10Haskett Junior High SchoolGrades: 6-8Distance: 1.9 mi
- 5/10Paetow High SchoolGrades: 9-12Distance: 2.5 mi
Schools provided by the listing agent
- Elementary: King Elementary School
- Middle: Haskett Junior High School
- High: Paetow High School
Source: HAR. This data may not be complete. We recommend contacting the local school district to confirm school assignments for this home.
- $286,3003 bd2 ba1.8k sqft2618 Key West Dr, Katy, TX 77493Off Market

- $342,4003 bd2 ba2.8k sqft2626 Key West Dr, Katy, TX 77493Off Market
- $292,9003 bd2 ba2k sqft2614 Key West Dr, Katy, TX 77493Off Market
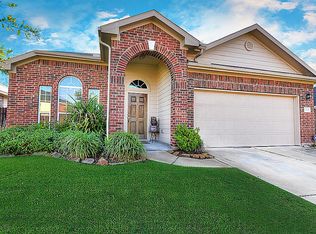
- $301,7004 bd2 ba2.2k sqft2630 Key West Dr, Katy, TX 77493Off Market
- $267,1003 bd2 ba1.8k sqft2634 Key West Dr, Katy, TX 77493Off Market
- $326,3005 bd2 ba2.4k sqft2610 Key West Dr, Katy, TX 77493Off Market
- $383,3004 bd4 ba2.6k sqft24414 Hikers Bend Dr, Katy, TX 77493Off Market
- $--4 bd4 ba3.1k sqft2627 Key West Dr, Katy, TX 77493Sold
A local agent can set up tours, give advice and negotiate with sellers.
A local lender can help you make sure your offer is ready when you are.
Similar homes
- $350,0004 bd3 ba2.6k sqft24415 Lakecrest Bend Dr, Katy, TX 77493For Sale
 MLS ID #11853498, Carmen Ramos, RE/MAX Partners. HAR
 - $340,0004 bd3 ba2.4k sqft23802 Norton House Ln, Katy, TX 77493For Sale
 MLS ID #29929135, Jackeline Kennedy, Orchard Brokerage. HAR
 - $310,0004 bd3 ba2.2k sqft20623 Hawkins Manor Ln, Katy, TX 77449For SaleMLS ID #74477758, Erica Mouton, Divine Dreams Real Estate. HAR
- $350,0003 bd2 ba2.1k sqft24223 Emory Green St, Katy, TX 77493For Sale
 MLS ID #17817722, Heather Adair, Texas Real Properties. HAR
 - $345,0004 bd3 ba2.3k sqft23010 Tindarey Falls Ln, Katy, TX 77493For SaleMLS ID #31990637, Veronica Reyes, Better Homes and Gardens Real Estate Gary Greene - Katy. HAR
- $325,0004 bd3 ba2.2k sqft25215 Spring Iris Ln, Katy, TX 77494For SaleMLS ID #5125478, Feiyun Cheng, Keller Williams Memorial. HAR
- $334,0003 bd3 ba2.4k sqft22414 Bellwick Ridge Ln, Katy, TX 77449For SaleMLS ID #34484474, Anabel Servin, Corcoran Genesis. HAR
- $409,0004 bd4 ba2.9k sqft24715 Ballad Dr, Katy, TX 77493For SaleMLS ID #9586958, Keenan Thompson, eXp Realty LLC. HAR
- $340,0004 bd3 ba2.2k sqft29203 Vernon Forest Ct, Katy, TX 77494For SaleMLS ID #93283710, Linda Burnett, CB&A, Realtors-Katy. HAR
- $375,0004 bd4 ba2.6k sqft21922 Field Green Dr, Cypress, TX 77433For SaleMLS ID #63467444, Todd Russo, Better Homes and Gardens Real Estate Gary Greene - Cypress. HAR
- $360,0004 bd4 ba2.3k sqft3418 Brackenfern Rd, Katy, TX 77449For SaleMLS ID #46711774, Zelda Cain, A2Z Real Estate Consultants. HAR
- $309,9004 bd3 ba2.4k sqft3627 Lindenfield Dr, Katy, TX 77449For SaleMLS ID #45211993, Laura Caffey, Luxury Properties Of Houston. HAR
- $384,0004 bd3 ba2.6k sqft2711 Sabal Palms Ct, Katy, TX 77449For SaleMLS ID #57207828, Megan Majewski, Properties of Texas. HAR
- $312,0004 bd4 ba2.4k sqft5331 Rocky Coral Dr, Katy, TX 77449For SaleMLS ID #36060416, Sierra Grogan, Keller Williams Realty Professionals. HAR
- $319,0004 bd3 ba2.4k sqft3330 Cabin Wood Way, Houston, TX 77084For SaleMLS ID #56574445, Lisa Young, C.R.Realty. HAR
- $299,0004 bd3 ba2.2k sqft3506 Marquesa Ln, Houston, TX 77084For SaleMLS ID #15667469, Brinda Dalwadi, Realm Real Estate Professionals - Katy. HAR
- $385,0004 bd2 ba2.2k sqft13719 Saxony Dr, Sugar Land, TX 77498For SaleMLS ID #61913595, Phuong Ho, 5th Stream Realty. HAR
- $344,0004 bd3 ba2.5k sqft7506 Rockaway Point Ln, Richmond, TX 77407For SaleMLS ID #38619271, Claudia Fathivand, Compass RE Texas, LLC - Houston. HAR
- $345,0005 bd3 ba2.8k sqft6719 Madison Heights Ct, Katy, TX 77449For SaleMLS ID #26745178, Stephen Vanhorn, Keller Williams Signature. HAR
- $369,9004 bd3 ba2.5k sqft2310 Glendavon Ln, Katy, TX 77450For SaleMLS ID #52923662, Qusay Alrawi, Keller Williams Signature. HAR
