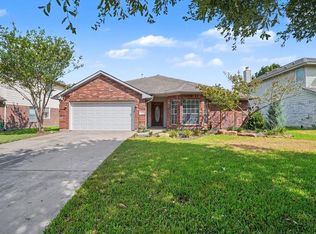
Move-in ready and thoughtfully updated, this 4 bedroom | 2.5 bathroom home has been lovingly maintained by its original owners since construction. Recent updates include HVAC (2021), fence (2024), light fixtures, an updated half bath, freshly painted interior walls, a refinished front door, and a custom-built primary closet system. The open layout offers designated spaces for everyday living, with the primary suite located on the 1st floor. Upstairs, you'll find three additional bedrooms and a spacious game room. Zoned to top-rated schools, the location offers the best of both worlds: a peaceful residential setting minutes from everyday convenience and local charm. Grocers are less than a 10-minute drive away and don't forget the neighborhood pool, playground and tennis court. Old Town Tomball is a 15-minute drive away, offering live music, festivals, cafés, antique shops, and the Tomball Museum Center. This home checks all the boxes! Schedule your private showing today.
For sale
$355,000
12918 Taper Reach Dr, Tomball, TX 77377
4beds
2,240sqft
Single Family Residence
Built in 2012
5,331 Square Feet Lot
$346,700 Zestimate®
$158/sqft
$91/mo HOA
What's special
Tennis courtUpdated half bathFreshly painted interior wallsCustom-built primary closet systemNeighborhood poolOpen layout
- 2 days |
- 93 |
- 8 |
Likely to sell faster than
Zillow last checked:
Listing updated:
Listed by:
Katharine Nichols TREC #0606659 940-367-7354,
Lemon Grove Realty,
Aurora Pisana TREC #0631403 832-618-8837,
Lemon Grove Realty
Source: HAR,MLS#: 17327930
Facts & features
Interior
Bedrooms & bathrooms
- Bedrooms: 4
- Bathrooms: 3
- Full bathrooms: 2
- 1/2 bathrooms: 1
Rooms
- Room types: Utility Room
Primary bedroom
- Level: First
- Area: 204
- Dimensions: 12 x 17
Bedroom
- Level: Second
Bedroom
- Level: Second
- Area: 195
- Dimensions: 15 x 13
Bedroom
- Level: Second
- Area: 144
- Dimensions: 12 x 12
Bedroom
- Level: Second
- Area: 144
- Dimensions: 12 x 12
Other
- Level: First
Other
- Level: Second
Dining room
- Level: First
- Area: 110
- Dimensions: 11 x 10
Game room
- Level: Second
- Area: 240
- Dimensions: 16 x 15
Kitchen
- Level: First
- Area: 104
- Dimensions: 8 x 13
Living room
- Level: First
- Area: 240
- Dimensions: 16 x 15
Primary bath
- Level: First
Heating
- Natural Gas
Cooling
- Ceiling Fan(s), Electric
Appliances
- Included: Disposal, Double Oven, Gas Oven, Microwave, Gas Range, Dishwasher
- Laundry: Electric Dryer Hookup, Washer Hookup
Features
- Balcony, Formal Entry/Foyer, High Ceilings, 3 Bedrooms Up, En-Suite Bath, Primary Bed - 1st Floor, Walk-In Closet(s)
- Flooring: Carpet, Engineered Hardwood, Tile
- Windows: Insulated/Low-E windows, Window Coverings
Interior area
- Total structure area: 2,240
- Total interior livable area: 2,240 sqft
Property
Parking
- Total spaces: 2
- Parking features: Attached, Oversized, Garage Door Opener, Double-Wide Driveway
- Attached garage spaces: 2
Features
- Stories: 2
- Patio & porch: Covered, Patio/Deck, Porch
- Exterior features: Balcony, Sprinkler System
- Fencing: Back Yard
Lot
- Size: 5,331 Square Feet
- Features: Back Yard, Subdivided, 0 Up To 1/4 Acre
Details
- Parcel number: 1334730020008
Construction
Type & style
- Home type: SingleFamily
- Architectural style: Traditional
- Property subtype: Single Family Residence
Materials
- Brick, Cement Siding, Stone
- Foundation: Slab
- Roof: Composition
Condition
- New construction: No
- Year built: 2012
Utilities & green energy
- Sewer: Public Sewer
- Water: Public
Green energy
- Energy efficient items: Thermostat
Community & HOA
Community
- Features: Subdivision Tennis Court
- Subdivision: Wildwood At Northpointe
HOA
- Has HOA: Yes
- Amenities included: Playground, Pond, Pool, Tennis Court(s), Trail(s)
- HOA fee: $1,093 annually
Location
- Region: Tomball
Financial & listing details
- Price per square foot: $158/sqft
- Tax assessed value: $357,849
- Annual tax amount: $9,594
- Date on market: 8/13/2026
- Listing terms: Cash,Conventional,FHA,VA Loan
- Exclusions: Washer, Dryer, Refrigerator, Curtains, Curtain Rods, Floating Shelf, Tvs, Tv Mounts, Backyard Lights
- Ownership: Full Ownership
Estimated market value
$346,700
$329,000 - $364,000
$2,630/mo
Price history
| Date | Event | Price |
|---|---|---|
| 8/13/2026 | Listed for sale | $355,000+44.9%$158/sqft |
Source:  HAR #17327930 Report a problem HAR #17327930 Report a problem | ||
| 10/1/2019 | Listing removed | $245,000$109/sqft |
Source: RE/MAX Universal #91248276 Report a problem | ||
| 7/27/2019 | Price change | $245,000-2%$109/sqft |
Source: RE/MAX Universal #91248276 Report a problem | ||
| 5/30/2019 | Price change | $250,000-3.1%$112/sqft |
Source: RE/MAX Professional Group #91248276 Report a problem | ||
| 3/20/2019 | Price change | $257,900-2.7%$115/sqft |
Source: RE/MAX Professional Group #91248276 Report a problem | ||
| 2/22/2019 | Listed for sale | $265,000$118/sqft |
Source: Owner Report a problem | ||
Public tax history
| Year | Property taxes | Tax assessment |
|---|---|---|
| 2025 | $2,447 +12.4% | $357,849 +5.8% |
| 2024 | $2,178 +23.1% | $338,386 -1% |
| 2023 | $1,769 +8.5% | $341,644 +13.3% |
| 2022 | $1,630 | $301,562 +18.4% |
| 2021 | -- | $254,626 +14.5% |
| 2020 | $1,768 -6% | $222,295 -4.4% |
| 2019 | $1,881 -74% | $232,611 +6.1% |
| 2018 | $7,236 | $219,185 |
| 2017 | $7,236 +3.3% | $219,185 +4.6% |
| 2016 | $7,008 +1.7% | $209,630 |
| 2015 | $6,891 | $209,630 +12.1% |
| 2014 | $6,891 | $186,929 +7.5% |
| 2013 | -- | $173,892 |
Find assessor info on the county website
Monthly payment
Est. payment
Payment breakdown
Explore the cost of this home by adjusting the details. Changes won't be saved.Climate risks
Neighborhood: Villages of Northpointe
Nearby schools
GreatSchools rating
- 10/10Wildwood Elementary SchoolGrades: PK-4Distance: 0.8 mi
- 9/10Grand Lakes Junior High SchoolGrades: 7-8Distance: 5.1 mi
- 9/10Tomball Memorial High SchoolGrades: 9-12Distance: 0.7 mi
Schools provided by the listing agent
- Elementary: Wildwood Elementary School
- Middle: Grand Lakes Junior High School
- High: Tomball Memorial H S
Source: HAR. This data may not be complete. We recommend contacting the local school district to confirm school assignments for this home.
- $341,7004 bd2 ba2.4k sqft12922 Taper Reach Dr, Tomball, TX 77377Off Market
- $306,0003 bd2 ba1.7k sqft12914 Taper Reach Dr, Tomball, TX 77377Off Market
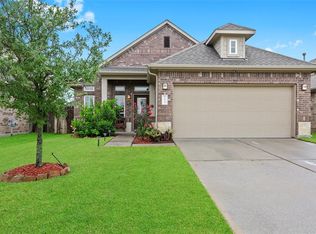
- $299,9003 bd2 ba1.5k sqft12910 Taper Reach Dr, Tomball, TX 77377For Sale

- $304,9003 bd2 ba1.5k sqft12926 Taper Reach Dr, Tomball, TX 77377Off Market
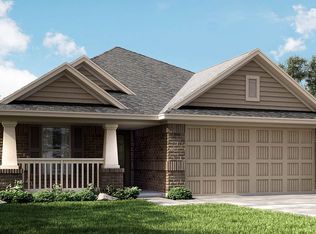
- $443,3004 bd3 ba2.3k sqft18610 Suncross Ln, Tomball, TX 77377Off Market
- $--4 bd4 ba2.9k sqft18606 Suncross Ln, Tomball, TX 77377Sold
- $301,0004 bd2 ba1.8k sqft12930 Taper Reach Dr, Tomball, TX 77377Off Market
- $322,7004 bd2 ba2k sqft12906 Taper Reach Dr, Tomball, TX 77377Off Market
A local agent can set up tours, give advice and negotiate with sellers.
Similar homes
- $349,8144 bd3 ba2.4k sqft19119 Jade Canyon Ln, Tomball, TX 77377For Sale
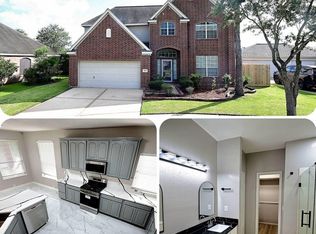 MLS ID #15777751, Darius Franklin, Texas Ally Real Estate Group, LLC. HAR
 - $345,0004 bd3 ba2.3k sqft17334 Texas Willow Dr, Tomball, TX 77377For Sale
 MLS ID #70910361, Alexander DiSaggio, City Group Properties. HAR
 - $354,0004 bd3 ba2.7k sqft12843 Sherlock Acres Dr, Tomball, TX 77377For Sale
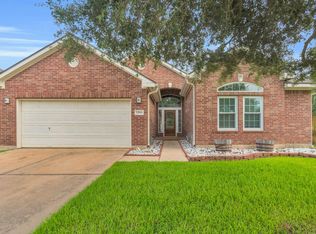 MLS ID #58930940, Michele Harmon, RE/MAX Universal. HAR
 - $325,0004 bd2 ba2.3k sqft11622 Curry Ridge Ln, Tomball, TX 77377For Sale
 MLS ID #47159039, Bart Segars, WM Realty TX LLC. HAR
 - $354,9004 bd3 ba2.5k sqft18543 Royal Mist Ln, Tomball, TX 77377For SaleMLS ID #35902148, Stacie Davis, United Real Estate. HAR
- $349,9993 bd2 ba2k sqft18710 Condrey Ct, Tomball, TX 77377For SaleMLS ID #66908683, Charles Peterson IV, 5th Stream Realty. HAR
- $382,5124 bd3 ba2.4k sqft12911 Taper Reach Dr, Tomball, TX 77377For SaleMLS ID #36323242, Tonia Nicholas, Keller Williams Realty Southwest. HAR
- $385,0003 bd3 ba2.5k sqft12411 Point Arbor Ct, Tomball, TX 77377For SaleMLS ID #57293318, Jimmy Franklin, eXp Realty LLC. HAR
- $332,9004 bd2 ba2.1k sqft18915 Roseworth Ct, Tomball, TX 77377For SaleMLS ID #49285515, Kelly Nguyen, Texas Signature Realty. HAR
- $320,0004 bd2 ba1.9k sqft18314 Eli Cove Ln, Tomball, TX 77377For SaleMLS ID #73297104, Cindy Dang, 5th Stream Realty. HAR
- $370,0004 bd3 ba2.4k sqft19327 Cloud Peak Dr, Tomball, TX 77377For SaleMLS ID #80920184, Natalia Chergan, Compass RE Texas, LLC - Houston. HAR
- $365,0004 bd2 ba1.8k sqft17923 Durango Point Ct, Tomball, TX 77377For SaleMLS ID #26879859, Ruddy Parisher, Century 21 Parisher Properties. HAR
- $410,0004 bd2 ba2.3k sqft18607 Summercliff Ln, Tomball, TX 77377For SaleMLS ID #10692694, Veronica Cunningham, CB&A, Realtors. HAR
- $435,0004 bd3 ba2.9k sqft18714 Tupper Creek Ct, Tomball, TX 77377For SaleMLS ID #65491794, Susan Matson, Compass RE Texas, LLC - The Woodlands. HAR
- $425,0004 bd4 ba3k sqft11606 Canyon Woods Dr, Tomball, TX 77377For SaleMLS ID #40675362, Irteza Ali, Walzel Properties - Corporate Office. HAR
- $475,0003 bd3 ba2.3k sqft13407 Cameron Reach Dr, Tomball, TX 77377For SaleMLS ID #54867406, Travis Millard, Legend Living Real Estate LLC. HAR
- $425,0003 bd3 ba2.6k sqft16331 Jordyn Lake Dr, Tomball, TX 77377For SaleMLS ID #41472557, Jill Wente, BHGRE Gary Greene. HAR
- $350,0003 bd2 ba2.4k sqft12014 Echo Canyon Dr, Tomball, TX 77377For SaleMLS ID #91727744, Rita Tower, Prime Realty Group. HAR
- $309,9903 bd2 ba1.5k sqft18319 Tacoma Ridge Dr, Tomball, TX 77377For SaleMLS ID #71317313, Carrie Fruge, RE/MAX Elite Properties. HAR
- $399,0004 bd3 ba3k sqft12707 Rocky Briar Ln, Tomball, TX 77377For SaleMLS ID #71956958, Christi Priddy, RE/MAX Integrity. HAR
