Move-in ready and priced to sell! This refreshed home offers an excellent opportunity for homeowners and investors alike. Recent updates include new flooring throughout, updated toilets, and fresh cosmetic renovations, giving the home a clean, modern feel. With a motivated seller and pricing below market value, this is a fantastic chance to own a home with immediate appeal and built-in value. All kitchen appliances convey as is. Don't miss your opportunity to make this home yours, schedule your showing today!
For sale
$299,999
306 Crump Dr, Ruther Glen, VA 22546
3beds
1,408sqft
:
Get pre-qualified$1,948/mo
Single Family Residence
Built in 1991
-- sqft lot
$298,500 Zestimate®
$213/sqft
$96/mo HOA
What's special
Clean modern feelNew flooring throughoutFresh cosmetic renovationsUpdated toiletsAll kitchen appliances convey
- 1 day |
- 804 |
- 58 |
Likely to sell faster than
Zillow last checked:
Listing updated:
Listed by:
Shamika Waters 540-848-1299,
Real Broker, LLC 8504500442
Source: Bright MLS,MLS#: VACV2010678
Facts & features
Interior
Bedrooms & bathrooms
- Bedrooms: 3
- Bathrooms: 2
- Full bathrooms: 2
- Main level bathrooms: 2
- Main level bedrooms: 3
Basement
- Area: 0
Heating
- Heat Pump, Electric
Cooling
- Central Air, Electric
Appliances
- Included: Microwave, Dishwasher, Dryer, Exhaust Fan, Ice Maker, Oven/Range - Electric, Refrigerator, Washer, Water Heater, Electric Water Heater
- Laundry: Main Level
Features
- Dry Wall
- Has basement: No
- Number of fireplaces: 1
- Fireplace features: Wood Burning
Interior area
- Total structure area: 1,408
- Total interior livable area: 1,408 sqft
- Finished area above ground: 1,408
- Finished area below ground: 0
Property
Parking
- Parking features: Driveway
- Has uncovered spaces: Yes
Accessibility
- Accessibility features: None
Features
- Levels: One
- Stories: 1
- Patio & porch: Deck, Porch
- Pool features: Community
- Fencing: Wood
Details
- Additional structures: Above Grade, Below Grade
- Parcel number: 51A61199
- Zoning: R1
- Special conditions: Standard
Construction
Type & style
- Home type: SingleFamily
- Architectural style: Ranch/Rambler
- Property subtype: Single Family Residence
Materials
- Vinyl Siding
- Foundation: Crawl Space
- Roof: Composition
Condition
- New construction: No
- Year built: 1991
Utilities & green energy
- Sewer: On Site Septic
- Water: Public
Community & HOA
Community
- Security: Smoke Detector(s)
- Subdivision: Lake Land Or
HOA
- Has HOA: Yes
- Amenities included: Basketball Court, Beach Access, Boat Dock/Slip, Boat Ramp, Clubhouse, Common Grounds, Fitness Center, Gated, Lake, Pier/Dock, Pool, Security, Tot Lots/Playground, Water/Lake Privileges
- Services included: Common Area Maintenance, Pier/Dock Maintenance, Pool(s), Road Maintenance, Security, Snow Removal
- HOA fee: $1,150 annually
- HOA name: LAKE LAND OR POA
Location
- Region: Ruther Glen
Financial & listing details
- Price per square foot: $213/sqft
- Tax assessed value: $290,500
- Annual tax amount: $1,414
- Date on market: 7/24/2026
- Listing agreement: Exclusive Right To Sell
- Ownership: Fee Simple
Estimated market value
$298,500
$284,000 - $313,000
$2,192/mo
Price history
| Date | Event | Price |
|---|---|---|
| 7/24/2026 | Listed for sale | $299,999+12.4%$213/sqft |
Source:  Bright MLS #VACV2010678 Report a problem Bright MLS #VACV2010678 Report a problem | ||
| 9/7/2021 | Sold | $267,000+60.9%$190/sqft |
Source: Bright MLS #VACV2000080 Report a problem | ||
| 8/2/2017 | Sold | $165,900$118/sqft |
Source: Public Record Report a problem | ||
| 6/23/2017 | Pending sale | $165,900$118/sqft |
Source: Long & Foster Real Estate, Inc. #CV9982811 Report a problem | ||
| 6/21/2017 | Listed for sale | $165,900+30.6%$118/sqft |
Source: Long & Foster Real Estate, Inc. #CV9982811 Report a problem | ||
| 12/3/2014 | Sold | $127,000-5.9%$90/sqft |
Source: Public Record Report a problem | ||
| 11/1/2014 | Pending sale | $134,900$96/sqft |
Source: 1st Choice Better Homes & Land, LC #CV8469485 Report a problem | ||
| 10/1/2014 | Listed for sale | $134,900$96/sqft |
Source: 1st Choice Better Homes & Land, LC #CV8469485 Report a problem | ||
Public tax history
| Year | Property taxes | Tax assessment |
|---|---|---|
| 2025 | $1,511 +5.4% | $290,500 +58.1% |
| 2024 | $1,433 +1.3% | $183,744 |
| 2023 | $1,414 | $183,744 |
| 2022 | $1,414 | $183,744 |
| 2021 | $1,414 | $183,744 +24.5% |
| 2020 | -- | $147,582 |
| 2019 | -- | $147,582 +8% |
| 2018 | $1,134 +10.8% | $136,600 |
| 2017 | $1,023 | $136,600 |
| 2016 | $1,023 | $136,600 -3.9% |
| 2015 | $1,023 | $142,100 |
| 2014 | $1,023 | $142,100 |
| 2013 | -- | -- |
| 2012 | -- | -- |
| 2011 | -- | -- |
| 2010 | -- | -- |
| 2009 | -- | -- |
| 2008 | -- | -- |
| 2007 | -- | -- |
| 2006 | -- | -- |
| 2005 | -- | -- |
| 2004 | -- | -- |
| 2003 | -- | -- |
| 2002 | -- | $97,200 |
| 2001 | $729 | $97,200 |
Find assessor info on the county website
Monthly payment
Est. payment
Payment breakdown
Explore the cost of this home by adjusting the details. Changes won't be saved.Climate risks
Neighborhood: 22546
Nearby schools
GreatSchools rating
- 7/10Lewis & Clark Elementary SchoolGrades: PK-5Distance: 0.9 mi
- 3/10Caroline Middle SchoolGrades: 6-8Distance: 7.6 mi
- 3/10Caroline High SchoolGrades: 9-12Distance: 7.4 mi
Schools provided by the listing agent
- District: Caroline County Public Schools
Source: Bright MLS. This data may not be complete. We recommend contacting the local school district to confirm school assignments for this home.
- $330,4003 bd2 ba1.2k sqft304 Crump Dr, Ruther Glen, VA 22546Off Market
- $379,0003 bd3 ba1.8k sqft308 Crump Dr, Ruther Glen, VA 22546New Construction
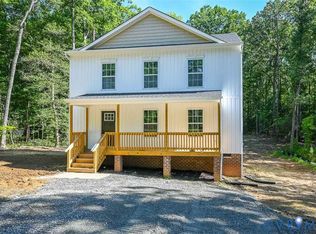
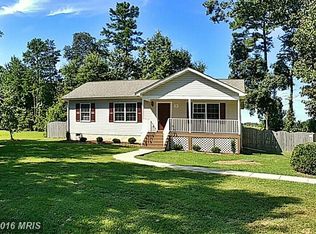
- $311,3003 bd2 ba1k sqft302 Crump Dr, Ruther Glen, VA 22546Off Market
- $40,0002.049 Acres310 Crump Dr, Ruther Glen, VA 22546Off Market
- $306,9003 bd2 ba1k sqft300 Crump Dr, Ruther Glen, VA 22546Off Market
- $349,3003 bd2 ba1.1k sqft2 Ingram Ct, Ruther Glen, VA 22546Off Market
- $320,1002 bd2 ba1.1k sqft131 Hope Dr, Ruther Glen, VA 22546Off Market
- $435,2003 bd2 ba1.5k sqft127 Hope Dr, Ruther Glen, VA 22546Off Market
A local agent can set up tours, give advice and negotiate with sellers.
A local lender can help you make sure your offer is ready when you are.
Similar homes
- $344,9003 bd2 ba1.1k sqft276 Devon Dr, Ruther Glen, VA 22546For Sale
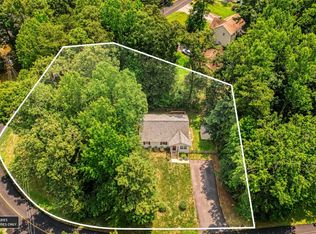
 MLS ID #VACV2010684, Pam Scavongelli, Samson Properties. Bright MLS
 - $299,9993 bd2 ba1.5k sqft26271 Dogwood Dr, Ruther Glen, VA 22546For Sale
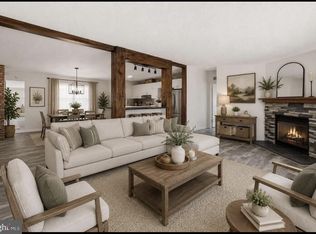 MLS ID #VACV2010690, Victoria Balitcaia, Samson Properties. Bright MLS
 - $--3 bd2 ba1.2k sqft10151 Ridgefield Rd, Ruther Glen, VA 22546Auction
 Auction.com 2
 - $439,9993 bd2 ba1.2k sqft8 Mahon Cir, Ruther Glen, VA 22546For Sale
 MLS ID #VACV2010618, Matthew Petrey, EXP Realty, LLC. Bright MLS
 - $320,0003 bd2 ba1.2k sqft733 Canterbury Dr, Ruther Glen, VA 22546For SaleMLS ID #VACV2010364, Vicki Hembrick, Samson Properties. Bright MLS
- $335,0002 bd2 ba1.3k sqft925 Jones Dr, Ruther Glen, VA 22546For SaleMLS ID #VACV2008626, Jennifer Tolson, Compass. Bright MLS
- $345,0003 bd2 ba1.1k sqft234 Land Or Dr, Ruther Glen, VA 22546For SaleMLS ID #VACV2010378, Elizabeth Jones, Nest Realty Fredericksburg. Bright MLS
- $279,9993 bd2 ba1.1k sqft6010 Morris Rd, Spotsylvania, VA 22551For SaleMLS ID #VASP2044128, Jason Hume, Coldwell Banker Elite. Bright MLS
- $320,0003 bd2 ba1.3k sqft3 Boston Cv, Ruther Glen, VA 22546For SaleMLS ID #VACV2010230, Holly Perkins, EXP Realty, LLC. Bright MLS
- $334,9003 bd2 ba1k sqft163 American Dr, Ruther Glen, VA 22546For SaleMLS ID #VACV2009532, Sarah Gordon, Pitts and Manns Realty, Inc.. Bright MLS
- $319,9003 bd2 ba1.1k sqft11455 Railroad Ln, Ruther Glen, VA 22546For SaleMLS ID #2610106, Anthony Johnson, ASJ Realty LLC. CVRMLS
- $315,0003 bd2 ba1k sqft13340 Countyline Church Rd, Woodford, VA 22580For SaleMLS ID #VACV2010546, Alexandra Novogradac, Genalo & Associates, LLC.. Bright MLS
- $375,0004 bd3 ba1.9k sqft83 Albertson Ct, Ruther Glen, VA 22546For SaleMLS ID #2618066, Crystal Moore, B Allen Realty. CVRMLS
- $380,0004 bd3 ba2k sqft609 Joy Dr, Ruther Glen, VA 22546For SaleMLS ID #VACV2009558, Lionel Johnson, Samson Properties. Bright MLS
- $317,0003 bd3 ba1.4k sqft17318 Library Blvd, Ruther Glen, VA 22546For SaleMLS ID #2617715, Janice Lyerly, Hometown Realty. CVRMLS
- $359,0003 bd3 ba1.4k sqft76 Albertson Ct, Ruther Glen, VA 22546New ConstructionMLS ID #2618572, Stuart Haynes, ERA Woody Hogg & Assoc. CVRMLS
- $345,0002 bd1 ba1.1k sqft24165 Old C C Rd #C, Ruther Glen, VA 22546For SaleMLS ID #VACV2010660, Robert Thomas, Terramark Realty LLC. Bright MLS
- $299,9502 bd1 ba1k sqft19556 Chilesburg Rd, Beaverdam, VA 23015For SaleMLS ID #2619411, Renee Cowan, Cowan Realty LLC. CVRMLS
- $379,0003 bd3 ba1.8k sqft308 Crump Dr, Ruther Glen, VA 22546New ConstructionMLS ID #2606465, Savannah Alvis, ERA Woody Hogg & Assoc. CVRMLS
- $--4 bd2 ba2k sqft11530 Paige Rd, Woodford, VA 22580AuctionAuction.com 2
