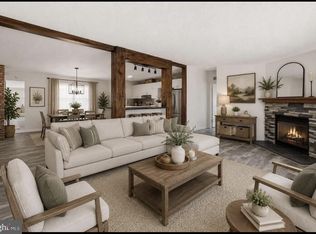
LIKE NEW! BEAUTIFULLY RENOVATED AND MOVE-IN READY! WELCOME TO THIS EXCEPTIONAL HOME SITUATED ON A DESIRABLE .53 ACRE CORNER LOT IN THE LAKE LAND'OR COMMUNITY. THOUGHTFULLY RENOVATED IN 2026, THIS HOME FEATURES A STUNNING NEW KITCHEN WITH GRANITE COUNTERTOPS, WHITE SHAKER CABINETRY, STAINLESS STEEL APPLIANCES, UPDATED BATHROOMS, NEW LIGHTING, FRESH INTERIOR PAINT, NEW LAMINATE FLOORING, NEW CARPET IN LIVING ROOM AND BEDROOMS, NEW SLIDING GLASS DOOR, NEW UTILITY DOOR AND A COZY FIREPLACE THAT ADDS AMBIANCE. THE HALF-FINISHED ATTIC OFFERS ADDITIONAL FLOORED STORAGE, WHILE THE WASHER AND DRYER CONVEY. EXTERIOR IMPROVEMENTS INCLUDE NEW FRONT PORCH RAILS, NEW SIDE PORCH, 10 X 10 STORAGE SHED (APPROXIMATELY A $5,000 VALUE), GUTTER GUARDS, A PROFESSIONALLY SEALED DRIVEWAY, AND A FULLY FENCED BACKYARD WHICH IS DESIRABLE FOR PETS AND SMALL CHILDREN. LOT SIZE IS A LITTLE OVER A 1/2 ACRE ALLOWING ROOM TO GROW. MAJOR SYSTEM UPDATES INCLUDE A ROOF (2021), HVAC (2021), HOT WATER HEATER (2019), AND A GRINDER PUMP(2025). ENJOY PUBLIC WATER, PUBLIC SEWER, AND HIGH-SPEED INTERNET ALONG WITH THE OUTSTANDING AMENITIES OF LAKE LAND'OR, INCLUDING PRIVATE LAKES, SWIMMING POOLS, BEACHES, A CLUBHOUSE, PLAYGROUNDS, TENNIS AND BASKETBALL COURTS, FISHING, KAYAKING AND BOATING. CONVENIENTLY LOCATED JUST MINUTES FROM I-95 EXIT 110, PROVIDING AN EASY COMMUTE TO FREDERICKSBURG, KALAHARI RESORT, RICHMOND AND NORTHERN VIRGINIA.
For sale
$344,900
276 Devon Dr, Ruther Glen, VA 22546
3beds
1,195sqft
:
Get pre-qualified$2,277/mo
Single Family Residence
Built in 2003
0 Square Feet Lot
$343,300 Zestimate®
$289/sqft
$148/mo HOA
What's special
Professionally sealed drivewayGutter guardsFresh interior paintUpdated bathroomsNew front porch railsNew side porchNew laminate flooring
- 3 days |
- 349 |
- 26 |
Likely to sell faster than
Zillow last checked:
Listing updated:
Listed by:
Pam Scavongelli 540-408-2059,
Samson Properties 5402996001
Source: Bright MLS,MLS#: VACV2010684
Facts & features
Interior
Bedrooms & bathrooms
- Bedrooms: 3
- Bathrooms: 2
- Full bathrooms: 2
- Main level bathrooms: 2
- Main level bedrooms: 3
Rooms
- Room types: Living Room, Primary Bedroom, Bedroom 2, Bedroom 3, Kitchen, Bathroom 1, Full Bath
Primary bedroom
- Features: Attached Bathroom, Bathroom - Tub Shower, Double Sink, Flooring - Carpet, Flooring - Laminate Plank, Lighting - LED, Lighting - Ceiling
- Level: Main
Bedroom 2
- Level: Main
Bedroom 3
- Level: Main
Bathroom 1
- Features: Bathroom - Tub Shower, Countertop(s) - Solid Surface, Flooring - Vinyl, Lighting - LED
- Level: Main
Other
- Level: Main
Kitchen
- Features: Cathedral/Vaulted Ceiling, Granite Counters, Dining Area, Flooring - Laminate Plank, Lighting - Pendants, Lighting - Wall sconces
- Level: Main
Living room
- Features: Cathedral/Vaulted Ceiling, Ceiling Fan(s), Fireplace - Gas, Flooring - Carpet, Lighting - LED
- Level: Main
Heating
- Heat Pump, Electric
Cooling
- Central Air, Electric
Appliances
- Included: Microwave, Dishwasher, Dryer, Exhaust Fan, Oven/Range - Electric, Refrigerator, Stainless Steel Appliance(s), Washer, Water Heater, Electric Water Heater
- Laundry: Main Level
Features
- Bathroom - Stall Shower, Bathroom - Tub Shower, Ceiling Fan(s), Combination Kitchen/Dining, Family Room Off Kitchen, Recessed Lighting
- Flooring: Carpet
- Doors: Insulated, Six Panel, Sliding Glass
- Windows: Double Hung
- Has basement: No
- Number of fireplaces: 1
- Fireplace features: Glass Doors, Gas/Propane, Mantel(s)
Interior area
- Total structure area: 1,195
- Total interior livable area: 1,195 sqft
- Finished area above ground: 1,195
- Finished area below ground: 0
Video & virtual tour
Property
Parking
- Parking features: Driveway
- Has uncovered spaces: Yes
Accessibility
- Accessibility features: None
Features
- Levels: One
- Stories: 1
- Pool features: Community
Lot
- Size: 0 Square Feet
Details
- Additional structures: Above Grade, Below Grade
- Parcel number: 51A61B432
- Zoning: R1
- Special conditions: Standard
Construction
Type & style
- Home type: SingleFamily
- Architectural style: Ranch/Rambler
- Property subtype: Single Family Residence
Materials
- Vinyl Siding
- Foundation: Block
Condition
- Very Good
- New construction: No
- Year built: 2003
- Major remodel year: 2025
Utilities & green energy
- Sewer: Public Sewer
- Water: Public
Community & HOA
Community
- Features: Pool
- Subdivision: Lake Land Or
HOA
- Has HOA: Yes
- Amenities included: Basketball Court, Beach Access, Boat Dock/Slip, Boat Ramp, Common Grounds, Clubhouse, Fitness Center, Gated, Picnic Area, Pier/Dock, Pool, Security, Tennis Court(s), Water/Lake Privileges
- Services included: All Ground Fee, Common Area Maintenance, Management, Pool(s), Reserve Funds, Road Maintenance, Security, Snow Removal
- HOA fee: $1,773 annually
- HOA name: LAKE LAND OR
Location
- Region: Ruther Glen
Financial & listing details
- Price per square foot: $289/sqft
- Tax assessed value: $293,700
- Annual tax amount: $1,527
- Date on market: 7/22/2026
- Listing agreement: Exclusive Right To Sell
- Ownership: Fee Simple
Estimated market value
$343,300
$326,000 - $360,000
$1,991/mo
Price history
| Date | Event | Price |
|---|---|---|
| 7/22/2026 | Listed for sale | $344,900+213.5%$289/sqft |
Source:  Bright MLS #VACV2010684 Report a problem Bright MLS #VACV2010684 Report a problem | ||
| 3/25/2011 | Sold | $110,000+69.2%$92/sqft |
Source: Public Record Report a problem | ||
| 8/25/2010 | Sold | $65,000-50%$54/sqft |
Source: Public Record Report a problem | ||
| 4/9/2010 | Listing removed | $130,000$109/sqft |
Source: KELLER WILLIAMS KINGSTOWNE #CV7230943 Report a problem | ||
| 2/20/2010 | Listed for sale | $130,000+4%$109/sqft |
Source: KELLER WILLIAMS KINGSTOWNE #CV7230943 Report a problem | ||
| 1/4/2010 | Sold | $125,000-13.8%$105/sqft |
Source: Public Record Report a problem | ||
| 12/31/2003 | Sold | $145,000+1108.3%$121/sqft |
Source: Public Record Report a problem | ||
| 1/14/2003 | Sold | $12,000$10/sqft |
Source: Public Record Report a problem | ||
Public tax history
| Year | Property taxes | Tax assessment |
|---|---|---|
| 2025 | $1,527 +14.8% | $293,700 +72.1% |
| 2024 | $1,331 +1.3% | $170,609 |
| 2023 | $1,314 | $170,609 |
| 2022 | $1,314 | $170,609 |
| 2021 | $1,314 | $170,609 +22.1% |
| 2020 | -- | $139,686 |
| 2019 | -- | $139,686 +8.5% |
| 2018 | $1,068 +7.7% | $128,700 |
| 2017 | $991 | $128,700 |
| 2016 | $991 | $128,700 -6.5% |
| 2015 | $991 | $137,700 |
| 2014 | $991 | $137,700 |
| 2013 | -- | -- |
| 2012 | -- | -- |
| 2011 | -- | -- |
| 2010 | -- | -- |
| 2009 | -- | -- |
| 2008 | -- | -- |
| 2007 | -- | -- |
| 2006 | -- | -- |
| 2005 | -- | -- |
| 2004 | -- | -- |
| 2003 | -- | -- |
| 2002 | -- | $8,000 |
| 2001 | $60 | $8,000 |
Find assessor info on the county website
Monthly payment
Est. payment
Payment breakdown
Explore the cost of this home by adjusting the details. Changes won't be saved.Climate risks
Neighborhood: 22546
Nearby schools
GreatSchools rating
- 7/10Lewis & Clark Elementary SchoolGrades: PK-5Distance: 0.8 mi
- 3/10Caroline Middle SchoolGrades: 6-8Distance: 7.3 mi
- 3/10Caroline High SchoolGrades: 9-12Distance: 7.1 mi
Schools provided by the listing agent
- Middle: Caroline
- High: Caroline
- District: Caroline County Public Schools
Source: Bright MLS. This data may not be complete. We recommend contacting the local school district to confirm school assignments for this home.
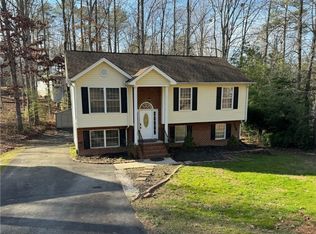
- $319,9504 bd3 ba2.7k sqft269 Hampshire Dr, Ruther Glen, VA 22546Sold
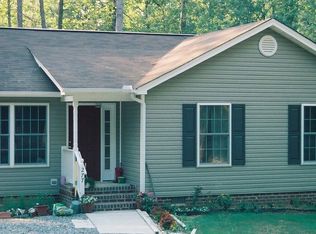
- $306,6003 bd2 ba1k sqft277 Devon Dr, Ruther Glen, VA 22546Off Market
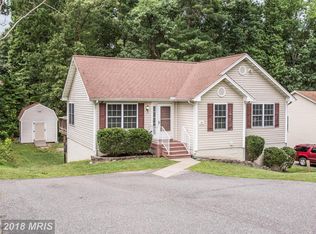
- $341,3003 bd2 ba1.8k sqft267 Hampshire Dr, Ruther Glen, VA 22546Off Market
- $366,3003 bd3 ba2.5k sqft274 Devon Dr, Ruther Glen, VA 22546Off Market
- $361,4003 bd2 ba2.4k sqft286 Devon Dr, Ruther Glen, VA 22546Off Market
- $340,0003 bd3 ba2.3k sqft283 Devon Dr, Ruther Glen, VA 22546Sold
- $365,0003 bd2 ba1.4k sqft281 Devon Dr, Ruther Glen, VA 22546Sold
- $305,8003 bd2 ba1.1k sqft285 Devon Dr, Ruther Glen, VA 22546Off Market
A local agent can set up tours, give advice and negotiate with sellers.
A local lender can help you make sure your offer is ready when you are.
Similar homes
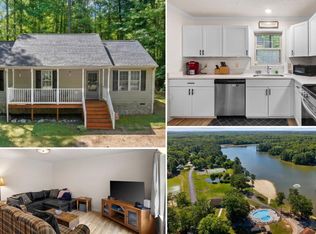
- $345,0003 bd2 ba1.1k sqft234 Land Or Dr, Ruther Glen, VA 22546For Sale
 MLS ID #VACV2010378, Elizabeth Jones, Nest Realty Fredericksburg. Bright MLS
 - $334,9003 bd2 ba1k sqft163 American Dr, Ruther Glen, VA 22546For Sale
 MLS ID #VACV2009532, Sarah Gordon, Pitts and Manns Realty, Inc.. Bright MLS
 - $299,9993 bd2 ba1.5k sqft26271 Dogwood Dr, Ruther Glen, VA 22546For Sale
 MLS ID #VACV2010690, Victoria Balitcaia, Samson Properties. Bright MLS
 - $335,0002 bd2 ba1.3k sqft925 Jones Dr, Ruther Glen, VA 22546For Sale
 MLS ID #VACV2008626, Jennifer Tolson, Compass. Bright MLS
 - $359,0003 bd3 ba1.4k sqft76 Albertson Ct, Ruther Glen, VA 22546New ConstructionMLS ID #2618572, Stuart Haynes, ERA Woody Hogg & Assoc. CVRMLS
- $395,0003 bd2 ba1.2k sqft219 Sea Cliff Dr, Ruther Glen, VA 22546For SaleMLS ID #VACV2010530, Amanda Wilkinson, Long & Foster Real Estate, Inc.. Bright MLS
- $395,0003 bd2 ba1.2k sqft219 Sea Clf, Ruther Glen, VA 22546For SaleMLS ID #VACV2010530, Amanda Wilkinson. Long & Foster Broker Feed
- $320,0003 bd2 ba1.3k sqft3 Boston Cv, Ruther Glen, VA 22546For SaleMLS ID #VACV2010230, Holly Perkins, EXP Realty, LLC. Bright MLS
- $320,0003 bd2 ba1.2k sqft733 Canterbury Dr, Ruther Glen, VA 22546For SaleMLS ID #VACV2010364, Vicki Hembrick, Samson Properties. Bright MLS
- $359,0003 bd3 ba1.4k sqft115 John Paul Jones Dr, Ruther Glen, VA 22546New ConstructionMLS ID #2618573, Stuart Haynes, ERA Woody Hogg & Assoc. CVRMLS
- $360,0003 bd2 ba1.5k sqft24294 Ruther Glen Rd, Ruther Glen, VA 22546For SaleMLS ID #VACV2010522, Jessica Cooper, EXP Realty, LLC. Bright MLS
- $335,0003 bd2 ba1.2k sqft248 American Dr, Ruther Glen, VA 22546New ConstructionMLS ID #VACV2010538, Teresa Boyd, Coldwell Banker Elite. Bright MLS
- $379,9004 bd2 ba1.5k sqft22045 Carters Gate Rd, Ruther Glen, VA 22546For SaleMLS ID #VACV2010204, Christopher Urick, Samson Properties. Bright MLS
- $364,9003 bd2 ba1.2k sqft1229 Borden Rd, Bumpass, VA 23024For SaleMLS ID #VALA2010310, Alex Belcher, Belcher Real Estate, LLC.. Bright MLS
- $324,9003 bd2 ba1.2k sqft17319 Doggetts Fork Rd, Ruther Glen, VA 22546For SaleMLS ID #2613654, Mark Wilson, RVA Realty, Inc. CVRMLS
- $405,0002 bd2 ba1.1k sqft7258 Parchment Cir, Ruther Glen, VA 22546For SaleMLS ID #VACV2010144, Dilara Wentz, Keller Williams Capital Properties. Bright MLS
- $349,9003 bd2 ba1.3k sqft10107 Leavells Rd, Fredericksburg, VA 22407For SaleMLS ID #VASP2042966, Megan Sullins, CENTURY 21 New Millennium. Bright MLS
- $345,0003 bd3 ba1.5k sqft18240 Capital Ct, Ruther Glen, VA 22546For SaleMLS ID #VACV2010292, Tamika Jackson, CTI Real Estate. Bright MLS
- $375,0003 bd2 ba1.3k sqft12136 Monterey Rd, Ruther Glen, VA 22546For SaleMLS ID #VACV2010642, Diego Rodriguez, Spring Hill Real Estate, LLC.. Bright MLS
- $379,9003 bd2 ba1.1k sqft6202 Marye Rd, Woodford, VA 22580For SaleMLS ID #VASP2041196, Yuri Huaroto Parra, Samson Properties. Bright MLS
