Welcome to Pointe Vista, a luxury community offering single family homesite lots, townhomes, and villas all in pre-construction phase. This amazing villa, unit 13, resides within Bridge Pointe which offers 32 luxury lakeside condo villas with each residence featuring two levels with a primary retreat, two guest suites, three living areas, a kitchen with premium appliances, a safe room as well as expansive upper and lower outdoor areas. The residential community will offer a pool, clubhouse, gated security, fitness center, community fire pit, sandy beaches, access to boat docks and a world-class marina. Residents will have the option of enjoying golf at the Chickasaw Pointe Golf Club which features a par 72 golf course with rolling hills and picturesque views of Lake Texoma. Pointe Vista also provides the lake enthusiasts a full-service marina, Catfish Bay Marina, which offers monthly covered boating slips, convenience store, fuel dock, service shop, guided fishing tours, and boat rentals with other amenities planned for the future. Come make Pointe Vista your home or your home away from home!
For sale
$1,225,936
12113 Bridge Pointe Rd, Kingston, OK 73439
3beds
3,088sqft
:
Get pre-qualified$8,540/mo
Duplex, Multi Family, Single Family Residence
Built in 2025
-- sqft lot
$1,162,700 Zestimate®
$397/sqft
$400/mo HOA
What's special
Community fire pitService shopFitness centerFuel dockSafe roomTwo levelsSandy beaches
- 227 days |
- 144 |
- 2 |
Zillow last checked:
Listing updated:
Listed by:
Heather Rainer 405-922-0809,
Skybridge Real Estate
Source: MLS Technology, Inc.,MLS#: 2549935 Originating MLS: MLS Technology
Originating MLS: MLS TechnologyFacts & features
Interior
Bedrooms & bathrooms
- Bedrooms: 3
- Bathrooms: 4
- Full bathrooms: 3
- 1/2 bathrooms: 1
Heating
- Central, Gas
Cooling
- Central Air
Appliances
- Included: Dishwasher, Disposal, Microwave, Oven, Range, Tankless Water Heater, Plumbed For Ice Maker
- Laundry: Washer Hookup, Electric Dryer Hookup
Features
- Wet Bar, Quartz Counters, Stone Counters, Ceiling Fan(s), Gas Range Connection, Gas Oven Connection, Programmable Thermostat
- Flooring: Tile, Wood
- Doors: Insulated Doors
- Windows: Storm Window(s), Insulated Windows
- Number of fireplaces: 1
- Fireplace features: Gas Log
Interior area
- Total structure area: 3,088
- Total interior livable area: 3,088 sqft
Property
Parking
- Total spaces: 1
- Parking features: Attached, Garage
- Attached garage spaces: 1
Features
- Levels: Two
- Stories: 2
- Patio & porch: Balcony, Covered, Patio, Porch
- Exterior features: Landscaping, Lighting
- Pool features: None
- Fencing: None
- On waterfront: Yes
- Waterfront features: Lake, River Access, Water Access
- Body of water: Texoma Lake
Lot
- Size: 2,613 Square Feet
- Features: Cul-De-Sac, Other
Details
- Additional structures: None
- Parcel number: 003600000013000000
Construction
Type & style
- Home type: MultiFamily
- Architectural style: Craftsman
- Property subtype: Duplex, Multi Family, Single Family Residence
Materials
- Brick Veneer, HardiPlank Type, Stone, Wood Frame
- Foundation: Slab
- Roof: Asphalt,Fiberglass
Condition
- Under Construction
- Year built: 2025
Utilities & green energy
- Sewer: Lagoon
- Water: Public
- Utilities for property: Electricity Available, Natural Gas Available, Water Available
Green energy
- Energy efficient items: Doors, Windows
Community & HOA
Community
- Features: Marina
- Security: Safe Room Interior, Smoke Detector(s)
- Subdivision: Bridge Pointe
HOA
- Has HOA: Yes
- Amenities included: Clubhouse, Fitness Center, Gated, Pool
- HOA fee: $4,800 annually
Location
- Region: Kingston
Financial & listing details
- Price per square foot: $397/sqft
- Date on market: 12/12/2025
- Cumulative days on market: 97 days
- Listing terms: Conventional
Estimated market value
$1,162,700
$1.10M - $1.22M
$2,714/mo
Price history
| Date | Event | Price |
|---|---|---|
| 2/23/2024 | Price change | $1,225,936+42.6%$397/sqft |
Source:  MLSOK/OKCMAR as distributed by MLS GRID #1064218 Report a problem MLSOK/OKCMAR as distributed by MLS GRID #1064218 Report a problem | ||
| 5/31/2023 | Listed for sale | $860,000$278/sqft |
Source: MLSOK/OKCMAR as distributed by MLS GRID #1064218 Report a problem | ||
Public tax history
Tax history is unavailable.
Monthly payment
Est. payment
Payment breakdown
Explore the cost of this home by adjusting the details. Changes won't be saved.Climate risks
Neighborhood: 73439
Nearby schools
GreatSchools rating
- 6/10Kingston Elementary SchoolGrades: PK-5Distance: 4.7 mi
- 4/10Kingston Middle SchoolGrades: 6-8Distance: 4.5 mi
- 6/10Kingston High SchoolGrades: 9-12Distance: 4.5 mi
Schools provided by the listing agent
- Elementary: Kingston
- High: Kingston
- District: Kingston - Sch Dist (X65)
Source: MLS Technology, Inc.. This data may not be complete. We recommend contacting the local school district to confirm school assignments for this home.
- $800,0000.74 Acres12184 Sunrise Ridge Loop #58, Kingston, OK 73439Lot/Land

- $800,0000.744 Acres12184 Sunrise Ridge Loop, Kingston, OK 73439Lot/Land

- $589,0000.63 Acres12204 Sunrise Ridge Loop #57, Kingston, OK 73439Sold
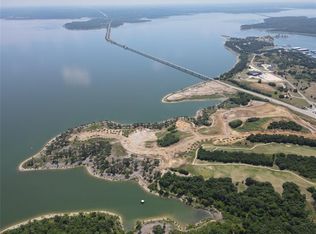
- $638,7500.87 Acres6011 Rare Eagle Ct #50, Kingston, OK 73439Lot/Land

- $1,210,4504 bd4 ba2.8k sqft12165 Sunrise Ridge Loop, Kingston, OK 73439New Construction
- $1,262,0003 bd3 ba2.9k sqft12145 Sunrise Ridge Loop, Kingston, OK 73439For Sale
- $331,0000.41 Acres12215 Sunrise Ridge Loop, Kingston, OK 73439Lot/Land
- $1,850,0004 bd5 ba4.2k sqft12125 Sunrise Ridge Loop, Kingston, OK 73439For Sale
A local agent can set up tours, give advice and negotiate with sellers.
Similar homes
- $1,262,0003 bd3 ba2.9k sqft12145 Sunrise Ridge Loop, Kingston, OK 73439For Sale
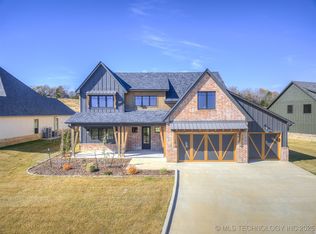 MLS ID #2547631, Corey Hale, Skybridge Real Estate. MLS Technology, Inc.
 - $1,210,4504 bd4 ba2.8k sqft12165 Sunrise Ridge Loop, Kingston, OK 73439New Construction
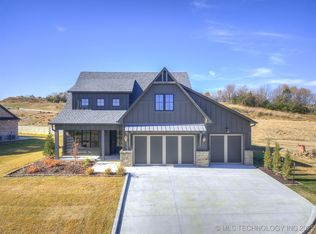 MLS ID #2547469, Heather Rainer, Skybridge Real Estate. MLS Technology, Inc.
 - $1,344,0005 bd5 ba3.2k sqft12216 Reflection Pointe Dr, Kingston, OK 73439For Sale
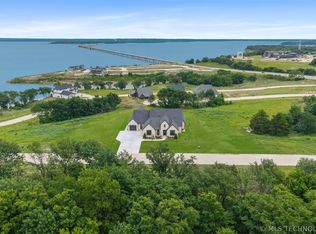 MLS ID #2614354, Heather Stanfield, HST & CO. MLS Technology, Inc.
 - $1,199,0004 bd3 ba2.6k sqft8634 Lorene St, Kingston, OK 73439For Sale
 MLS ID #1238238, Tara Levinson, LRE Realty, LLC. MLSOK/OKCMAR as distributed by MLS GRID
 - $1,200,0002 bd2 ba1.9k sqft401 S Chickasaw St, Kingston, OK 73439For SaleMLS ID #2623788, Margaret Barton, Margaret Barton & Associates. MLS Technology, Inc.
- $1,199,9993 bd2 ba2.7k sqft13450 Kaney Rd, Kingston, OK 73439For SaleMLS ID #2548368, Reagan Brown, Atrium Realty. MLS Technology, Inc.
- $679,0003 bd2 ba2.2k sqft11703 Hidden Oak Cir, Kingston, OK 73439For SaleMLS ID #2612199, Shawn Stovall, Active Real Estate. MLS Technology, Inc.
- $740,0003 bd3 ba2.8k sqft5377 McDuffee Rd, Kingston, OK 73439For SaleMLS ID #2612364, Anne Lasiter, Texoma Realty Group, LLC. MLS Technology, Inc.
- $645,0003 bd2 ba2.6k sqft5328 Monroe Rd, Kingston, OK 73439For SaleMLS ID #2607248, Debra Portman, American Dream Realty. MLS Technology, Inc.
- $1,380,0004 bd3 ba3.5k sqft9094 Waters Edge, Kingston, OK 73439For SaleMLS ID #2605603, Shawn Stovall, Active Real Estate. MLS Technology, Inc.
- $1,395,0004 bd4 ba2.9k sqft5161 Tower Dr, Kingston, OK 73439For SaleMLS ID #2620590, Kourtney Mulinix, Brick and Beam Realty. MLS Technology, Inc.
- $1,100,0005 bd3 ba2.9k sqft5168 Tower Dr, Kingston, OK 73439For SaleMLS ID #2621168, Crystal Pierce, Texoma Agency, Inc.. MLS Technology, Inc.
- $749,0003 bd3 ba2.2k sqft9894 McDuffee Rd, Kingston, OK 73439For SaleMLS ID #2603174, Shawn Stovall, Active Real Estate. MLS Technology, Inc.
- $875,0003 bd3 ba2.6k sqft5618 Mainstay Dr, Kingston, OK 73439For SaleMLS ID #2625297, Ashley Fetrow, REAL Broker LLC. MLS Technology, Inc.
- $685,0004 bd3 ba2.7k sqft8775 Leonard St, Kingston, OK 73439For SaleMLS ID #2606669, Shawn Stovall, Active Real Estate. MLS Technology, Inc.
- $950,0004 bd3 ba2.3k sqft2713 Redbud Ln, Kingston, OK 73439For SaleMLS ID #2609609, Jason Hightower, American Dream Realty. MLS Technology, Inc.
- $1,250,0003 bd2 ba3k sqft15630 S Bee Emet Rd, Milburn, OK 73450For SaleMLS ID #2542151, Stacey Davidson, Keller Williams Realty Central. MLS Technology, Inc.
- $619,0004 bd3 ba2.7k sqft6859 Magnolia Dr, Kingston, OK 73439For SaleMLS ID #2545979, Shawn Stovall, Active Real Estate. MLS Technology, Inc.
- $869,0001 bd1 ba2k sqft7851 Texoma Hills Rd, Kingston, OK 73439For SaleMLS ID #2612981, Ken Wheeler, Lake Texoma Real Estate Compan. MLS Technology, Inc.
- $795,0003 bd2 ba2k sqft8567 Lake View Dr, Kingston, OK 73439For SaleMLS ID #2623149, Ken Wheeler, Lake Texoma Real Estate Compan. MLS Technology, Inc.
