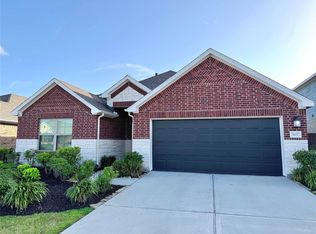
Welcome to 12114 Rushing Ridge. This beautiful three-bedroom, two-bathroom home is located in the highly sought-after Barbers Hill ISD. Designed for comfort and functionality, this home features an inviting open-concept layout that seamlessly connects the living, dining, and kitchen areas, making it perfect for entertaining. The kitchen features stainless steel appliances and granite countertops, while the additional flex area can serve as a playroom, home office, or extra living room. Enjoy the added benefits of a wonderful neighborhood with access to a community pool and parks. With a functional floor plan, inviting atmosphere, and desirable location, this home offers the perfect combination of comfort, convenience, and community. Come see all it has to offer.
Pending
$279,900
12114 Rushing Ridge Dr, Mont Belvieu, TX 77523
3beds
1,725sqft
Single Family Residence
Built in 2024
6,926 Square Feet Lot
$276,400 Zestimate®
$162/sqft
$75/mo HOA
What's special
Functional floor planAdditional flex areaGranite countertopsThree-bedroom two-bathroom homeInviting atmosphereInviting open-concept layoutPerfect for entertaining
- 15 days
- 310
- 55
Likely to sell faster than
Zillow last checked:
Listing updated:
Listed by:
Chandal Franger TREC #0734157 713-376-2707,
RE/MAX ONE
Source: HAR,MLS#: 25365611
Facts & features
Interior
Bedrooms & bathrooms
- Bedrooms: 3
- Bathrooms: 2
- Full bathrooms: 2
Primary bedroom
- Level: First
- Area: 195
- Dimensions: 13x15
Bedroom
- Level: First
- Area: 100
- Dimensions: 10x10
Bedroom
- Level: First
- Area: 100
- Dimensions: 10x10
Dining room
- Level: First
- Area: 120
- Dimensions: 10x12
Other
- Level: First
- Area: 120
- Dimensions: 12x10
Living room
- Level: First
- Area: 238
- Dimensions: 14x17
Heating
- Natural Gas
Cooling
- Electric
Appliances
- Included: Disposal, Convection Oven, Microwave, Gas Cooktop, Dishwasher
Features
- High Ceilings, All Bedrooms Down, Walk-In Closet(s)
- Flooring: Carpet, Tile
Interior area
- Total structure area: 1,725
- Total interior livable area: 1,725 sqft
Property
Parking
- Total spaces: 2
- Parking features: Attached, Additional Parking
- Attached garage spaces: 2
Features
- Stories: 1
Lot
- Size: 6,926 Square Feet
- Features: Cleared, Subdivided, 0 Up To 1/4 Acre
Details
- Parcel number: 67061
Construction
Type & style
- Home type: SingleFamily
- Architectural style: Traditional
- Property subtype: Single Family Residence
Materials
- Brick, Cement Siding
- Foundation: Slab
- Roof: Composition
Condition
- New construction: No
- Year built: 2024
Utilities & green energy
- Water: Water District
Community & HOA
Community
- Subdivision: Heights/Baytown Sec 1
HOA
- Has HOA: Yes
- Amenities included: Playground, Pool
- HOA fee: $900 annually
Location
- Region: Mont Belvieu
Financial & listing details
- Price per square foot: $162/sqft
- Tax assessed value: $231,500
- Annual tax amount: $8,956
- Date on market: 10/22/2026
- Road surface type: Concrete
Estimated market value
$276,400
$263,000 - $290,000
$2,229/mo
Price history
| Date | Event | Price |
|---|---|---|
| 11/4/2026 | Pending sale | $279,900$162/sqft |
Source:  HAR #25365611 Report a problem | ||
| 10/22/2026 | Listed for sale | $279,900-12.5%$162/sqft |
Source: HAR #25365611 Report a problem | ||
| 10/20/2026 | Sold | -- |
Source: Public Record Report a problem | ||
| 1/10/2025 | Pending sale | $319,720$185/sqft |
Source: HAR #60181615 Report a problem | ||
| 12/17/2024 | Price change | $319,720-1.5%$185/sqft |
Source: HAR #60181615 Report a problem | ||
| 11/1/2024 | Price change | $324,720+1.6%$188/sqft |
Source: HAR #60181615 Report a problem | ||
| 10/16/2024 | Price change | $319,720+0.6%$185/sqft |
Source:  Meritage Homes Report a problem | ||
| 9/6/2024 | Price change | $317,720-0.9%$184/sqft |
Source: Meritage Homes Report a problem | ||
| 8/6/2024 | Listed for sale | $320,720$186/sqft |
Source: Meritage Homes Report a problem | ||
Public tax history
| Year | Property taxes | Tax assessment |
|---|---|---|
| 2025 | $937 +826.8% | $231,500 +907.4% |
| 2024 | $101 -1.9% | $22,980 |
| 2023 | $103 | $22,980 |
Find assessor info on the county website
Monthly payment
Est. payment
Payment breakdown
Explore the cost of this home by adjusting the details. Changes won't be saved.Climate risks
Neighborhood: 77523
Nearby schools
Schools provided by the listing agent
- Elementary: Barbers Hill South Elementary School
- Middle: Barbers Hill South Middle School
- High: Barbers Hill High School
Source: HAR. This data may not be complete. We recommend contacting the local school district to confirm school assignments for this home.
- $274,7003 bd2 ba1.4k sqft12110 Rushing Ridge Dr, Mont Belvieu, TX 77523Off Market

- $323,6004 bd3 ba2.5k sqft12118 Rushing Ridge Dr, Mont Belvieu, TX 77523Off Market

- $374,500-- bd-- ba2.8k sqft12106 Rushing Ridge Dr, Mont Belvieu, TX 77523Off Market
- $356,100-- bd-- ba2.5k sqft12122 Rushing Ridge Dr, Mont Belvieu, TX 77523Off Market
Similar homes
- $325,0004 bd2 ba2k sqft7627 Sirocco Ln, Baytown, TX 77523For Sale
 MLS ID #69553169, Elizabeth Tadlock, Tracker Properties LLC. HAR
- $274,9003 bd2 ba1.6k sqft7730 Squall Ln, Baytown, TX 77523For Sale
 MLS ID #90722690, Holly Jackson, RE/MAX ONE - Premier. HAR
- $--3 bd2 ba1.8k sqft8803 Willet St, Baytown, TX 77521Auction
 Xome
- $244,5003 bd2 ba1.3k sqft8430 Longshore Slope Rd, Cove, TX 77523For Sale
 MLS ID #30068964, Jimmy Franklin, eXp Realty LLC. HAR
