Welcome to Hoyt Lane, where thoughtful updates, timeless style, and an exceptional location come together in the heart of Indian Peaks. This beautifully updated four-bedroom, four-bath home offers the perfect blend of comfort, functionality, and turnkey living. Abundant natural light and a lovely front porch create an inviting first impression, while new designer lighting, updated tile, and fresh finishes provide a sophisticated, move-in-ready feel. Living and dining areas flow effortlessly, creating ideal spaces for everyday living and entertaining. Generously sized bedrooms feature large closets, while custom plantation shutters throughout the home add timeless elegance. The primary suite offers vaulted ceilings and an enormous closet. Many windows also include integrated blackout blinds for added comfort and privacy.
The finished basement is a standout feature, offering unusually tall ceilings and professional soundproofing between the main and lower levels. Whether you envision a media room, home gym, office, guest retreat, or play space, this flexible level adapts beautifully to your lifestyle. Beyond the home, Indian Peaks is one of Lafayette's most sought-after neighborhoods, known for its tree-lined streets, parks, walking trails, golf course, pool, and welcoming community atmosphere. Just minutes away, vibrant downtown Lafayette offers an outstanding collection of locally owned restaurants, breweries, coffee shops, boutiques, farmers markets, and year-round community events. With easy access to Boulder, Denver, top-rated schools, and miles of open space, you'll enjoy the perfect balance of convenience and Colorado living. Beautifully updated, impeccably maintained, and ideally located, 542 Hoyt Lane is more than a home—it's an opportunity to embrace one of Boulder County's most desirable lifestyles.
For sale
$750,000
542 Hoyt Lane, Lafayette, CO 80026
4beds
1,950sqft
Single Family Residence
Built in 2013
2,516 Square Feet Lot
$735,900 Zestimate®
$385/sqft
$130/mo HOA
What's special
- 2 days |
- 348 |
- 12 |
Zillow last checked:
Listing updated:
Listed by:
Anne Singleton 303-884-0084 Anne.Singleton@compass.com,
Compass - Denver
Source: REcolorado as distributed by MLS GRID,MLS#: 1551648
Facts & features
Interior
Bedrooms & bathrooms
- Bedrooms: 4
- Bathrooms: 4
- Full bathrooms: 2
- 3/4 bathrooms: 1
- 1/2 bathrooms: 1
- Main level bathrooms: 1
Bedroom
- Features: Primary Suite
- Level: Upper
- Area: 156 Square Feet
- Dimensions: 13 x 12
Bedroom
- Level: Upper
- Area: 100 Square Feet
- Dimensions: 10 x 10
Bedroom
- Level: Upper
- Area: 100 Square Feet
- Dimensions: 10 x 10
Bedroom
- Level: Basement
- Area: 196 Square Feet
- Dimensions: 14 x 14
Bathroom
- Features: En Suite Bathroom
- Level: Upper
- Area: 55 Square Feet
- Dimensions: 11 x 5
Bathroom
- Level: Upper
- Area: 50 Square Feet
- Dimensions: 10 x 5
Bathroom
- Level: Basement
- Area: 30 Square Feet
- Dimensions: 6 x 5
Bathroom
- Level: Main
- Area: 63 Square Feet
- Dimensions: 9 x 7
Dining room
- Level: Main
Family room
- Level: Basement
- Area: 208 Square Feet
- Dimensions: 16 x 13
Great room
- Level: Main
- Area: 238 Square Feet
- Dimensions: 17 x 14
Kitchen
- Level: Main
- Area: 187 Square Feet
- Dimensions: 17 x 11
Heating
- Active Solar, Forced Air, Natural Gas
Cooling
- Central Air
Features
- Basement: Finished,Full
Interior area
- Total structure area: 1,950
- Total interior livable area: 1,950 sqft
- Finished area above ground: 1,375
- Finished area below ground: 575
Property
Parking
- Total spaces: 2
- Parking features: Oversized
- Attached garage spaces: 2
Features
- Levels: Two
- Stories: 2
Lot
- Size: 2,516 Square Feet
Details
- Parcel number: R0602550
- Special conditions: Standard
Construction
Type & style
- Home type: SingleFamily
- Property subtype: Single Family Residence
Materials
- Frame
- Roof: Other
Condition
- Year built: 2013
Utilities & green energy
- Sewer: Public Sewer
- Water: Public
Community & HOA
Community
- Subdivision: Indian Peaks
HOA
- Has HOA: Yes
- Amenities included: Golf Course, Park, Playground, Pool, Trail(s)
- Services included: Maintenance Grounds, Road Maintenance, Snow Removal
- HOA fee: $130 monthly
- HOA name: Hammersmith
- HOA phone: 303-980-0700
Location
- Region: Lafayette
Financial & listing details
- Price per square foot: $385/sqft
- Tax assessed value: $754,100
- Annual tax amount: $4,492
- Date on market: 8/14/2026
- Listing terms: Cash,Conventional,FHA,VA Loan
- Exclusions: Sellers Personal Property And Staging Items
- Ownership: Individual
Estimated market value
$735,900
$699,000 - $773,000
$2,750/mo
Price history
| Date | Event | Price |
|---|---|---|
| 8/14/2026 | Listed for sale | $750,000+36.4%$385/sqft |
Source:  REcolorado as distributed by MLS GRID #1551648 Report a problem REcolorado as distributed by MLS GRID #1551648 Report a problem | ||
| 3/18/2020 | Sold | $550,000+0.2%$282/sqft |
Source:  IRES as distributed by MLS GRID #904065 Report a problem IRES as distributed by MLS GRID #904065 Report a problem | ||
| 2/13/2020 | Listed for sale | $549,000+69%$282/sqft |
Source: TrailRidge Realty #904065 Report a problem | ||
| 5/22/2014 | Sold | $324,941$167/sqft |
Source: Public Record Report a problem | ||
Public tax history
| Year | Property taxes | Tax assessment |
|---|---|---|
| 2025 | $4,331 +1.7% | $47,131 -10.3% |
| 2024 | $4,257 +28.7% | $52,568 -1% |
| 2023 | $3,309 +1.1% | $53,078 +50.7% |
| 2022 | $3,272 +9.8% | $35,223 -2.8% |
| 2021 | $2,980 | $36,236 +11.1% |
| 2020 | $2,980 +11.9% | $32,604 |
| 2019 | $2,662 | $32,604 +11.8% |
| 2018 | $2,662 | $29,160 -14.4% |
| 2017 | $2,662 +11.3% | $34,053 +30.7% |
| 2016 | $2,392 +6.7% | $26,054 +67.6% |
| 2015 | $2,241 | $15,544 |
| 2014 | -- | -- |
Find assessor info on the county website
Monthly payment
Est. payment
Payment breakdown
Explore the cost of this home by adjusting the details. Changes won't be saved.Climate risks
Neighborhood: 80026
Nearby schools
GreatSchools rating
- 7/10Lafayette Elementary SchoolGrades: PK-5Distance: 1.8 mi
- 6/10Angevine Middle SchoolGrades: 6-8Distance: 1.6 mi
- 9/10Centaurus High SchoolGrades: 9-12Distance: 1.2 mi
Schools provided by the listing agent
- Elementary: Lafayette
- Middle: Angevine
- High: Centaurus
- District: Boulder Valley RE 2
Source: REcolorado as distributed by MLS GRID. This data may not be complete. We recommend contacting the local school district to confirm school assignments for this home.
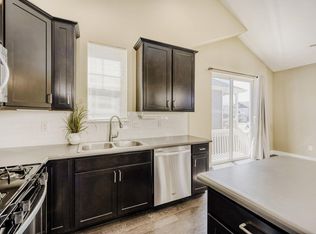
- $634,0002 bd2 ba1.6k sqft549 Hoyt Ln, Lafayette, CO 80026For Sale
- $640,4003 bd2 ba1.5k sqft545 Hoyt Ln, Lafayette, CO 80026Off Market
- $612,4002 bd2 ba1k sqft553 Hoyt Ln, Lafayette, CO 80026Off Market
- $756,5004 bd4 ba2.1k sqft557 Hoyt Ln, Lafayette, CO 80026Off Market

- $649,0002 bd2 ba1.7k sqft541 Hoyt Ln, Lafayette, CO 80026Sold
- $740,0003 bd3 ba1.7k sqft550 Hoyt Ln, Lafayette, CO 80026Sold
- $737,6004 bd3 ba1.6k sqft546 Hoyt Ln, Lafayette, CO 80026Off Market
- $692,5004 bd3 ba2.1k sqft537 Hoyt Ln, Lafayette, CO 80026Off Market
A local agent can set up tours, give advice and negotiate with sellers.
Similar homes
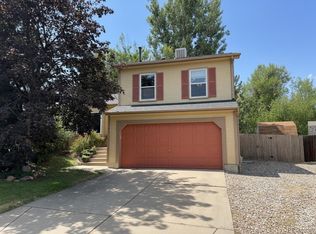
- $749,0004 bd3 ba2k sqft357 Caribou Pass Circle, Lafayette, CO 80026For Sale

 MLS ID #5640413, Kathryn Ebaugh, Thrive Real Estate Group. REcolorado as distributed by MLS GRID
 - $799,9004 bd4 ba1.9k sqft2530 Sweetwater Cir, Lafayette, CO 80026For Sale

 MLS ID #1065780, Clare Gleason, eXp Realty LLC. IRES as distributed by MLS GRID
 - $849,9004 bd4 ba2.3k sqft578 Hoyt Ln, Lafayette, CO 80026For Sale
 MLS ID #1064797, E and L Team, RE/MAX Elevate. IRES as distributed by MLS GRID
 - $765,0003 bd3 ba1.8k sqft2285 Cliffrose Lane, Louisville, CO 80027For Sale
 MLS ID #8432166, Cameron White, Precision Homes Real Estate. REcolorado as distributed by MLS GRID
 - $--3 bd2 ba2.6k sqft317 Bobcat Point, Lafayette, CO 80026AuctionAuction.com 2
- $749,0003 bd1 ba1.9k sqft10328 Baseline Road, Lafayette, CO 80026For SaleMLS ID #9954327, Aaron Kline, HomeSmart Realty. REcolorado as distributed by MLS GRID
- $685,0004 bd3 ba2.2k sqft971 Vetch Cir, Lafayette, CO 80026For SaleMLS ID #1065939, Greta Tesalona, The Agency - Boulder. IRES as distributed by MLS GRID
- $620,0003 bd2 ba1.3k sqft703 Brome Place, Lafayette, CO 80026For SaleMLS ID #7056624, Rebecca Holley, West and Main Homes Inc. REcolorado as distributed by MLS GRID
- $649,0004 bd4 ba2k sqft2013 S Fork Dr, Lafayette, CO 80026For SaleMLS ID #1063373, Marcelle Partridge, Coldwell Banker Realty-Boulder. IRES as distributed by MLS GRID
- $749,9003 bd2 ba1.7k sqft1100 Atlas Cir, Lafayette, CO 80026For SaleMLS ID #1059857, Tammy Milano, WK Real Estate. IRES as distributed by MLS GRID
- $625,0002 bd4 ba1.7k sqft2416 Concord Cir, Lafayette, CO 80026For SaleMLS ID #1066293, Karolyn Merrill, RE/MAX of Boulder, Inc. IRES as distributed by MLS GRID
- $634,0002 bd2 ba1.6k sqft549 Hoyt Ln, Lafayette, CO 80026For SaleMLS ID #1054482, Melissa Thornton, LOHAS Realty Inc. IRES as distributed by MLS GRID
- $710,0003 bd3 ba2.1k sqft1185 Odyssey Ct, Lafayette, CO 80026For SaleMLS ID #1063148, Lynn Ekberg, Madison & Company Properties - Boulder. IRES as distributed by MLS GRID
- $1,100,0004 bd4 ba2.9k sqft2880 Grand Lake Dr, Lafayette, CO 80026For SaleMLS ID #1063752, Janet Borchert, WK Real Estate. IRES as distributed by MLS GRID
- $439,0003 bd2 ba1.5k sqft1508 Sidon Cir, Lafayette, CO 80026For SaleMLS ID #1066264, James Thomas, RE/MAX Alliance-Boulder. IRES as distributed by MLS GRID
- $545,0002 bd3 ba1.5k sqft819 Beauprez Avenue, Lafayette, CO 80026For SaleMLS ID #2896674, Bryan Smith, Resident Realty Colorado. REcolorado as distributed by MLS GRID
- $925,0004 bd3 ba1.9k sqft504 E Simpson St #A & B, Lafayette, CO 80026For SaleMLS ID #1066093, Abraham Rye-Kirov, Rhae Group Realty. IRES as distributed by MLS GRID
- $649,7004 bd2 ba1.8k sqft812 S Bermont Avenue, Lafayette, CO 80026For SaleMLS ID #5263199, Corrine Lopez, Colorado Flat Fee Realty Inc. REcolorado as distributed by MLS GRID
- $725,0003 bd2 ba2.2k sqft701 Lois Dr, Louisville, CO 80027For SaleMLS ID #1066012, Kelly Majure, RE/MAX Elevate. IRES as distributed by MLS GRID
- $840,0004 bd3 ba1.8k sqft285 Vulcan Street, Louisville, CO 80027For SaleMLS ID #2949442, Michael Manzitto, HomeSmart Realty. REcolorado as distributed by MLS GRID
