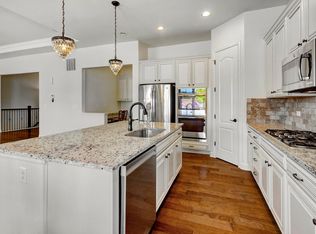
Welcome to 5838 Boundary Place, a beautifully designed home offering generous living space in Longmont's desirable West Grange neighborhood. Built in 2016, this spacious residence features four bedrooms, 3.5 bathrooms, approximately 3,154 finished square feet, and a three-car garage-providing an ideal balance of style, comfort, and functionality.The inviting main level is designed for both everyday living and effortless entertaining, with an open, connected floor plan that allows gathering spaces to flow naturally from one to the next and a 3-season porch off the kitchen. Large windows bring in abundant natural light, creating a bright and welcoming atmosphere throughout. The kitchen serves as the heart of the home, offering plenty of room for cooking, casual meals, and conversation, while the adjoining living and dining areas provide comfortable spaces for hosting family and friends. A flexible main-level room may be used as a home office, study, playroom, or quiet retreat.Upstairs, the well-planned bedroom layout provides space and privacy for a variety of needs. The primary suite is a relaxing escape with a private bath and generous storage. Secondary bedrooms offer flexibility for guests, additional office space, hobbies, or everyday living.Outside, enjoy a manageable yard with room to relax, dine, garden, or play without demanding extensive upkeep. The three-car garage provides valuable space for vehicles, recreational equipment, tools, and additional storage.West Grange is surrounded by trails, bike paths, parks, and open spaces while offering convenient access to shopping, dining, schools, and everyday amenities. Its southwest Longmont location also makes travel to Boulder, Niwot, and neighboring communities especially convenient. With its spacious interior, flexible floor plan, and sought-after location, 5838 Boundary Place offers an exceptional opportunity to enjoy modern Colorado living.
For sale
$1,025,000
5838 Boundary Pl, Longmont, CO 80503
4beds
4,493sqft
Single Family Residence
Built in 2016
5,450 Square Feet Lot
$1,001,500 Zestimate®
$228/sqft
$50/mo HOA
What's special
Inviting main levelFour bedroomsFlexible floor planGenerous living spaceOpen connected floor planSpacious interiorBright and welcoming atmosphere
- 12 hours
- 48
- 4
Zillow last checked:
Listing updated:
Listed by:
Deborah Read Fowler 720-378-1217,
Madison & Company Properties - Niwot
Source: IRES as distributed by MLS GRID,MLS#: 1068841
Facts & features
Interior
Bedrooms & bathrooms
- Bedrooms: 4
- Bathrooms: 4
- Full bathrooms: 3
- 1/2 bathrooms: 1
- Main level bathrooms: 1
Rooms
- Room types: Loft
Primary bedroom
- Description: Carpet
- Features: Luxury Features Primary Bath, 5 Piece Primary Bath
- Level: Upper
- Area: 252 Square Feet
- Dimensions: 14 x 18
Bedroom 2
- Description: Carpet
- Level: Upper
- Area: 187 Square Feet
- Dimensions: 11 x 17
Bedroom 3
- Description: Carpet
- Level: Upper
- Area: 132 Square Feet
- Dimensions: 11 x 12
Bedroom 4
- Description: Carpet
- Level: Upper
- Area: 132 Square Feet
- Dimensions: 11 x 12
Dining room
- Description: Hardwood
- Level: Main
- Area: 160 Square Feet
- Dimensions: 10 x 16
Family room
- Description: Hardwood
- Level: Main
- Area: 180 Square Feet
- Dimensions: 10 x 18
Kitchen
- Description: Hardwood
- Level: Main
- Area: 288 Square Feet
- Dimensions: 16 x 18
Laundry
- Description: Tile
- Level: Upper
Study
- Description: Hardwood
- Level: Main
- Area: 156 Square Feet
- Dimensions: 12 x 13
Heating
- Forced Air
Cooling
- Central Air, Ceiling Fan(s)
Appliances
- Included: Dishwasher, Refrigerator, Washer, Dryer, Microwave
- Laundry: Washer/Dryer Hookup
Features
- Eat-in Kitchen, Pantry, Walk-In Closet(s), Kitchen Island
- Flooring: Wood
- Windows: Window Coverings
- Basement: Unfinished
- Has fireplace: Yes
- Fireplace features: Insert
Interior area
- Total structure area: 3,197
- Total interior livable area: 4,493 sqft
- Finished area above ground: 3,197
Property
Parking
- Total spaces: 3
- Parking features: Attached
- Attached garage spaces: 3
- Details: Attached
Features
- Levels: Two
- Stories: 2
Lot
- Size: 5,450 Square Feet
- Features: Paved
Details
- Parcel number: R0603054
- Zoning: RES
- Special conditions: Private Owner
Construction
Type & style
- Home type: SingleFamily
- Property subtype: Single Family Residence
Materials
- Frame
- Roof: Composition
Condition
- New construction: No
- Year built: 2016
Utilities & green energy
- Electric: City of Longmont
- Gas: Xcel
- Sewer: Public Sewer
- Water: City
- Utilities for property: Natural Gas Available, Electricity Available
Community & HOA
Community
- Subdivision: West Grange 1
HOA
- Has HOA: Yes
- HOA fee: $50 monthly
- HOA name: West Grange Community Associat
- HOA phone: 303-339-6120
Location
- Region: Longmont
Financial & listing details
- Price per square foot: $228/sqft
- Tax assessed value: $1,015,300
- Annual tax amount: $6,661
- Date on market: 9/16/2026
- Listing terms: Cash,Conventional
- Electric utility on property: Yes
- Road surface type: Asphalt
Estimated market value
$1,001,500
$951,000 - $1.05M
$3,777/mo
Price history
| Date | Event | Price |
|---|---|---|
| 9/16/2026 | Listed for sale | $1,025,000+54.3%$228/sqft |
Source:  IRES as distributed by MLS GRID #1068841 Report a problem IRES as distributed by MLS GRID #1068841 Report a problem | ||
| 2/24/2017 | Sold | $664,122$148/sqft |
Source: Public Record Report a problem | ||
Public tax history
| Year | Property taxes | Tax assessment |
|---|---|---|
| 2025 | $5,995 +1.4% | $63,457 -4.4% |
| 2024 | $5,913 +16.8% | $66,357 -1% |
| 2023 | $5,063 -1.3% | $67,000 +30.9% |
| 2022 | $5,129 +11.8% | $51,166 -2.8% |
| 2021 | $4,588 | $52,638 +11.4% |
| 2020 | $4,588 +17.9% | $47,233 |
| 2019 | $3,891 | $47,233 +15.3% |
| 2018 | $3,891 | $40,968 +55.4% |
| 2017 | $3,891 +121.5% | $26,356 +54% |
| 2016 | $1,757 +7.9% | $17,110 +94.1% |
| 2015 | $1,629 +1249.3% | $8,816 +612.1% |
| 2014 | $121 | $1,238 |
Find assessor info on the county website
Monthly payment
Est. payment
Payment breakdown
Explore the cost of this home by adjusting the details. Changes won't be saved.Climate risks
Neighborhood: 80503
Nearby schools
Schools provided by the listing agent
- Elementary: Blue Mountain
- Middle: Altona
- High: Silver Creek
Source: IRES as distributed by MLS GRID. This data may not be complete. We recommend contacting the local school district to confirm school assignments for this home.


Similar homes
- $915,0004 bd3 ba4.6k sqft5373 Retreat Cir, Longmont, CO 80503For Sale
 MLS ID #1064575, Chris Davis, Keller Williams Top of the Rockies Estes Park. IRES as distributed by MLS GRID
 - $1,200,0004 bd4 ba4.6k sqft9004 Walker Rd, Niwot, CO 80503For Sale
 MLS ID #1068724, Elizabeth Buman, Group Centerra. IRES as distributed by MLS GRID
 - $849,0004 bd4 ba3.3k sqft1657 Dorothy Cir, Longmont, CO 80503For Sale
 MLS ID #1068328, Brian MacDonald, Compass - Boulder. IRES as distributed by MLS GRID
 - $885,0004 bd3 ba3.5k sqft2140 Lombardy Street, Longmont, CO 80503For Sale

 MLS ID #3096880, Mike Gebhardt, Coldwell Banker Realty 14. REcolorado as distributed by MLS GRID
 - $925,0004 bd3 ba3.3k sqft4532 Heatherhill Ct, Longmont, CO 80503For SaleMLS ID #1065450, Cari Higgins, Compass - Boulder. IRES as distributed by MLS GRID
- $899,0004 bd3 ba4.1k sqft4219 Prairie Fire Cir, Longmont, CO 80503For SaleMLS ID #1063573, John Vaughan, eXp Realty LLC. IRES as distributed by MLS GRID
- $899,0004 bd4 ba4k sqft3739 Florentine Cir, Longmont, CO 80503For SaleMLS ID #1065813, Moriah Sullivan, Elevens Real Estate Inc. IRES as distributed by MLS GRID
- $910,0004 bd3 ba3.3k sqft2029 Sicily Cir, Longmont, CO 80503For SaleMLS ID #1066958, Michelle Sander, LIV Sotheby's Intl Realty. IRES as distributed by MLS GRID
- $845,0005 bd3 ba4.1k sqft1628 Naples Ln, Longmont, CO 80503For SaleMLS ID #1067883, Ina Sajovich, WK Real Estate. IRES as distributed by MLS GRID
- $899,0004 bd3 ba3.3k sqft2186 Lombardy St, Longmont, CO 80503For SaleMLS ID #1066083, Noah Inhofer, eXp Realty LLC. IRES as distributed by MLS GRID
- $1,350,0005 bd5 ba5.2k sqft1412 Venice Ln, Longmont, CO 80503For SaleMLS ID #1068426, Tom Cohen, Compass - Boulder. IRES as distributed by MLS GRID
- $1,050,0005 bd4 ba4.6k sqft1331 Ruby Way, Longmont, CO 80504For SaleMLS ID #1068278, Scott Ripmaster, Madison & Company Properties - Boulder. IRES as distributed by MLS GRID
- $665,0004 bd4 ba3.3k sqft2924 Lake Park Way, Longmont, CO 80503For SaleMLS ID #1068719, Melissa Guerri, WK Real Estate Longmont. IRES as distributed by MLS GRID
- $1,240,0004 bd4 ba4.2k sqft1910 High Plains Dr, Longmont, CO 80503For SaleMLS ID #1062625, William Calkins, LIV Sotheby's Intl Realty. IRES as distributed by MLS GRID
- $1,100,0004 bd3 ba3.4k sqft9037 Morton Rd, Niwot, CO 80503For SaleMLS ID #1067575, Cynthia McLellan, Anton Hospitality Brokers. IRES as distributed by MLS GRID
- $1,095,0005 bd5 ba4.8k sqft1687 Radcliffe Pl, Longmont, CO 80503For SaleMLS ID #1064447, Jennifer Hart, 1st Realty Associates Inc. IRES as distributed by MLS GRID
- $990,0005 bd3 ba2.2k sqft9126 Jotipa Drive, Longmont, CO 80503For SaleMLS ID #5800944, Trelora Realty Team, Trelora Realty, Inc.. REcolorado as distributed by MLS GRID
- $933,0004 bd4 ba3.2k sqft1147 Twin Peaks Circle, Longmont, CO 80503For SaleMLS ID #4390417, Luann Zimmerman, HomeSmart Realty. REcolorado as distributed by MLS GRID
