Beautiful 4 bedroom 2 1/2 bath home with a 2 car garage. Features a formal living area, combo family and formal dining area off the kitchen, the patio has been enclosed and has air conditioning, a loft area on the second floor. tile floors on the first floor and hardwood floors on the second floor. Located in Summerlake – a LIFESTYLE COMMUNITY with Pool, Clubhouse, Fitness Center, Playground, Zip Line, Dog park, Tennis and Basketball Courts. RELAX. All this close to DISNEY, ORANGE COUNTY GOLF COURSE, LUXURY CINEMAS, SUPERMARKET, SHOPPING and RESTAURANTS. Plus zoned for Summerlake Elementary, Hamlin Middle and Horizon High School! Easy Access to 429 and 408!
For sale
$610,000
8111 PACIFIC LOON STREET, WINTER GARDEN, FL 34787
5beds
2,668sqft
Single Family Residence
Built in 2014
6,424 Square Feet Lot
$599,500 Zestimate®
$229/sqft
$242/mo HOA
What's special
- 2 days |
- 379 |
- 11 |
Likely to sell faster than
Zillow last checked:
Listing updated:
Listed by:
Sarah Heise 321-231-0818,
TREE REALTY 407-894-5505
Source: Stellar MLS,MLS#: O6433324 Originating MLS: Orlando Regional
Originating MLS: Orlando Regional
Facts & features
Interior
Bedrooms & bathrooms
- Bedrooms: 5
- Bathrooms: 3
- Full bathrooms: 2
- 1/2 bathrooms: 1
Primary bedroom
- Features: Walk-In Closet(s)
- Level: Second
Bedroom 1
- Features: Built-in Closet
- Level: Second
Family room
- Level: First
Kitchen
- Level: First
Heating
- Central
Cooling
- Central Air
Appliances
- Included: Dishwasher, Disposal, Dryer, Electric Water Heater, Microwave, Range, Refrigerator, Washer
- Laundry: Laundry Room
Features
- Ceiling Fan(s), Kitchen/Family Room Combo, Solid Surface Counters, Thermostat, Walk-In Closet(s)
- Flooring: Ceramic Tile, Engineered Hardwood
- Windows: Window Treatments
- Has fireplace: No
Interior area
- Total structure area: 3,448
- Total interior livable area: 2,668 sqft
Video & virtual tour
Property
Parking
- Total spaces: 2
- Parking features: Curb Parking, Garage Door Opener, Garage Faces Rear
- Attached garage spaces: 2
Features
- Levels: Two
- Stories: 2
- Patio & porch: Front Porch, Patio
- Exterior features: Irrigation System, Private Mailbox, Sidewalk
- Fencing: Vinyl
Lot
- Size: 6,424 Square Feet
Details
- Parcel number: 342327055710160
- Zoning: P-D
- Special conditions: None
Construction
Type & style
- Home type: SingleFamily
- Property subtype: Single Family Residence
Materials
- Block
- Foundation: Slab
- Roof: Shingle
Condition
- New construction: No
- Year built: 2014
Utilities & green energy
- Sewer: Public Sewer
- Water: Public
- Utilities for property: Cable Connected, Electricity Connected, Natural Gas Connected
Community & HOA
Community
- Pet fee: $0 monthly
- Subdivision: SUMMERLAKE PD PH 1B
HOA
- Has HOA: Yes
- Amenities included: Clubhouse, Fitness Center, Park
- HOA fee: $242 monthly
- HOA name: First Service Residential
- HOA phone: 888-425-0001
Location
- Region: Winter Garden
Financial & listing details
- Price per square foot: $229/sqft
- Tax assessed value: $552,078
- Annual tax amount: $7,361
- Date on market: 8/13/2026
- Cumulative days on market: 2 days
- Ownership: Fee Simple
- Total actual rent: 0
- Electric utility on property: Yes
- Road surface type: Asphalt
Estimated market value
$599,500
$570,000 - $629,000
$3,771/mo
Price history
| Date | Event | Price |
|---|---|---|
| 8/13/2026 | Listed for sale | $610,000-6%$229/sqft |
Source:  Stellar MLS #O6433324 Report a problem Stellar MLS #O6433324 Report a problem | ||
| 9/17/2025 | Listing removed | $649,000$243/sqft |
Source: Stellar MLS #O6300888 Report a problem | ||
| 6/23/2025 | Price change | $649,000-2.4%$243/sqft |
Source: Stellar MLS #O6300888 Report a problem | ||
| 5/5/2025 | Price change | $665,000-1.5%$249/sqft |
Source: Stellar MLS #O6300888 Report a problem | ||
| 4/17/2025 | Listed for sale | $675,000+46.7%$253/sqft |
Source: Stellar MLS #O6300888 Report a problem | ||
| 10/19/2020 | Listing removed | $460,000$172/sqft |
Source: TREE REALTY #O5893899 Report a problem | ||
| 9/25/2020 | Listed for sale | $460,000+53.3%$172/sqft |
Source: TREE REALTY #O5893899 Report a problem | ||
| 11/11/2014 | Sold | $300,000-1.8%$112/sqft |
Source: Public Record Report a problem | ||
| 8/27/2014 | Price change | $305,636+0.7%$115/sqft |
Source: KB Home Report a problem | ||
| 8/1/2014 | Listed for sale | $303,636$114/sqft |
Source: Exit Real Estate Results #O5310636 Report a problem | ||
Public tax history
| Year | Property taxes | Tax assessment |
|---|---|---|
| 2024 | $7,042 +7.4% | $444,890 +3% |
| 2023 | $6,555 +3.6% | $431,932 +3% |
| 2022 | $6,329 +10.7% | $419,351 +25.9% |
| 2021 | $5,716 +1.5% | $333,118 +2.5% |
| 2020 | $5,633 +4.9% | $324,990 +6.8% |
| 2019 | $5,369 +3.2% | $304,358 +4.7% |
| 2018 | $5,204 | $290,588 +2.3% |
| 2017 | $5,204 +1.4% | $283,969 +2.9% |
| 2016 | $5,131 +1.1% | $275,936 +8% |
| 2015 | $5,075 +354.6% | $255,462 +538.7% |
| 2014 | $1,116 +31.9% | $40,000 -16.7% |
| 2013 | $846 | $48,000 |
Find assessor info on the county website
Monthly payment
Est. payment
Payment breakdown
Explore the cost of this home by adjusting the details. Changes won't be saved.Climate risks
Neighborhood: 34787
Nearby schools
GreatSchools rating
- 9/10Summerlake ElementaryGrades: K-5Distance: 0.8 mi
- 9/10Hamlin Middle SchoolGrades: 6-8Distance: 2.7 mi
- 6/10Horizon High SchoolGrades: 9-12Distance: 2.4 mi
Schools provided by the listing agent
- Elementary: Summerlake Elementary
- Middle: Hamlin Middle
- High: Horizon High School
Source: Stellar MLS. This data may not be complete. We recommend contacting the local school district to confirm school assignments for this home.
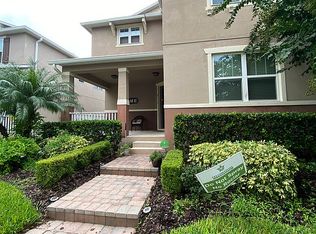
- $551,9003 bd2 ba2.3k sqft8115 Pacific Loon St, Winter Garden, FL 34787Off Market
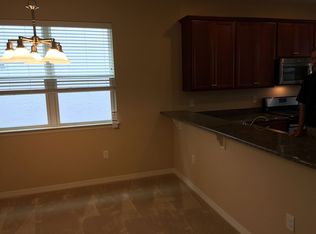
- $486,5003 bd2 ba1.6k sqft8119 Pacific Loon St, Winter Garden, FL 34787Off Market
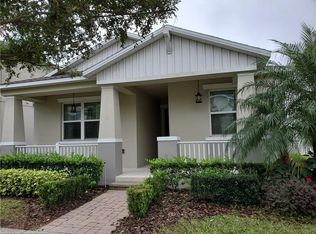
- $476,1003 bd2 ba1.8k sqft14654 Bahama Swallow Blvd, Winter Garden, FL 34787Off Market
- $569,9003 bd2 ba2.3k sqft14658 Bahama Swallow Blvd, Winter Garden, FL 34787Off Market
- $549,9003 bd3 ba2.1k sqft14650 Bahama Swallow Blvd, Winter Garden, FL 34787Sold
- $549,0003 bd2 ba2.3k sqft14646 Bahama Swallow Blvd, Winter Garden, FL 34787Off Market
- $601,4004 bd3 ba2.6k sqft8110 Tropical Kingbird St, Winter Garden, FL 34787Off Market
- $586,9004 bd2 ba2.6k sqft8123 Pacific Loon St, Winter Garden, FL 34787Off Market
A local agent can set up tours, give advice and negotiate with sellers.
Similar homes
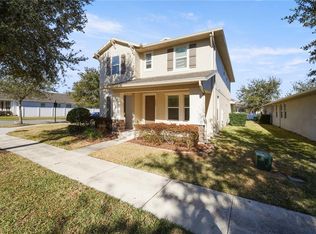
- $594,0004 bd4 ba2.6k sqft15043 PIGEON PLUM LANE, WINTER GARDEN, FL 34787For Sale
 MLS ID #S5143009, Ceila Morales, EXP REALTY LLC. Stellar MLS
 - $774,9903 bd3 ba2.9k sqft14735 SNOWY EGRET STREET, WINTER GARDEN, FL 34787For Sale
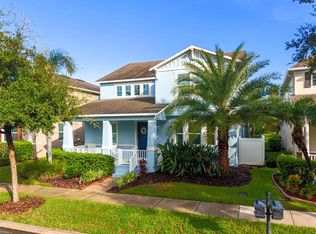 MLS ID #O6432400, Kevin Sullivan, LAKESIDE REALTY WINDERMERE INC. Stellar MLS
 - $750,0004 bd4 ba2.9k sqft14739 GLADE HILL PARK WAY, WINTER GARDEN, FL 34787For Sale
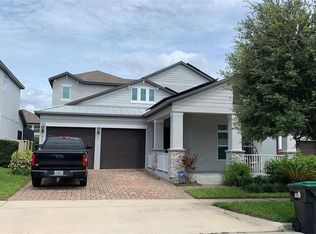 MLS ID #O6432976, Erika Castellani, WRA BUSINESS & REAL ESTATE. Stellar MLS
 - $620,0005 bd3 ba3k sqft8060 BOWERY DRIVE, WINTER GARDEN, FL 34787For Sale
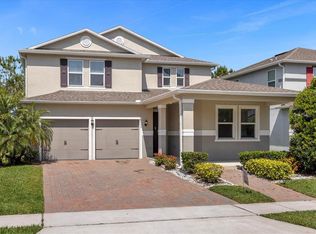 MLS ID #O6421395, Camilo Rojas, KELLER WILLIAMS LEGACY REALTY. Stellar MLS
 - $655,0005 bd3 ba3k sqft8018 BOWERY DRIVE, WINTER GARDEN, FL 34787For SaleMLS ID #O6325853, Ken Pozek, REAL BROKER, LLC. Stellar MLS
- $612,0004 bd2 ba2.2k sqft8031 NAVEL ORANGE LANE, WINTER GARDEN, FL 34787For SaleMLS ID #O6399594, Sean Popat, BUYER REBATES REALTY. Stellar MLS
- $610,0005 bd3 ba2.6k sqft7542 SUMMERLAKE GROVES STREET, WINTER GARDEN, FL 34787For SaleMLS ID #O6411397, Sheri Morrison, EXP REALTY LLC. Stellar MLS
- $575,0004 bd3 ba2.2k sqft14542 BLACK CHERRY TRAIL, WINTER GARDEN, FL 34787For SaleMLS ID #O6410574, Angela Worachek PLLC, DALTON WADE INC. Stellar MLS
- $499,9993 bd3 ba2k sqft14543 GOLDEN HARBOR LANE, WINTER GARDEN, FL 34787For SaleMLS ID #O6433451, Chris Courtney, PREFERRED REAL ESTATE BROKERS. Stellar MLS
- $599,0004 bd3 ba2.6k sqft6316 MANUSCRIPT STREET, WINTER GARDEN, FL 34787For SaleMLS ID #O6409661, Sean Flatley, KELLER WILLIAMS REALTY AT THE PARKS. Stellar MLS
- $545,0005 bd3 ba2.4k sqft15621 SIGNATURE DRIVE, WINTER GARDEN, FL 34787For SaleMLS ID #O6427731, Chris Bright, BEST ORLANDO PROPERTY MANAGEMENT LLC. Stellar MLS
- $825,0004 bd3 ba2.9k sqft5743 THOMAS SQUARE DRIVE, WINTER GARDEN, FL 34787For SaleMLS ID #O6433669, Matthew McKee, COMPASS FLORIDA LLC. Stellar MLS
- $530,0005 bd3 ba2.4k sqft15401 PORTER ROAD, WINTER GARDEN, FL 34787For SaleMLS ID #S5140743, James Song, MULTI CHOICE REALTY LLC. Stellar MLS
- $650,0003 bd2 ba1.9k sqft14048 LAKE ABBOTTS DRIVE, WINTER GARDEN, FL 34787For SaleMLS ID #O6429316, Thomas Moffett, BHHS FLORIDA REALTY. Stellar MLS
- $627,0003 bd3 ba2.3k sqft14005 ALDFORD DRIVE, WINTER GARDEN, FL 34787For SaleMLS ID #O6401397, Thomas Nickley, Jr, KELLER WILLIAMS REALTY AT THE PARKS. Stellar MLS
- $749,0005 bd4 ba3.4k sqft14741 SNOWY EGRET STREET, WINTER GARDEN, FL 34787For SaleMLS ID #O6419534, Jennie Ho, MAY HO REALTY. Stellar MLS
- $474,9003 bd2 ba2.2k sqft14629 BAHAMA SWALLOW BOULEVARD, WINTER GARDEN, FL 34787For SaleMLS ID #O6421797, Patrick D'Agostino, GLORY INTL. REAL ESTATE CO. Stellar MLS
- $511,9003 bd3 ba2k sqft7840 WINTER WREN STREET, WINTER GARDEN, FL 34787For SaleMLS ID #O6421167, Steven Koleno, BEYCOME OF FLORIDA LLC. Stellar MLS
- $685,0004 bd3 ba2.2k sqft9202 MERLON DRIVE, WINTER GARDEN, FL 34787For SaleMLS ID #O6428274, Gavin Hatch, SERHANT. Stellar MLS
- $799,9005 bd4 ba3.1k sqft7687 BOWERY DRIVE, WINTER GARDEN, FL 34787For SaleMLS ID #O6415123, Brigida Lopez, LA ROSA REALTY ORLANDO LLC. Stellar MLS
