Under contract-accepting backup offers. Welcome Home! This lovely five bedroom/four bath home is great for family living. It has over 3600 square feet including a formal dining room, an office/den with French doors opening to the living room, and a bright kitchen featuring solid wood cabinets and granite counters. The kitchen opens to a cozy breakfast nook and the family room, which has sliding doors leading to the oversized back patio with a two-story screened enclosure. Upstairs, you'll find a loft area, a jack-n-jill bathroom separating the fourth and fifth bedroom (which is set up as a media room, complete with theater seats, high quality audio cabling and surround sound), and a large primary suite offering a tray ceiling, sitting area, and a balcony overlooking the pond, as well as an oversized walk-in closet and a spacious bath with dual sinks, a water closet and a garden tub. This home also offers a three-car garage, a large laundry room with a washtub, and is wired with a Cat 6 high-speed network with multiple outlets throughout. You'll enjoy peace of mind with a newer roof (2024), water heater (2021), upstairs HVAC (2023), and newer range (2025). It sits on an almost quarter-acre, corner lot with brick pavers in the waterfront backyard enclosed by a rust-proof aluminum fence. 2842 Sail Breeze Way in Kissimmee, Florida is located in an awesome, gated community near Lake Nona, Medical Center, and Orlando International Airport. What a wonderful place to call home!
Accepting backups
$615,000
2842 SAIL BREEZE WAY, KISSIMMEE, FL 34744
5beds
3,657sqft
Single Family Residence
Built in 2012
10,019 Square Feet Lot
$599,500 Zestimate®
$168/sqft
$111/mo HOA
What's special
Three-car garageCozy breakfast nookAlmost quarter-acre corner lotFormal dining roomOversized walk-in closet
- 19 hours
- 22
- 2
Zillow last checked:
Listing updated:
Listed by:
Sandy Harper 407-592-4663,
BETTER HOMES & GARDENS LIFESTYLES REALTY 904-853-6386
Source: Stellar MLS,MLS#: S5161468 Originating MLS: Osceola
Facts & features
Interior
Bedrooms & bathrooms
- Bedrooms: 5
- Bathrooms: 4
- Full bathrooms: 4
Rooms
- Room types: Den/Library/Office, Dining Room, Living Room, Utility Room, Loft
Heating
- Central, Electric
Cooling
- Central Air
Appliances
- Included: Dishwasher, Dryer, Microwave, Range, Refrigerator, Washer
- Laundry: Inside
Features
- Ceiling Fan(s), Eating Space In Kitchen, High Ceilings, PrimaryBedroom Upstairs, Walk-In Closet(s)
- Flooring: Carpet, Ceramic Tile
- Doors: Double Entry, Sliding Doors
- Windows: Bay Window(s), Window Treatments
- Has fireplace: No
Interior area
- Total structure area: 4,747
- Total interior livable area: 3,657 sqft
Property
Parking
- Total spaces: 3
- Parking features: Driveway
- Attached garage spaces: 3
- Has uncovered spaces: Yes
Features
- Levels: Two
- Stories: 2
- Patio & porch: Enclosed, Front Porch, Patio
- Exterior features: Balcony, Irrigation System, Sidewalk
- Fencing: Fenced
Lot
- Size: 10,019 Square Feet
- Features: Corner Lot
Details
- Parcel number: 122530442600012240
- Zoning: RES
- Special conditions: None
Construction
Type & style
- Home type: SingleFamily
- Property subtype: Single Family Residence
Materials
- Block, Stucco
- Foundation: Slab
- Roof: Shingle
Condition
- New construction: No
- Year built: 2012
Utilities & green energy
- Sewer: Public Sewer
- Water: Public
- Utilities for property: Cable Connected, Electricity Connected, Sewer Connected
Community & HOA
Community
- Features: Pool
- Security: Gated Community
- Pet fee: $0 monthly
- Subdivision: NORTH POINT PH 1A
HOA
- Has HOA: Yes
- HOA fee: $111 monthly
- HOA name: Sentry Management
- HOA phone: 407-846-6323
Location
- Region: Kissimmee
Financial & listing details
- Price per square foot: $168/sqft
- Tax assessed value: $564,500
- Annual tax amount: $5,361
- Date on market: 11/21/2026
- Listing terms: Cash,Conventional,FHA,VA Loan
- Ownership: Fee Simple
- Total actual rent: 0
- Electric utility on property: Yes
- Road surface type: Asphalt
Estimated market value
$599,500
$570,000 - $629,000
$3,354/mo
Price history
| Date | Event | Price |
|---|---|---|
| 11/21/2026 | Listed for sale | $615,000+83.6%$168/sqft |
Source:  Stellar MLS #S5161468 Report a problem | ||
| 11/24/2015 | Sold | $335,000$92/sqft |
Source: Stellar MLS #S4821031 Report a problem | ||
| 10/13/2015 | Pending sale | $335,000$92/sqft |
Source: Coldwell Banker Solomon Real Estate Group, Inc. #S4821031 Report a problem | ||
| 9/28/2015 | Price change | $335,000-1.5%$92/sqft |
Source: COLDWELL BANKER SOLOMON #S4821031 Report a problem | ||
| 8/12/2015 | Price change | $339,9990%$93/sqft |
Source: Coldwell Banker Residential Real Estate - Orlando #O5366869 Report a problem | ||
| 7/29/2015 | Price change | $340,000-2.9%$93/sqft |
Source: Coldwell Banker Residential Real Estate - Orlando #O5366869 Report a problem | ||
| 7/15/2015 | Price change | $350,000-1.4%$96/sqft |
Source: Coldwell Banker Residential Real Estate - Orlando #O5366869 Report a problem | ||
| 6/30/2015 | Price change | $355,000-1.4%$97/sqft |
Source: Coldwell Banker Residential Real Estate - Orlando #O5366869 Report a problem | ||
| 6/17/2015 | Price change | $360,000-2.7%$98/sqft |
Source: Coldwell Banker Residential Real Estate - Orlando #O5366869 Report a problem | ||
| 5/15/2015 | Listed for sale | $370,000+25.9%$101/sqft |
Source: Coldwell Banker Residential Real Estate - Orlando #O5366869 Report a problem | ||
| 6/5/2012 | Sold | $293,800$80/sqft |
Source: Public Record Report a problem | ||
Public tax history
| Year | Property taxes | Tax assessment |
|---|---|---|
| 2025 | $5,361 +4.6% | $564,500 +4.6% |
| 2024 | $5,124 +2.1% | $539,800 +1.3% |
| 2023 | $5,021 +3.9% | $532,900 +16.8% |
| 2022 | $4,834 +0.6% | $456,300 +26.9% |
| 2021 | $4,808 +1.2% | $359,600 +3.3% |
| 2020 | $4,749 +1.2% | $348,100 +1.9% |
| 2019 | $4,694 | $341,600 +7.9% |
| 2018 | $4,694 +2.5% | $316,692 +2.1% |
| 2017 | $4,581 0% | $310,179 +2.1% |
| 2016 | $4,584 +1.2% | $303,800 -6.2% |
| 2015 | $4,527 -18.6% | $324,000 +12.1% |
| 2014 | $5,565 | $289,100 +5.9% |
| 2013 | -- | $273,000 +1140.9% |
| 2012 | -- | $22,000 |
| 2011 | -- | $22,000 |
Find assessor info on the county website
Monthly payment
Est. payment
Payment breakdown
Explore the cost of this home by adjusting the details. Changes won't be saved.Climate risks
Neighborhood: 34744

Similar homes
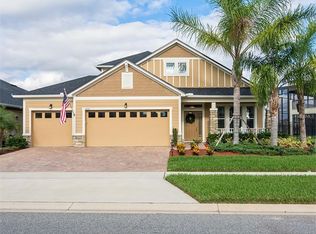
- $559,9004 bd3 ba2.6k sqft4423 BISCAYNE BREEZE WAY, KISSIMMEE, FL 34744For Sale

 MLS ID #O6455670, Peter Luu, REAL BROKER, LLC. Stellar MLS
- $640,0005 bd4 ba3.4k sqft3145 Twisted Oak Loop, Kissimmee, FL 34744For Sale
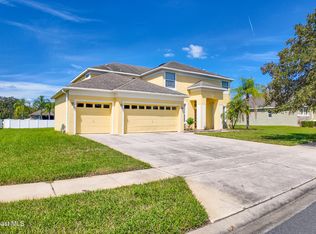 MLS ID #1089248, Stephanie M Miles Csonka. Space Coast AOR
- $579,0006 bd5 ba3.9k sqft4019 HELY CATE PLACE, KISSIMMEE, FL 34744For Sale
 MLS ID #O6450019, Edgardo Ruiz, EXP REALTY LLC. Stellar MLS
- $505,0005 bd4 ba3.4k sqft2855 N POINT BLVD, KISSIMMEE, FL 34744For Sale
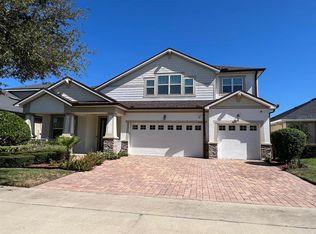 MLS ID #S5159737, Keyla Montalvo, ONE TEAM REALTY. Stellar MLS
- $599,9005 bd3 ba3k sqft4375 SILVER CREEK STREET, KISSIMMEE, FL 34744For SaleMLS ID #O6449223, Erickcarlos Osorio, REAL BROKER, LLC. Stellar MLS
- $530,0005 bd3 ba2.9k sqft4021 GREENLEAF DRIVE, KISSIMMEE, FL 34744For SaleMLS ID #O6445996, Ivanna Mendoza Heredia, RE/MAX REX. Stellar MLS
- $686,9004 bd3 ba3.7k sqft4340 Summer Breeze Way, Kissimmee, FL 34744For Sale
 MLS ID #B26082662, Prescilla Vazquez Cosme, Compass Florida, LLC. BeachesMLS
- $649,9004 bd3 ba2.4k sqft3162 HARVEST LANE, KISSIMMEE, FL 34744For SaleMLS ID #O6438990, Robert Arnold, Jr, SAND DOLLAR REALTY GROUP INC. Stellar MLS
- $750,0007 bd5 ba3.8k sqft2892 SPRING BREEZE WAY, KISSIMMEE, FL 34744For SaleMLS ID #O6416339, Ken Pozek, REAL BROKER, LLC. Stellar MLS
- $760,0005 bd5 ba4.3k sqft2802 QUIET WATER TRAIL, KISSIMMEE, FL 34744For SaleMLS ID #S5159332, Arlene Conow, REALTY PROS UNLIMITED INC. Stellar MLS
- $619,9955 bd5 ba3.6k sqft4816 STONE ACRES CIRCLE, ST CLOUD, FL 34771For SaleMLS ID #O6444502, Steven Koleno, BEYCOME OF FLORIDA LLC. Stellar MLS
- $480,0004 bd3 ba2.1k sqft3820 SPRINGLAKE VILLAGE COURT, KISSIMMEE, FL 34744For SaleMLS ID #O6455392, Dominick Florio, RE/MAX TOWN & COUNTRY REALTY. Stellar MLS
- $524,0003 bd2 ba1.9k sqft4461 INDIGO SKY LANE, KISSIMMEE, FL 34744For SaleMLS ID #S5151142, Cariann Vazquez, FN REALTY GROUP LLC. Stellar MLS
- $480,0005 bd3 ba2.8k sqft3833 SISKIN DRIVE, KISSIMMEE, FL 34744For SaleMLS ID #O6455841, Sergio Alvarez, LLC, REAL BROKER, LLC. Stellar MLS
- $475,0003 bd2 ba2k sqft3043 SLOUGH CREEK DRIVE, KISSIMMEE, FL 34744For SaleMLS ID #S5160966, Julian Arcila Arroyave, NONA LEGACY POWERED BY LA ROSA. Stellar MLS
- $460,0003 bd3 ba2.1k sqft2682 E LAKE POINTE DRIVE, KISSIMMEE, FL 34744For SaleMLS ID #S5161493, Julian Arcila Arroyave, NONA LEGACY POWERED BY LA ROSA. Stellar MLS
- $469,9004 bd3 ba2k sqft4355 SUMMER BREEZE WAY, KISSIMMEE, FL 34744For SaleMLS ID #O6425290, Rustina Gibson, RE/MAX VANTAGE. Stellar MLS
- $465,0003 bd2 ba1.9k sqft4419 AZURE ISLE WAY, KISSIMMEE, FL 34744For SaleMLS ID #O6440193, Peter Luu, REAL BROKER, LLC. Stellar MLS
- $730,0005 bd6 ba2.8k sqft3113 CONRAD COURT, KISSIMMEE, FL 34744For SaleMLS ID #S5159431, Cisco Romero, REALTY OF AMERICA. Stellar MLS
- $624,9004 bd4 ba4.3k sqft2819 MEAD AVENUE, ST CLOUD, FL 34771For SaleMLS ID #O6442761, Dominick Florio, RE/MAX TOWN & COUNTRY REALTY. Stellar MLS
