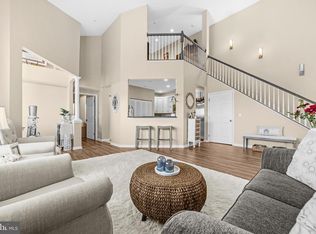
Beautiful 1,600-square-foot corner-unit condo in the desirable Gatherings at Forest Glen featuring two bedrooms, two full baths, 9-foot ceilings, an open floor plan, and a private attached one-car garage. The eat-in kitchen offers stainless steel appliances, granite countertops, recessed lighting, and wood floors that continue into the formal dining room. The living room opens to a private balcony. The spacious primary suite features a tray ceiling, walk-in closet, additional closet, and en-suite bath with upgraded tile and double vanity. A second bedroom, full bath, separate laundry room with storage, and abundant closet space complete the home. HVAC (2025) and fresh paint and ceiling fans (2026). Enjoy Piney Orchard amenities which include pool, fitness center, tennis courts, community center, and walking and biking trails. Convenient to shopping, dining, BWI Airport, Amtrak, MARC, and other major commuter routes.
For sale
$385,000
8606 Wintergreen Ct Unit 306, Odenton, MD 21113
2beds
1,600sqft
Condominium
Built in 2013
-- sqft lot
$382,000 Zestimate®
$241/sqft
$617/mo HOA
What's special
- 1 day |
- 27 |
- 0 |
Zillow last checked:
Listing updated:
Listed by:
Kimber Wallace 410-979-6011,
Cummings & Co. Realtors (410) 823-0033
Source: Bright MLS,MLS#: MDAA2151152
Facts & features
Interior
Bedrooms & bathrooms
- Bedrooms: 2
- Bathrooms: 2
- Full bathrooms: 2
- Main level bathrooms: 2
- Main level bedrooms: 2
Rooms
- Room types: Living Room, Dining Room, Primary Bedroom, Bedroom 2, Kitchen, Foyer, Laundry, Bathroom 2, Primary Bathroom
Primary bedroom
- Features: Attached Bathroom, Flooring - Carpet, Walk-In Closet(s)
- Level: Main
- Area: 192 Square Feet
- Dimensions: 12 X 16
Bedroom 2
- Features: Flooring - Carpet, Ceiling Fan(s)
- Level: Main
- Area: 168 Square Feet
- Dimensions: 12 X 14
Primary bathroom
- Features: Attached Bathroom, Bathroom - Walk-In Shower, Countertop(s) - Solid Surface, Double Sink, Flooring - Ceramic Tile
- Level: Main
- Area: 72 Square Feet
- Dimensions: 8 X 9
Bathroom 2
- Features: Flooring - Ceramic Tile, Bathroom - Tub Shower
- Level: Main
Dining room
- Features: Chair Rail, Crown Molding, Formal Dining Room, Flooring - Wood
- Level: Main
- Area: 160 Square Feet
- Dimensions: 10 X 16
Foyer
- Level: Main
Kitchen
- Features: Breakfast Nook, Granite Counters, Kitchen - Gas Cooking, Recessed Lighting, Eat-in Kitchen, Flooring - Wood
- Level: Main
- Area: 273 Square Feet
- Dimensions: 21 X 13
Laundry
- Features: Flooring - Ceramic Tile
- Level: Main
- Area: 56 Square Feet
- Dimensions: 7 X 8
Living room
- Features: Flooring - Carpet, Balcony Access
- Level: Main
- Area: 299 Square Feet
- Dimensions: 13 X 23
Heating
- Forced Air, Natural Gas
Cooling
- Ceiling Fan(s), Central Air, Electric
Appliances
- Included: Microwave, Dishwasher, Disposal, Dryer, Exhaust Fan, Ice Maker, Oven/Range - Gas, Refrigerator, Stainless Steel Appliance(s), Cooktop, Washer, Water Heater, Gas Water Heater
- Laundry: Dryer In Unit, Washer In Unit, Laundry Room, In Unit
Features
- Bathroom - Tub Shower, Bathroom - Walk-In Shower, Breakfast Area, Ceiling Fan(s), Chair Railings, Crown Molding, Dining Area, Entry Level Bedroom, Formal/Separate Dining Room, Eat-in Kitchen, Kitchen - Table Space, Primary Bath(s), Recessed Lighting, Upgraded Countertops, Wainscotting, 9'+ Ceilings
- Flooring: Carpet, Ceramic Tile, Hardwood, Wood
- Has basement: No
- Has fireplace: No
Interior area
- Total structure area: 1,600
- Total interior livable area: 1,600 sqft
- Finished area above ground: 1,600
- Finished area below ground: 0
Property
Parking
- Total spaces: 1
- Parking features: Garage Door Opener, Parking Lot, Attached
- Attached garage spaces: 1
Accessibility
- Accessibility features: Accessible Elevator Installed, Accessible Entrance, Doors - Lever Handle(s)
Features
- Levels: One
- Stories: 1
- Exterior features: Extensive Hardscape, Lighting, Balcony
- Pool features: Community
Lot
- Size: 1,600 Square Feet
Details
- Additional structures: Above Grade, Below Grade
- Parcel number: 020457190235549
- Zoning: RESIDENTIAL
- Special conditions: Standard
Construction
Type & style
- Home type: Condo
- Architectural style: Traditional
- Property subtype: Condominium
- Attached to another structure: Yes
Materials
- Brick, Vinyl Siding
Condition
- New construction: No
- Year built: 2013
Utilities & green energy
- Sewer: Public Septic
- Water: Public
- Utilities for property: Electricity Available, Natural Gas Available
Community & HOA
Community
- Security: Main Entrance Lock, Fire Sprinkler System
- Condo and coop fee: $492 monthly
- Senior community: Yes
- Subdivision: Piney Orchard
HOA
- Has HOA: Yes
- Amenities included: Clubhouse, Common Grounds, Community Center, Elevator(s), Fitness Center, Meeting Room, Party Room, Pool, Tennis Court(s)
- Services included: Common Area Maintenance, Custodial Services Maintenance, Health Club, Lawn Care Front, Lawn Care Rear, Lawn Care Side, Maintenance Grounds, Management, Pool(s), Reserve Funds, Snow Removal, Trash
- HOA fee: $375 quarterly
- HOA name: PINEY ORCHARD, PROPERTY MANAGEMENT PEOPLE
- Second HOA name: Atherings At Forest Glen, Wintergreen Condominium
Location
- Region: Odenton
Financial & listing details
- Price per square foot: $241/sqft
- Tax assessed value: $344,000
- Annual tax amount: $3,998
- Date on market: 8/21/2026
- Listing agreement: Exclusive Right To Sell
- Listing terms: Cash,Conventional,VA Loan
- Ownership: Fee Simple
Estimated market value
$382,000
$363,000 - $401,000
$2,679/mo
Price history
| Date | Event | Price |
|---|---|---|
| 8/22/2026 | Listed for sale | $385,000+11.6%$241/sqft |
Source:  Bright MLS #MDAA2151152 Report a problem Bright MLS #MDAA2151152 Report a problem | ||
| 10/18/2022 | Sold | $345,000$216/sqft |
Source: Bright MLS #MDAA2045458 Report a problem | ||
| 9/25/2022 | Pending sale | $345,000$216/sqft |
Source: Bright MLS #MDAA2045458 Report a problem | ||
| 9/21/2022 | Listed for sale | $345,000+11.6%$216/sqft |
Source: Bright MLS #MDAA2045458 Report a problem | ||
| 11/1/2013 | Sold | $309,236$193/sqft |
Source: Public Record Report a problem | ||
Public tax history
| Year | Property taxes | Tax assessment |
|---|---|---|
| 2025 | $3,552 +1.4% | $328,000 +2.5% |
| 2024 | $3,504 +2.8% | $320,000 +2.6% |
| 2023 | $3,407 +7.2% | $312,000 +2.6% |
| 2022 | $3,177 +1.8% | $304,000 +1.8% |
| 2021 | $3,121 +1.7% | $298,667 +1.8% |
| 2020 | $3,068 +1.8% | $293,333 +1.9% |
| 2019 | $3,015 +5.2% | $288,000 +1.9% |
| 2018 | $2,866 +1.4% | $282,667 +1.9% |
| 2017 | $2,827 | $277,333 +2% |
| 2016 | -- | $272,000 +1% |
| 2015 | -- | $269,333 +1% |
| 2014 | -- | $266,667 |
| 2013 | -- | -- |
| 2012 | -- | -- |
Find assessor info on the county website
Monthly payment
Est. payment
Payment breakdown
Explore the cost of this home by adjusting the details. Changes won't be saved.Climate risks
Neighborhood: 21113
Nearby schools
GreatSchools rating
- 8/10Piney Orchard Elementary SchoolGrades: PK-5Distance: 0.7 mi
- 9/10Arundel Middle SchoolGrades: 6-8Distance: 1.7 mi
- 8/10Arundel High SchoolGrades: 9-12Distance: 2 mi
Schools provided by the listing agent
- District: Anne Arundel County Public Schools
Source: Bright MLS. This data may not be complete. We recommend contacting the local school district to confirm school assignments for this home.
- $455,0003 bd2 ba1.9k sqft8606 Wintergreen Ct UNIT 407, Odenton, MD 21113Off Market
- $442,400-- bd-- ba1.8k sqft8606 Wintergreen Ct UNIT 307, Odenton, MD 21113Off Market

- $388,900-- bd-- ba1.5k sqft8606 Wintergreen Ct UNIT 204, Odenton, MD 21113Off Market
- $382,300-- bd-- ba1.5k sqft8606 Wintergreen Ct UNIT 205, Odenton, MD 21113Off Market
- $386,700-- bd-- ba1.5k sqft8606 Wintergreen Ct UNIT 106, Odenton, MD 21113Off Market
- $377,600-- bd-- ba1.5k sqft8606 Wintergreen Ct UNIT 201, Odenton, MD 21113Off Market
- $400,700-- bd-- ba1.6k sqft8606 Wintergreen Ct UNIT 203, Odenton, MD 21113Off Market
- $385,100-- bd-- ba1.5k sqft8606 Wintergreen Ct UNIT 404, Odenton, MD 21113Off Market
A local agent can set up tours, give advice and negotiate with sellers.
Similar homes
- $369,9002 bd2 ba1.3k sqft2509 Amber Orchard Ct W Unit 303, Odenton, MD 21113For Sale
 MLS ID #MDAA2154464, Barbara McCaffrey, Redfin Corp. Bright MLS
 - $359,9002 bd3 ba1.3k sqft2704 Oak Leaf Ct #E, Odenton, MD 21113For Sale
 MLS ID #MDAA2153174, Marie Merrick, Samson Properties. Bright MLS
 - $350,0002 bd2 ba1.4k sqft8612 Fluttering Leaf Trl Unit 208, Odenton, MD 21113For Sale
 MLS ID #MDAA2151506, Jack Papaleonti, Academy Realty Inc.. Bright MLS
 - $369,9002 bd2 ba1.4k sqft8609 Wintergreen Ct Unit 208, Odenton, MD 21113For Sale
 MLS ID #MDAA2150180, Mark Frisco Jr., CENTURY 21 New Millennium. Bright MLS
 - $410,0004 bd2 ba1.3k sqft641 Chapelview Dr, Odenton, MD 21113For SaleMLS ID #MDAA2152898, Jenna Smith, Redfin Corp. Bright MLS
- $389,9903 bd3 ba1.3k sqft522 Meadowmist Way, Odenton, MD 21113For SaleMLS ID #MDAA2154126, Allison Puhalla, Samson Properties. Bright MLS
- $378,9003 bd3 ba1.3k sqft2702 Cherrywood Ct, Odenton, MD 21113For SaleMLS ID #MDAA2151792, Kevin Lethbridge, Berkshire Hathaway HomeServices PenFed Realty. Bright MLS
- $385,0002 bd2 ba1.7k sqft8703 Thornbrook Dr, Odenton, MD 21113For SaleMLS ID #MDAA2151876, Scott Smolen, RE/MAX Leading Edge. Bright MLS
- $334,9002 bd2 ba1.1k sqft705 Harvest Run Dr APT 203, Odenton, MD 21113For SaleMLS ID #MDAA2147496, David Carl, Columbia Company Ventures LLC. Bright MLS
- $344,9992 bd2 ba1.3k sqft2703 Oak Leaf Ct, Odenton, MD 21113For SaleMLS ID #MDAA2144772, Sonia Graham, Douglas Realty, LLC. Bright MLS
- $400,0003 bd3 ba1.7k sqft8016 Orchard Grove Rd, Odenton, MD 21113For SaleMLS ID #MDAA2150358, Michelle Hood, Keller Williams Flagship. Bright MLS
- $490,0003 bd2 ba1.4k sqft498 King Malcolm Ave, Odenton, MD 21113For SaleMLS ID #MDAA2154776, Martha Craig, Monument Sotheby's International Realty. Bright MLS
- $440,0003 bd3 ba1.5k sqft2610 Chancellor Ct, Odenton, MD 21113For SaleMLS ID #MDAA2153014, Shailey Sharma, Samson Properties. Bright MLS
- $535,0003 bd3 ba2k sqft8738 Little Patuxent Ct, Odenton, MD 21113For SaleMLS ID #MDAA2152916, Kirstin Whitaker, Long & Foster Real Estate, Inc.. Bright MLS
- $379,9002 bd3 ba1.5k sqft2180 Commissary Cir, Odenton, MD 21113For SaleMLS ID #MDAA2153070, Christopher Cecil, RE/MAX Realty Group. Bright MLS
- $419,9004 bd4 ba2.3k sqft305 Saint Michaels Cir, Odenton, MD 21113For SaleMLS ID #MDAA2154368, Katerina Erhard, 4th Colony Realty. Bright MLS
- $349,9003 bd3 ba1.4k sqft8646 Aspen Grove Ct, Odenton, MD 21113For SaleMLS ID #MDAA2148236, Jimmy Ellis, Coldwell Banker Realty. Bright MLS
- $315,0002 bd2 ba1.1k sqft2444 Blue Spring Ct Unit 203, Odenton, MD 21113For SaleMLS ID #MDAA2147850, Bob Lucido, Keller Williams Lucido Agency. Bright MLS
- $395,0004 bd3 ba1.9k sqftLions Gate, Odenton, MD 21113For SaleMLS ID #MDAA2153814, Daniela Hashagen, NextHome Premier Real Estate. Bright MLS
- $370,0003 bd3 ba1.6k sqft1946 Palonia Ct, Odenton, MD 21113For SaleMLS ID #MDAA2150736, Lynn La, NBI Realty, LLC. Bright MLS
