Skip main navigation
Sold for $650,000
  • $650,000

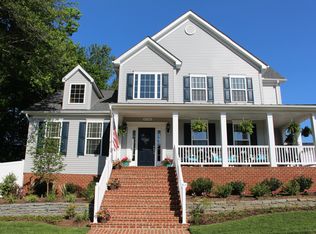
    23513 Sly Fox Way, Leonardtown, MD 20650

    4beds
    3,344sqft
    Single Family Residence
    Built in 2014
    7,150 Square Feet Lot
    $648,600 Zestimate®
    $194/sqft
    $3,306 Estimated rent

    Home value

    $648,600

    $616,000 - $681,000

    $3,306/mo

    Zestimate® history
    Loading
    Loading...

    Owner options

    List your home for rent

    $3,306/mo

    Rent Zestimate®

    Find your next renter with Zillow Rental Manager. Plus, with online applications, you can quickly screen prospective tenants – for free.

    Learn more

    $3,306/mo

    Rent Zestimate®

    Refinance and save

    $5,208/mo

    Est. payment

    Refinancing to a lower rate could help reduce your monthly payments and save thousands over the life of the loan.

    See today's rates

    $5,208/mo

    Est. payment

    Explore your selling options

    Work with a Zillow partner agent

    Leverage their expertise and Zillow's premium Showcase listings to get your home seen by more buyers.

    Get started

    List with your own agent

    Get your home in front of millions of buyers by listing it on Zillow.

    Learn how to do it

    Sell it yourself

    Take full control of how buyers see your home on Zillow by listing For Sale by Owner (FSBO).

    List your home

    What's special

    Beautifully built-out fireplace detailsCustom craftsmanshipExtensive custom woodworkingBathroom with double sinksReal wood plantation blindsCrown moldingShadow-box molding
    Welcome to this gorgeous home that has been immaculately maintained and thoughtfully upgraded from top to bottom. From the moment you step inside, it feels as though it came straight out of a Pottery Barn magazine, with beautiful finishes, custom craftsmanship, and attention to detail throughout. Gorgeous full-thickness walnut flooring flows throughout the home and is complemented by extensive custom woodworking, including crown molding, shiplap, shadow-box molding, and beautifully built-out fireplace details. Custom millwork can be found throughout the kitchen, family room, living room, office, and bathrooms, while real wood plantation blinds and upgraded lighting add another layer of warmth and sophistication. At the heart of the home is the gourmet kitchen, featuring upgraded cabinetry and appliances, double wall ovens, and an oversized island with a prep sink - perfect for everyday living and entertaining. The eat-in kitchen is positioned perfectly off of the deck. You will also love the dedicated mudroom as you enter in the house from the garage! Upstairs you will find a generously sized primary suite with the serene upgraded bathroom equipped with a garden tub and a huge shower. Two other bedrooms are upstairs with a nice bathroom with double sinks. The upgrades continue into the laundry room, which features wood cabinetry, a utility sink, and oversized washer and dryer. The beautifully finished lower level provides even more living space with a fourth bedroom, dedicated exercise room, and surround-sound wiring. Outside, the setting is just as impressive. The fully landscaped front and backyard have been meticulously maintained, while the premium lot faces the sunset and overlooks an open field, offering a wonderful sense of openness with no front or backyard traffic. The fenced backyard features a large composite deck designed for entertaining, along with a full lawn irrigation system. Even the garage has been upgraded with a durable epoxy-coated floor. Beautifully designed, exceptionally maintained, and filled with high-end details, this home is truly move-in ready and one you won't want to miss.

    Zillow last checked:

    Listing updated:

    Listed by:

    Heather Foster 928-446-2186,

    RE/MAX One

    Bought with:

    Gabriela Montgomery, 632130

    RE/MAX Realty Group

    Source: Bright MLS,MLS#: MDSM2033928MLS Logo

    Facts & features

    Interior

    Bedrooms & bathrooms
    • Bedrooms: 4
    • Bathrooms: 4
    • Full bathrooms: 3
    • 1/2 bathrooms: 1
    • Main level bathrooms: 1
    Basement
    • Area: 1428
    Heating
    • Central, Electric, Propane
    Cooling
    • Central Air, Electric
    Appliances
    • Included: Tankless Water Heater
    Features
    • Basement: Finished
    • Number of fireplaces: 1
    Interior area
    • Total structure area: 4,052
    • Total interior livable area: 3,344 sqft
    • Finished area above ground: 2,624
    • Finished area below ground: 720

    Property

    Parking
    • Total spaces: 4
    • Parking features: Garage Faces Rear, Attached, Driveway
    • Attached garage spaces: 2
    • Uncovered spaces: 2
    Accessibility
    • Accessibility features: None
    Features
    • Levels: Three
    • Stories: 3
    • Pool features: Community
    Lot
    • Size: 7,150 Square Feet
    Details
    • Additional structures: Above Grade, Below Grade
    • Parcel number: 1903178380
    • Zoning: RES
    • Special conditions: Standard

    Construction

    Type & style
    • Home type: SingleFamily
    • Architectural style: Colonial
    • Property subtype: Single Family Residence
    Materials
    • Vinyl Siding
    • Foundation: Permanent
    Condition
    • Excellent
    • New construction: No
    • Year built: 2014

    Utilities & green energy

    • Sewer: Public Sewer
    • Water: Public

    Community & HOA

    Community
    • Subdivision: Leonards Grant
    HOA
    • Has HOA: Yes
    • HOA fee: $1,065 annually
    • HOA name: LEONARD'S GRANT HOA
    Location
    • Region: Leonardtown

    Financial & listing details

    • Price per square foot: $194/sqft
    • Tax assessed value: $518,000
    • Annual tax amount: $5,595
    • Date on market: 9/29/2026
    • Listing agreement: Exclusive Right To Sell
    • Ownership: Fee Simple

    Price history

    DateEventPrice
    11/12/2026Sold$650,000$194/sqft
    Source: Bright MLS #MDSM2033928 Report a problem
    10/23/2026Listed for sale$650,000$194/sqft
    Source: Bright MLS #MDSM2033928 Report a problem
    10/9/2026Contingent$650,000$194/sqft
    Source: Bright MLS #MDSM2033928 Report a problem
    9/29/2026Listed for sale$650,000+48.1%$194/sqft
    Source: Bright MLS #MDSM2033928 Report a problem
    12/15/2014Sold$438,947$131/sqft
    Source: Agent Provided Report a problem

    Public tax history

    YearProperty taxesTax assessment
    2025$5,973 +18.4%$489,600 +4.8%
    2024$5,045 +5.1%$467,100 +5.1%
    2023$4,802 +4.7%$444,600 +5.3%
    2022$4,586 +2.5%$422,100 +2.5%
    2021$4,473 +2.6%$411,700 +2.6%
    2020$4,360 +2.7%$401,300 +2.7%
    2019$4,247 +1.7%$390,900 +1.7%
    2018$4,178 +14%$384,533 +1.7%
    2017$3,664 $378,167 +1.7%
    2016-- $371,800
    2015-- $371,800 +300.6%
    2014-- $92,800 -9.7%
    2013-- $102,800
    Find assessor info on the county website

    Neighborhood: 20650

    Nearby schools

    GreatSchools rating
    Schools provided by the listing agent
    • Elementary: Captain Walter Francis Duke
    • Middle: Leonardtown
    • High: Leonardtown
    • District: St. Mary's County Public Schools

    Source: Bright MLS. This data may not be complete. We recommend contacting the local school district to confirm school assignments for this home.

    Get a cash offer in 3 minutes
    Find out how much your home could sell for in as little as 3 minutes with a no-obligation cash offer.
    Estimated market value

    $648,600

    Get a cash offer in 3 minutes
    Find out how much your home could sell for in as little as 3 minutes with a no-obligation cash offer.
    Estimated market value

    $648,600