Welcome home to this charming tri- level home located in the highly desirable Jackson School District! Offering a functional split-level layout with plenty of space to spread out, this home is perfect for growing families, first - time buyer, or anyone looking for comfort and convenience. Enjoy the flexibility of multiple living areas, spacious bedrooms, and a layout designed for everyday living. The finished basement provides an additional bonus room, perfect for a home office, playroom, workout space, media room, or whatever best fits your lifestyle.
Even better, this property is USDA loan eligible, giving qualified buyers the opportunity for "NO MONEY DOWN". Conveniently located just minutes from shopping, dining, schools, and everything Cape Girardeau has to offer, this home combines location, affordability, and opportunity. Don't miss your chance to make this house your new home. Schedule your private showing today!
Professional pictures to come. *
Active
Listed by: Main Key Realty, LLC • Johniqua P Fort • 573-212-0248
$255,000
234 S Forester Dr, Cape Girardeau, MO 63701
3beds
1,869sqft
Single Family Residence
Built in 1996
0.3 Acres Lot
$-- Zestimate®
$136/sqft
$8/mo HOA
What's special
Finished basementTri-level homeSpacious bedroomsFunctional split-level layoutAdditional bonus room
- 1 day |
- 366 |
- 7 |
Zillow last checked:
Listing updated:
Listed by:
Johniqua P Fort 573-212-0248,
Main Key Realty, LLC
Source: MARIS,MLS#: 26052374 Originating MLS: Southeast Missouri REALTORS
Originating MLS: Southeast Missouri REALTORSFacts & features
Interior
Bedrooms & bathrooms
- Bedrooms: 3
- Bathrooms: 3
- Full bathrooms: 3
Heating
- Electric
Cooling
- Central Air
Features
- Basement: Partially Finished
- Has fireplace: No
Interior area
- Total structure area: 1,869
- Total interior livable area: 1,869 sqft
- Finished area above ground: 1,164
Property
Parking
- Parking features: Garage - Attached
- Has attached garage: Yes
Features
- Levels: Multi/Split
Lot
- Size: 0.3 Acres
- Features: Back Yard, Front Yard
Details
- Parcel number: 201080509004000000
- Special conditions: Standard
Construction
Type & style
- Home type: SingleFamily
- Architectural style: Ranch
- Property subtype: Single Family Residence
Materials
- Other
Condition
- Year built: 1996
Utilities & green energy
- Electric: Other
- Sewer: Private Sewer
- Water: Shared Well
- Utilities for property: Cable Available, Electricity Available, Phone Available, Sewer Available, Water Available, Water Connected
Community & HOA
Community
- Subdivision: Hillcrest Manor
HOA
- Has HOA: Yes
- Amenities included: Other
- Services included: Other
- HOA fee: $100 annually
- HOA name: Hillcrest
Location
- Region: Cape Girardeau
Financial & listing details
- Price per square foot: $136/sqft
- Tax assessed value: $121,740
- Annual tax amount: $1,110
- Date on market: 8/14/2026
- Listing terms: Cash,Conventional,FHA,USDA Loan,VA Loan
- Electric utility on property: Yes
Estimated market value
Not available
Estimated sales range
Not available
Not available
Price history
| Date | Event | Price |
|---|---|---|
| 8/14/2026 | Listed for sale | $255,000+112.9%$136/sqft |
Source:  MARIS #26052374 Report a problem MARIS #26052374 Report a problem | ||
| 6/8/2018 | Sold | -- |
Source: MARIS #17088886 Report a problem | ||
| 3/26/2018 | Pending sale | $119,750$64/sqft |
Source: CENTURY 21 Ashland Realty Co. #17088886 Report a problem | ||
| 3/2/2018 | Listed for sale | $119,750$64/sqft |
Source: CENTURY 21 Ashland Realty Co. #17088886 Report a problem | ||
| 2/23/2018 | Pending sale | $119,750$64/sqft |
Source: CENTURY 21 Ashland Realty Co. #17088886 Report a problem | ||
| 1/25/2018 | Price change | $119,750-4.1%$64/sqft |
Source: CENTURY 21 Ashland Realty Co. #17088886 Report a problem | ||
| 11/16/2017 | Price change | $124,900+4.2%$67/sqft |
Source: CENTURY 21 Ashland Realty Co. #17088886 Report a problem | ||
| 10/2/2017 | Price change | $119,900-4%$64/sqft |
Source: Ritter Real Estate #17059087 Report a problem | ||
| 7/22/2017 | Listed for sale | $124,900$67/sqft |
Source: Ritter Real Estate #17059087 Report a problem | ||
Public tax history
| Year | Property taxes | Tax assessment |
|---|---|---|
| 2025 | $1,110 +11% | $23,130 +5% |
| 2024 | $1,000 0% | $22,030 |
| 2023 | $1,000 +8.6% | $22,030 +8.5% |
| 2022 | $921 0% | $20,310 |
| 2021 | $922 -0.4% | $20,310 |
| 2020 | $925 +0.2% | $20,310 +0% |
| 2019 | $923 | $20,300 |
| 2018 | $923 -0.1% | $20,300 |
| 2017 | $924 | $20,300 |
| 2016 | $924 +1.1% | $20,300 |
| 2015 | $914 -0.8% | $20,300 |
| 2014 | $921 +0.4% | $20,300 |
| 2013 | $917 | $20,300 |
| 2012 | $917 | $20,300 |
Find assessor info on the county website
Monthly payment
Est. payment
Payment breakdown
Explore the cost of this home by adjusting the details. Changes won't be saved.Climate risks
Neighborhood: 63701
Nearby schools
GreatSchools rating
- 5/10Central Middle SchoolGrades: 5-6Distance: 4.4 mi
- 4/10Central Jr. High SchoolGrades: 7-8Distance: 4.3 mi
- 4/10Central High SchoolGrades: 9-12Distance: 3.9 mi
Schools provided by the listing agent
- Elementary: South Elem.
- Middle: Jackson Russell Hawkins Jr High
- High: Jackson Sr. High
Source: MARIS. This data may not be complete. We recommend contacting the local school district to confirm school assignments for this home.
- $222,9003 bd2 ba1.5k sqft236 S Forester Dr, Cape Girardeau, MO 63701Off Market
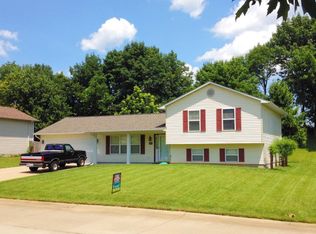
- $242,2003 bd3 ba1.8k sqft232 S Forester Dr, Cape Girardeau, MO 63701Off Market
- $240,6003 bd2 ba2k sqft237 Alpine Dr, Cape Girardeau, MO 63701Off Market
- $235,2003 bd3 ba1.7k sqft230 S Forester Dr, Cape Girardeau, MO 63701Off Market
- $258,2003 bd2 ba2.1k sqft238 S Forester Dr, Cape Girardeau, MO 63701Off Market
- $216,4003 bd2 ba1.9k sqft322 Greenbrier Dr, Cape Girardeau, MO 63701Off Market
- $--3 bd3 ba2.5k sqft236 Alpine Dr, Cape Girardeau, MO 63701Sold
- $228,6003 bd2 ba1.8k sqft235 Alpine Dr, Cape Girardeau, MO 63701Off Market
A local agent can set up tours, give advice and negotiate with sellers.
A local lender can help you make sure your offer is ready when you are.
Similar homes
- $--3 bd2 ba2k sqft320 Mystery Rock Rd, Cape Girardeau, MO 63701AuctionAuction.com 2
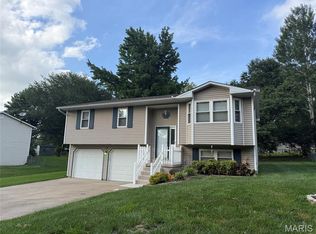
- $244,9003 bd2 ba1.8k sqft220 Alpine Dr, Cape Girardeau, MO 63701For Sale
 MLS ID #26042175, John M Spear, EDGE Realty ERA Powered. MARIS
 - $245,0003 bd2 ba1.6k sqft1653 Perryville Rd, Cape Girardeau, MO 63701For Sale
 MLS ID #26051789, Dewayne McAlister Jr., Paul Kitchen & Associates. MARIS
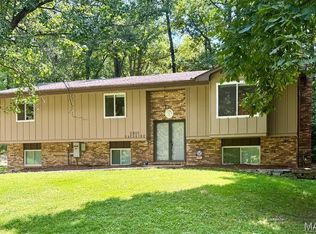
 - $269,9003 bd3 ba2k sqft2800 Oakshire Cir, Cape Girardeau, MO 63701For Sale
 MLS ID #26050569, John M Spear, EDGE Realty ERA Powered. MARIS
 - $240,0004 bd2 ba2.4k sqft219 Hillvale St, Cape Girardeau, MO 63701For SaleMLS ID #26040885, Hudson Kuykendall, EDGE Realty ERA Powered. MARIS
- $199,9003 bd2 ba1.2k sqft210 Black Willow Ln, Cape Girardeau, MO 63701For SaleMLS ID #26052549, Tammy S Kwikkel-Bucher, EDGE Realty ERA Powered. MARIS
- $299,0004 bd3 ba2.3k sqft2537 Jonquil Ln, Cape Girardeau, MO 63701For SaleMLS ID #26050335, Drake L Bentley, Ritter Real Estate. MARIS
- $225,0003 bd2 ba1.8k sqft60 Warner St, Cape Girardeau, MO 63701For Sale By Owner
- $289,9004 bd3 ba1.8k sqft3945 Granite Dr, Cape Girardeau, MO 63701For SaleMLS ID #26047305, McKelvey T Steger, EPM Real Estate. MARIS
- $299,9003 bd2 ba2.3k sqft145 Alberta Dr, Cape Girardeau, MO 63701For Sale By Owner
- $249,0003 bd2 ba1.5k sqft2836 Larkspur Ct, Cape Girardeau, MO 63701For SaleMLS ID #26048010, Trina Hindman, EDGE Realty, ERA Powered. MARIS
- $224,9003 bd2 ba1.5k sqft3126 Wisteria Dr, Cape Girardeau, MO 63701For SaleMLS ID #26049230, Mary Kistner, EDGE Realty ERA Powered. MARIS
- $204,9002 bd2 ba1.6k sqft2612 Maria Louise Ln, Cape Girardeau, MO 63701For SaleMLS ID #26052426, Terri A Penrod, EDGE Realty ERA Powered. MARIS
- $--3 bd2 ba1.4k sqft357 Tradition Dr, Cape Girardeau, MO 63701AuctionServiceLink Auction
- $239,9003 bd4 ba1.9k sqft1990 Longview Dr, Cape Girardeau, MO 63701For SaleMLS ID #26048349, Kim A Baker, Century 21 Ashland Realty. MARIS
- $259,9003 bd2 ba2k sqft1573 Parksite Dr, Cape Girardeau, MO 63701For SaleMLS ID #26045594, Ross J King, Magnum Property Management, LL. MARIS
- $220,0004 bd2 ba1.6k sqft1848 Thilenius St, Cape Girardeau, MO 63701For Sale By Owner
- $289,0003 bd3 ba1.8k sqft1009 Dearmore Ct, Cape Girardeau, MO 63701For SaleMLS ID #26041351, Joe J Pujol, Ritter Real Estate. MARIS
- $240,0004 bd3 ba1.6k sqft1807 Ricardo Dr, Cape Girardeau, MO 63701For SaleMLS ID #26047895, Tasha M Cardin, EXP Realty, LLC. MARIS
- $224,9003 bd2 ba1.3k sqft740 Watkins Dr, Cape Girardeau, MO 63701For SaleMLS ID #26049775, Tammy S Kwikkel-Bucher, EDGE Realty ERA Powered. MARIS
