Nearly 7,000 finished sq ft. nestled at the end of a serene pipe stem and adjacent to a peaceful nature preserve, 12118 Walnut Branch Rd offers unparalleled privacy and tranquility. This secluded retreat provides easy access to the Sugarland Trail for those who enjoy daily walks in the woods. Inside, the home is spacious, modern and comfortable, featuring top-notch climate control with quality HVAC systems, including a humidifier and dehumidifier. Smart thermostats allow you to manage the temperature remotely from anywhere in the world, ensuring your home is always at the perfect comfort level. Recent updates include all major systems, ensuring minimal work and maintenance for years to come. The great room and sunroom offer extraordinary views of the surrounding forest, creating a serene atmosphere. The great room’s windows are UV filmed to protect your belongings from damage, and the cozy Mendota gas fireplace adds a touch of warmth, making it a perfect spot for winter gatherings. The kitchen features warm wood and green tones that blend seamlessly with the outdoor views. Custom cabinetry with retractable shelving provides easy access to everything you need. The newly installed, top-of-the-line Miele dishwasher and LG washer-dryer, both like new, add a touch of luxury and convenience. The media room is a favorite for entertainment, boasting a built-in surround sound system that enhances every movie-watching experience. Multiple rooms are wired with built-in speakers, allowing you to enjoy music throughout the main and lower levels. The home’s advanced security system, including security cameras, automated lights, and a doorbell camera, ensures peace of mind whether you’re home or away. The additional suite in the fully renovated basement features a modern second basement bath with heated flooring and a walk-in closet. The master suite upstairs is equally impressive, with a sleek, modern bathroom featuring a spacious walk-in shower, double vanities a soaking tub and heated floors, perfect for unwinding after a long day. Additional features include a dedicated gym with high-grade rubber flooring and mirrors, a new storage loft in the garage, and a completely renovated portico with hidden gutters and downspouts. The home also boasts a new roof with architectural shingles, a widened driveway for easier parking, and a custom-built deck for neatly storing trash cans. If desired, the server controlling the home’s automation and security systems, as well as the built-in speakers and subwoofer, can convey. (The sellers are offering two hours of service from the vendor who designed, installed and monitors the home automation system to help the buyer enjoy all the features of this remarkable home). This home is a rare find, offering a peaceful, secluded lifestyle with all the modern conveniences and luxuries.
Sold for $1,595,000
Zillow last checked:
Listing updated:
Bought with:
Robin Walker, 0225261771
Compass
Toby Lim, 667907
Compass
Source: Bright MLS,MLS#: VAFX2199422
Price history
| Date | Event | Price |
|---|---|---|
| 10/7/2024 | Sold | $1,595,000$245/sqft |
Source:  Bright MLS #VAFX2199422 Report a problem Bright MLS #VAFX2199422 Report a problem | ||
| 9/9/2024 | Pending sale | $1,595,000$245/sqft |
Source: Bright MLS #VAFX2199422 Report a problem | ||
| 9/6/2024 | Listed for sale | $1,595,000+81.3%$245/sqft |
Source: Bright MLS #VAFX2199422 Report a problem | ||
| 12/21/2018 | Sold | $880,000-4.8%$135/sqft |
Source: Public Record Report a problem | ||
| 11/19/2018 | Pending sale | $924,000$142/sqft |
Source: Berkshire Hathaway HomeServices PenFed Realty #1001961036 Report a problem | ||
| 8/17/2018 | Price change | $924,000-2.7%$142/sqft |
Source: Berkshire Hathaway HomeServices PenFed Realty #1001961036 Report a problem | ||
| 6/30/2018 | Price change | $949,900-2.1%$146/sqft |
Source: Berkshire Hathaway HomeServices PenFed Realty #1001961036 Report a problem | ||
| 6/5/2018 | Listed for sale | $970,000$149/sqft |
Source: Samson Properties #1000155042 Report a problem | ||
| 5/25/2018 | Pending sale | $970,000$149/sqft |
Source: Samson Properties #1000155042 Report a problem | ||
| 3/15/2018 | Price change | $970,000-1.5%$149/sqft |
Source: Samson Properties #1000155042 Report a problem | ||
| 2/15/2018 | Listed for sale | $985,000-1.3%$152/sqft |
Source: Samson Properties #1000155042 Report a problem | ||
| 11/14/2017 | Listing removed | $998,000$154/sqft |
Source: Samson Properties #1000060497 Report a problem | ||
| 9/29/2017 | Price change | $998,000-2.2%$154/sqft |
Source: Samson Properties #FX9931119 Report a problem | ||
| 9/8/2017 | Price change | $1,020,000-2.4%$157/sqft |
Source: Samson Properties #FX9931119 Report a problem | ||
| 7/6/2017 | Price change | $1,045,000-2.8%$161/sqft |
Source: Samson Properties #FX9931119 Report a problem | ||
| 4/29/2017 | Listed for sale | $1,075,000+108.3%$165/sqft |
Source: Samson Properties #FX9931119 Report a problem | ||
| 9/12/1996 | Sold | $516,089+337.4%$79/sqft |
Source: Public Record Report a problem | ||
| 12/22/1995 | Sold | $118,000$18/sqft |
Source: Public Record Report a problem | ||
Nearby homes
- $1,342,8004 bd3 ba3.4k sqft12120 Walnut Branch Rd, Reston, VA 20194Off Market
- $1,599,4006 bd5 ba6k sqft12116 Walnut Branch Rd, Reston, VA 20194Off Market
- $1,547,1005 bd4 ba6.2k sqft12114 Walnut Branch Rd, Reston, VA 20194Off Market
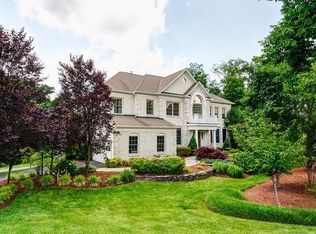
- $1,514,9005 bd5 ba4.2k sqft12122 Walnut Branch Rd, Reston, VA 20194Off Market
Get a cash offer in 3 minutes
Find out how much your home could sell for in as little as 3 minutes with a no-obligation cash offer.
Estimated market value
$1,713,100
