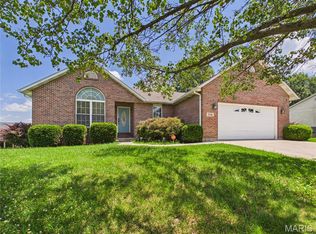
Looking for space, privacy, and a backyard that doesn’t stare straight into someone else’s? This 4-bedroom, 2-bath home in Jackson offers just that. Inside, you’ll find a functional layout with plenty of room to spread out, including a full walkout basement that adds valuable living, entertaining, and storage space. Out back, the private yard overlooks an open field, giving you a peaceful backdrop with room to relax, play, or entertain. Whether it’s morning coffee outside, evenings on the patio, or simply enjoying a little extra breathing room, this setting is one you’ll appreciate. With four bedrooms, two baths, a full walkout lower level, and a backyard that feels tucked away, this Jackson home has the space and setting buyers are looking for.
Active
Listed by: EPM Real Estate • Dana Shirrell • 573-382-4044
$314,900
467 Oak Meadow Dr, Jackson, MO 63755
4beds
2,789sqft
Single Family Residence
Built in 2007
0.3 Acres Lot
$-- Zestimate®
$113/sqft
$13/mo HOA
What's special
- 5 days |
- 708 |
- 29 |
Likely to sell faster than
Zillow last checked:
Listing updated:
Listed by:
Dana Shirrell 573-382-4044,
EPM Real Estate
Source: MARIS,MLS#: 26050627 Originating MLS: Southeast Missouri REALTORS
Originating MLS: Southeast Missouri REALTORSFacts & features
Interior
Bedrooms & bathrooms
- Bedrooms: 4
- Bathrooms: 2
- Full bathrooms: 2
- Main level bathrooms: 2
- Main level bedrooms: 3
Primary bedroom
- Level: Main
- Area: 182
- Dimensions: 14x13
Bedroom
- Level: Main
- Area: 130
- Dimensions: 10x13
Bedroom
- Level: Main
- Area: 144
- Dimensions: 12x12
Bedroom
- Level: Lower
Primary bathroom
- Level: Main
- Area: 72
- Dimensions: 9x8
Bathroom
- Level: Main
- Area: 120
- Dimensions: 12x10
Den
- Level: Lower
- Area: 494
- Dimensions: 19x26
Dining room
- Level: Main
- Area: 99
- Dimensions: 11x9
Family room
- Level: Lower
- Area: 783
- Dimensions: 29x27
Kitchen
- Level: Main
- Area: 110
- Dimensions: 10x11
Living room
- Level: Main
- Area: 320
- Dimensions: 16x20
Heating
- Electric, Forced Air
Cooling
- Ceiling Fan(s), Central Air, Electric
Appliances
- Included: Stainless Steel Appliance(s), Dishwasher, Disposal, Microwave, Electric Oven, Electric Range, Electric Water Heater
- Laundry: Laundry Room, Main Level
Features
- Breakfast Bar, Separate Dining
- Basement: Finished,Full,Sleeping Area,Walk-Out Access
- Has fireplace: No
Interior area
- Total structure area: 2,789
- Total interior livable area: 2,789 sqft
- Finished area above ground: 1,479
- Finished area below ground: 1,310
Property
Parking
- Total spaces: 2
- Parking features: Attached, Garage, Garage Door Opener
- Attached garage spaces: 2
Features
- Levels: One
- Patio & porch: Covered
Lot
- Size: 0.3 Acres
- Features: Adjoins Open Ground, Adjoins Wooded Area
Details
- Parcel number: 142000406005000000
- Special conditions: Standard
Construction
Type & style
- Home type: SingleFamily
- Architectural style: Ranch
- Property subtype: Single Family Residence
Materials
- Brick Veneer, Vinyl Siding
Condition
- Year built: 2007
Utilities & green energy
- Electric: 220 Volts
- Sewer: Shared Septic
- Water: Community
- Utilities for property: Cable Available
Community & HOA
Community
- Security: Smoke Detector(s)
- Subdivision: Twin Oaks
HOA
- Has HOA: Yes
- Amenities included: None
- Services included: None
- HOA fee: $150 annually
- HOA name: Twin Oaks
Location
- Region: Jackson
Financial & listing details
- Price per square foot: $113/sqft
- Tax assessed value: $194,447
- Annual tax amount: $1,715
- Date on market: 8/10/2026
- Cumulative days on market: 5 days
- Listing terms: Cash,Conventional,FHA,VA Loan
Estimated market value
Not available
Estimated sales range
Not available
Not available
Price history
| Date | Event | Price |
|---|---|---|
| 8/10/2026 | Listed for sale | $314,900+65.8%$113/sqft |
Source:  MARIS #26050627 Report a problem MARIS #26050627 Report a problem | ||
| 8/10/2018 | Sold | -- |
Source: MARIS #18047597 Report a problem | ||
| 7/16/2018 | Pending sale | $189,900$68/sqft |
Source: Realty One Associates #18047597 Report a problem | ||
| 6/12/2018 | Listed for sale | $189,900+9.2%$68/sqft |
Source: Realty One Associates #18047597 Report a problem | ||
| 6/7/2016 | Sold | -- |
Source: MARIS #83882 Report a problem | ||
| 3/7/2016 | Pending sale | $173,900$62/sqft |
Source: COLDWELL BANKER ABERNATHY REALTY #83882 Report a problem | ||
| 2/29/2016 | Listed for sale | $173,900$62/sqft |
Source: COLDWELL BANKER ABERNATHY REALTY #83882 Report a problem | ||
Public tax history
| Year | Property taxes | Tax assessment |
|---|---|---|
| 2025 | $1,715 +5.3% | $36,950 +5% |
| 2024 | $1,628 -0.1% | $35,180 |
| 2023 | $1,630 +9% | $35,180 +8.5% |
| 2022 | $1,495 -0.1% | $32,430 |
| 2021 | $1,496 -0.4% | $32,430 |
| 2020 | $1,502 +2.4% | $32,430 |
| 2019 | $1,467 | $32,430 |
| 2018 | $1,467 -0.1% | $32,430 |
| 2017 | $1,468 | $32,430 |
| 2016 | $1,468 +0.2% | $32,430 |
| 2015 | $1,466 -0.8% | $32,430 |
| 2014 | $1,477 +0.5% | $32,430 |
| 2013 | $1,470 | $32,430 |
| 2012 | $1,470 | $32,430 |
Find assessor info on the county website
Monthly payment
Est. payment
Payment breakdown
Explore the cost of this home by adjusting the details. Changes won't be saved.Climate risks
Neighborhood: 63755
Nearby schools
GreatSchools rating
- 5/10West Lane Elementary SchoolGrades: K-4Distance: 1.9 mi
- 8/10Russell Hawkins Jr. High SchoolGrades: 7-8Distance: 1.9 mi
- 7/10Jackson Sr. High SchoolGrades: 9-12Distance: 3 mi
Schools provided by the listing agent
- Elementary: West Lane Elem.
- Middle: Jackson Russell Hawkins Jr High
- High: Jackson Sr. High
Source: MARIS. This data may not be complete. We recommend contacting the local school district to confirm school assignments for this home.
- $334,7003 bd2 ba2.6k sqft479 Oak Meadow Dr, Jackson, MO 63755Off Market
- $312,2003 bd2 ba1.6k sqft443 Oak Meadow Dr, Jackson, MO 63755Off Market

- $295,0003 bd2 ba1.6k sqft466 Oak Meadow Dr, Jackson, MO 63755Off Market
- $--3 bd3 ba2.5k sqft476 Oak Meadow Dr, Jackson, MO 63755Sold

- $318,9003 bd3 ba1.6k sqft427 Oak Meadow Dr, Jackson, MO 63755Off Market
- $294,7003 bd2 ba1.8k sqft495 Oak Meadow Dr, Jackson, MO 63755Off Market
- $317,9004 bd3 ba1.5k sqft440 Oak Meadow Dr, Jackson, MO 63755Off Market
- $--4 bd3 ba1.6k sqft494 Oak Meadow Dr, Jackson, MO 63755Sold
A local agent can set up tours, give advice and negotiate with sellers.
A local lender can help you make sure your offer is ready when you are.
Similar homes
- $305,0003 bd3 ba2.5k sqft181 Glen Dr, Jackson, MO 63755For Sale

 MLS ID #26045007, Dana Shirrell, EPM Real Estate. MARIS
 - $305,0004 bd3 ba1.4k sqft180 Glen Oak Dr, Jackson, MO 63755For Sale
 MLS ID #26030672, Cameron Bennett, EXP Realty, LLC. MARIS
 - $324,9004 bd3 ba2.6k sqft936 N West Ln, Jackson, MO 63755For Sale
 MLS ID #26030363, Drake L Bentley, Ritter Real Estate. MARIS
 - $360,0004 bd3 ba2.8k sqft815 Pecan Ln, Jackson, MO 63755For Sale
 MLS ID #26049909, Cameron Bennett, EXP Realty, LLC. MARIS
 - $382,9994 bd3 ba2.8k sqft385 Spring Hill Rd, Jackson, MO 63755For SaleMLS ID #26045065, Shari L McConnell, RE/MAX Platinum. MARIS
- $319,9003 bd2 ba2.2k sqft278 Pleasant Lake Ct, Jackson, MO 63755For SaleMLS ID #26046444, Dana Shirrell, EPM Real Estate. MARIS
- $329,9003 bd3 ba2.4k sqft1107 S Shawnee Blvd, Jackson, MO 63755For SaleMLS ID #26025050, Chelsea D Dillick, EXP Realty, LLC. MARIS
- $339,0003 bd3 ba2.2k sqft10288 State Hwy W, Jackson, MO 63755For SaleMLS ID #26049567, Michelle Quade, Century 21 Ashland Realty. MARIS
- $275,0004 bd2 ba1.9k sqft1206 Sioux St, Jackson, MO 63755For SaleMLS ID #26013775, Tonika D Smith, Paul Kitchen & Associates. MARIS
- $299,0003 bd3 ba1.7k sqft2145 Ridge Rd, Jackson, MO 63755For SaleMLS ID #26026951, LaDonna S Dalton, Century 21 Ashland Realty. MARIS
- $399,0004 bd3 ba2.2k sqft3085 Prairie View Trl, Jackson, MO 63755For SaleMLS ID #26034095, Cory Demyan, Ritter Real Estate. MARIS
- $419,0004 bd3 ba2.6k sqft3034 Prairie View Trl, Jackson, MO 63755For SaleMLS ID #26042772, Leslie A Leimbach, EDGE Realty, ERA Powered. MARIS
- $299,0004 bd3 ba2.3k sqft2537 Jonquil Ln, Cape Girardeau, MO 63701For SaleMLS ID #26050335, Drake L Bentley, Ritter Real Estate. MARIS
- $252,0004 bd3 ba2.6k sqft616 Greensferry Rd, Jackson, MO 63755For SaleMLS ID #26045218, Rylan Martin, SMG Realty. MARIS
- $424,9004 bd3 ba2.8k sqft2438 Terrace Park Pl, Jackson, MO 63755For SaleMLS ID #26036120, Kimberly D Wengert, EDGE Realty ERA Powered. MARIS
- $--2 bd2 ba1.4k sqft566 Ann Dr, Jackson, MO 63755AuctionAuction.com 1
- $200,0003 bd2 ba2k sqft5049 State Highway 72, Jackson, MO 63755For SaleMLS ID #26045030, Michelle Quade, Century 21 Ashland Realty. MARIS
- $259,0003 bd3 ba2.4k sqft1044 Oakland Dr, Jackson, MO 63755For SaleMLS ID #26009092, Matt E Palisch, EDGE Realty ERA Powered. MARIS
- $319,0004 bd3 ba2.7k sqft2020 Cambridge Dr, Cape Girardeau, MO 63701For Sale By Owner
- $319,9004 bd4 ba2.7k sqft3726 Old Hopper Rd, Cape Girardeau, MO 63701For SaleMLS ID #26041573, Terri A Penrod, EDGE Realty ERA Powered. MARIS
