Exceptional Luxury, Space & Entertaining
Welcome to a beautifully appointed residence offering over 2,100 square feet of refined living space, three bedrooms, and three full baths. Designed for both elegant entertaining and comfortable everyday living, this impressive home features three fireplaces and three distinct living areas, providing warmth, character, and exceptional versatility throughout.
At the heart of the home is a stunning, oversized kitchen, thoughtfully updated with beautiful granite countertops, premium stainless-steel appliances, and abundant workspace. The expansive design creates a sophisticated gathering space that is equally suited for intimate meals or entertaining family and friends.
The finished lower level is truly an entertainer's retreat, featuring a private theater room, stylish wet bar, full bathroom, and an enormous storage area offering both luxury and practicality. Whether hosting a movie night, enjoying a game-day gathering, or simply relaxing with friends, this space delivers an elevated experience.
With its generous living spaces, upscale kitchen, multiple fireplaces, impressive finished basement, and exceptional entertaining amenities, this home offers a rare combination of comfort, sophistication, and versatility. A distinctive property with the space and features to truly make everyday living feel extraordinary.
Active
Listed by: Century 21 Ashland Realty • Darren E Ellis • 573-450-9501
$354,900
1229 Fairlane Dr, Cape Girardeau, MO 63701
0beds
3,177sqft
Single Family Residence
Built in 1962
0.36 Acres Lot
$-- Zestimate®
$112/sqft
$-- HOA
What's special
Three fireplacesBeautiful granite countertopsEnormous storage areaGenerous living spacesExceptional entertaining amenitiesStylish wet barStunning oversized kitchen
- 4 days |
- 343 |
- 3 |
Zillow last checked:
Listing updated:
Listed by:
Darren E Ellis 573-450-9501,
Century 21 Ashland Realty
Source: MARIS,MLS#: 26051558 Originating MLS: Southeast Missouri REALTORS
Originating MLS: Southeast Missouri REALTORSFacts & features
Interior
Bedrooms & bathrooms
- Bedrooms: 0
- Bathrooms: 3
- Full bathrooms: 3
- Main level bathrooms: 2
Heating
- Forced Air, Natural Gas
Cooling
- Ceiling Fan(s), Central Air
Appliances
- Included: Stainless Steel Appliance(s), Dishwasher, Disposal, Microwave, Free-Standing Electric Oven
- Laundry: Main Level
Features
- Bar, Ceiling Fan(s), Center Hall Floorplan, Crown Molding, Entrance Foyer, Granite Counters, High Speed Internet
- Flooring: Luxury Vinyl
- Doors: French Doors
- Windows: Double Pane Windows, Tilt-In Windows
- Basement: Partially Finished,Storage Space
- Number of fireplaces: 3
- Fireplace features: Gas Log, See Through, Wood Burning
Interior area
- Total structure area: 3,177
- Total interior livable area: 3,177 sqft
- Finished area above ground: 2,162
- Finished area below ground: 1,015
Video & virtual tour
Property
Parking
- Total spaces: 2
- Parking features: Concrete, Driveway, Garage, Garage Door Opener, Garage Faces Side, Workshop in Garage
- Attached garage spaces: 2
- Has uncovered spaces: Yes
Features
- Levels: One
- Patio & porch: Patio, Screened
Lot
- Size: 0.36 Acres
- Dimensions: 150 x 105
- Features: City Lot
Details
- Parcel number: 159120015007000000
- Special conditions: Standard
Construction
Type & style
- Home type: SingleFamily
- Architectural style: Ranch
- Property subtype: Single Family Residence
Materials
- Brick
- Roof: Architectural Shingle
Condition
- Year built: 1962
Utilities & green energy
- Electric: 220 Volts, Ameren
- Sewer: Public Sewer
- Water: Public
- Utilities for property: Cable Available, Natural Gas Connected
Community & HOA
Community
- Subdivision: Wilson/Groves
HOA
- Has HOA: No
Location
- Region: Cape Girardeau
Financial & listing details
- Price per square foot: $112/sqft
- Tax assessed value: $195,290
- Annual tax amount: $1,938
- Date on market: 8/11/2026
- Cumulative days on market: 4 days
- Listing terms: Cash,Conventional,FHA,VA Loan
Estimated market value
Not available
Estimated sales range
Not available
Not available
Price history
| Date | Event | Price |
|---|---|---|
| 8/11/2026 | Listed for sale | $354,900$112/sqft |
Source:  MARIS #26051558 Report a problem MARIS #26051558 Report a problem | ||
Public tax history
| Year | Property taxes | Tax assessment |
|---|---|---|
| 2025 | $1,938 +5.4% | $37,110 +5% |
| 2024 | $1,839 +0.1% | $35,340 |
| 2023 | $1,837 +8.5% | $35,340 +8.5% |
| 2022 | $1,694 +0% | $32,570 |
| 2021 | $1,693 -0.3% | $32,570 |
| 2020 | $1,698 +0.2% | $32,570 |
| 2019 | $1,696 | $32,570 |
| 2018 | $1,696 0% | $32,570 |
| 2017 | $1,697 | $32,570 |
| 2016 | $1,697 +0.4% | $32,570 |
| 2015 | $1,690 -0.6% | $32,570 |
| 2014 | $1,700 +0.4% | $32,570 |
| 2013 | $1,692 | $32,570 |
| 2012 | $1,692 | $32,570 |
Find assessor info on the county website
Monthly payment
Est. payment
Payment breakdown
Explore the cost of this home by adjusting the details. Changes won't be saved.Climate risks
Neighborhood: 63701
Nearby schools
GreatSchools rating
- 5/10Alma Schrader Elementary SchoolGrades: K-4Distance: 0.2 mi
- 4/10Central Jr. High SchoolGrades: 7-8Distance: 1.3 mi
- 4/10Central High SchoolGrades: 9-12Distance: 3.4 mi
Schools provided by the listing agent
- Elementary: Alma Schrader Elem.
- Middle: Central Jr. High
- High: Central High
Source: MARIS. This data may not be complete. We recommend contacting the local school district to confirm school assignments for this home.
- $286,6003 bd2 ba1.8k sqft1233 Fairlane Dr, Cape Girardeau, MO 63701Off Market
- $229,9003 bd3 ba1.8k sqft1225 Fairlane Dr, Cape Girardeau, MO 63701Off Market
- $527,4004 bd3 ba5.2k sqft2706 Plymouth Dr, Cape Girardeau, MO 63701Off Market
- $368,6005 bd3 ba3.5k sqft1228 Fairlane Dr, Cape Girardeau, MO 63701Off Market
- $332,6004 bd3 ba2.6k sqft1237 Fairlane Dr, Cape Girardeau, MO 63701Off Market
- $282,5003 bd2 ba2.8k sqft1221 Fairlane Dr, Cape Girardeau, MO 63701Off Market
- $243,0003 bd2 ba1.7k sqft1236 Fairlane Dr, Cape Girardeau, MO 63701Off Market
- $300,0004 bd3 ba3k sqft2533 Greenway Dr, Cape Girardeau, MO 63701Off Market
A local agent can set up tours, give advice and negotiate with sellers.
A local lender can help you make sure your offer is ready when you are.
Similar homes
- $350,0003 bd4 ba2.7k sqft611 La Petitte Ct, Cape Girardeau, MO 63701For Sale

 MLS ID #26042402, Tera Mathes, RE/MAX Platinum. MARIS
 - $269,9003 bd3 ba2k sqft2800 Oakshire Cir, Cape Girardeau, MO 63701For Sale
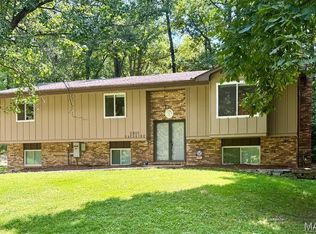 MLS ID #26050569, John M Spear, EDGE Realty ERA Powered. MARIS
 - $400,0003 bd4 ba3.7k sqft2419 Horseshoe Rdg, Cape Girardeau, MO 63701For Sale
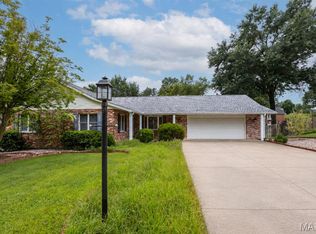 MLS ID #26037939, Melinda M Hilterbrand, RE/MAX Platinum. MARIS
 - $399,9003 bd2 ba1.7k sqft1945 Williamsburg Dr, Cape Girardeau, MO 63701For Sale
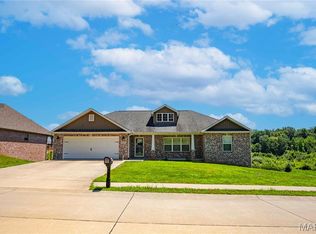 MLS ID #26044994, Drake L Bentley, Ritter Real Estate. MARIS
 - $319,9003 bd3 ba2k sqft3000 Haertling Ln, Cape Girardeau, MO 63701For SaleMLS ID #26014072, Sheila J Baker, EDGE Realty, ERA Powered. MARIS
- $314,9003 bd3 ba1.8k sqft639 Olivia Dr, Cape Girardeau, MO 63701For SaleMLS ID #26050521, Tracey Miller, Vylla Home. MARIS
- $199,9002 bd2 ba3k sqft2879 Hopper Rd, Cape Girardeau, MO 63701For SaleMLS ID #26050396, Benjamin R Gates, Ritter Real Estate. MARIS
- $419,9003 bd3 ba2.3k sqft968 Lochinvar Ln, Cape Girardeau, MO 63701For SaleMLS ID #26038448, Terri A Penrod, EDGE Realty ERA Powered. MARIS
- $289,0003 bd3 ba1.8k sqft1009 Dearmore Ct, Cape Girardeau, MO 63701For SaleMLS ID #26041351, Joe J Pujol, Ritter Real Estate. MARIS
- $410,0003 bd2 ba1.6k sqft1908 Wheelwright Dr, Cape Girardeau, MO 63701For SaleMLS ID #26044091, Jane K Clark, Century 21 Ashland Realty. MARIS
- $259,9003 bd2 ba2k sqft1573 Parksite Dr, Cape Girardeau, MO 63701For SaleMLS ID #26045594, Ross J King, Magnum Property Management, LL. MARIS
- $221,0003 bd2 ba1.8k sqft2625 Hopper Rd, Cape Girardeau, MO 63701For SaleMLS ID #26045314, Lynsey Fitzgerald, Paul Kitchen & Associates. MARIS
- $239,9003 bd4 ba1.9k sqft1990 Longview Dr, Cape Girardeau, MO 63701For SaleMLS ID #26048349, Kim A Baker, Century 21 Ashland Realty. MARIS
- $499,9003 bd3 ba2.8k sqft3316 County Road 316, Cape Girardeau, MO 63701For SaleMLS ID #26043995, Justin Swiney, On-Point Property Advisors. MARIS
- $229,0002 bd2 ba1.6k sqft1075 Dorothy St, Cape Girardeau, MO 63701For SaleMLS ID #26035357, Derek P Miesner, AgriBuck Properties. MARIS
- $225,0003 bd2 ba1.8k sqft60 Warner St, Cape Girardeau, MO 63701For Sale By Owner
- $179,5002 bd2 ba2.1k sqft1616 Scott St, Cape Girardeau, MO 63701For SaleMLS ID #26039635, Lucas McCulley, Ritter Real Estate. MARIS
- $249,9003 bd2 ba2.4k sqft352 Rolling Hills Dr, Cape Girardeau, MO 63701For SaleMLS ID #26029406, Chelsea D Dillick, EXP Realty, LLC. MARIS
- $329,9003 bd3 ba2.4k sqft1107 S Shawnee Blvd, Jackson, MO 63755For SaleMLS ID #26025050, Chelsea D Dillick, EXP Realty, LLC. MARIS
- $280,0003 bd3 ba1.8k sqft14 S Lorimier St, Cape Girardeau, MO 63703For SaleMLS ID #26035591, Meghan E Tyson, Ritter Real Estate. MARIS
