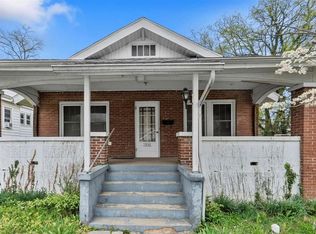
Spacious 5-Bedroom two-story home with great opportunities. Looking for space, flexibility, and a convenient layout? This large two-story home offers 5 bedrooms and 2 full baths with plenty of room. The main level features wood floors, a spacious living room, dining room, and kitchen, along with 2 bedrooms and a full bath. Upstairs, you’ll find 3 large bedrooms and another generously sized full bath. The home also offers a private driveway, one-car garage, alley access, and additional parking in the rear - a great setup for multiple vehicles or extra outdoor space. The backyard has a large deck for grilling or hanging out. Recent updates include a newer roof, newer windows, and newer air conditioning, offering some important improvements for the next owner. The home has previously been used as a rental for both college students and families, making it a property with both residential appeal and potential investment possibilities.
Active
Listed by: EPM Real Estate • Raelenna G Ferguson • 573-382-3100
$149,900
1540 Whitener St, Cape Girardeau, MO 63701
5beds
1,940sqft
Single Family Residence
Built in 1940
6,534 Square Feet Lot
$-- Zestimate®
$77/sqft
$-- HOA
What's special
One-car garageNewer air conditioningPrivate drivewayNewer roofAlley accessNewer windowsDining room
- 1 day
- 173
- 34
Zillow last checked:
Listing updated:
Listed by:
Raelenna G Ferguson 573-382-3100,
EPM Real Estate
Source: MARIS,MLS#: 26063558 Originating MLS: Southeast Missouri REALTORS
Originating MLS: Southeast Missouri REALTORSFacts & features
Interior
Bedrooms & bathrooms
- Bedrooms: 5
- Bathrooms: 2
- Full bathrooms: 2
- Main level bathrooms: 1
- Main level bedrooms: 2
Bedroom
- Features: Floor Covering: Wood
- Level: Main
- Area: 143
- Dimensions: 13x11
Bedroom 2
- Features: Floor Covering: Wood
- Level: Main
- Area: 121
- Dimensions: 11x11
Bedroom 3
- Level: Upper
- Area: 1395
- Dimensions: 155x9
Bedroom 5
- Level: Upper
- Area: 165
- Dimensions: 15x11
Bathroom
- Description: 7x6
- Features: Floor Covering: Ceramic Tile
- Level: Main
- Area: 42
- Dimensions: 7x6
Bathroom 2
- Level: Upper
- Area: 195
- Dimensions: 15x13
Bathroom 4
- Level: Upper
- Area: 112
- Dimensions: 16x7
Dining room
- Features: Floor Covering: Wood
- Level: Main
- Area: 150
- Dimensions: 10x15
Kitchen
- Features: Floor Covering: Ceramic Tile
- Level: Main
- Area: 88
- Dimensions: 11x8
Living room
- Features: Floor Covering: Wood
- Level: Main
- Area: 156
- Dimensions: 12x13
Heating
- Forced Air
Cooling
- Ceiling Fan(s), Central Air
Appliances
- Included: Dishwasher, Built-In Electric Oven, Refrigerator
Features
- Ceiling Fan(s), Separate Dining
- Basement: Unfinished
- Has fireplace: No
Interior area
- Total structure area: 1,940
- Total interior livable area: 1,940 sqft
- Finished area above ground: 1,940
Property
Parking
- Total spaces: 1
- Parking features: Alley Access
- Garage spaces: 1
Features
- Levels: Two
- Patio & porch: Deck, Front Porch
Lot
- Size: 6,534 Square Feet
- Dimensions: 50 x 130
- Features: Back Yard, City Lot
Details
- Parcel number: 211050009016000000
- Special conditions: Standard
Construction
Type & style
- Home type: SingleFamily
- Architectural style: Traditional
- Property subtype: Single Family Residence
Materials
- Brick
Condition
- Year built: 1940
Utilities & green energy
- Electric: Ameren
- Sewer: Public Sewer
- Water: Public
- Utilities for property: Electricity Connected
Community & HOA
Community
- Subdivision: White Star Add
HOA
- Has HOA: No
Location
- Region: Cape Girardeau
Financial & listing details
- Price per square foot: $77/sqft
- Tax assessed value: $81,080
- Annual tax amount: $805
- Date on market: 10/7/2026
- Listing terms: Cash,Conventional
- Electric utility on property: Yes
Estimated market value
Not available
Estimated sales range
Not available
Not available
Price history
| Date | Event | Price |
|---|---|---|
| 10/7/2026 | Listed for sale | $149,900+25%$77/sqft |
Source:  MARIS #26063558 Report a problem MARIS #26063558 Report a problem | ||
| 5/11/2026 | Listing removed | $1,800$1/sqft |
Source: Zillow Rentals Report a problem | ||
| 5/6/2026 | Listed for rent | $1,800$1/sqft |
Source: Zillow Rentals Report a problem | ||
| 3/20/2019 | Sold | -- |
Source: Agent Provided Report a problem | ||
| 12/9/2016 | Listing removed | $119,900$62/sqft |
Source: Realty Executives of Cape Co. #16051860 Report a problem | ||
| 11/7/2016 | Price change | $119,900-4%$62/sqft |
Source: Realty Executives of Cape Co. #16051860 Report a problem | ||
| 7/22/2016 | Listed for sale | $124,900$64/sqft |
Source: Realty Executives Of Cape Cnty #16051860 Report a problem | ||
Public tax history
| Year | Property taxes | Tax assessment |
|---|---|---|
| 2025 | $805 +5.4% | $15,410 +5% |
| 2024 | $764 +0.1% | $14,680 |
| 2023 | $763 +8.4% | $14,680 +8.5% |
| 2022 | $704 +0% | $13,530 |
| 2021 | $703 -0.3% | $13,530 |
| 2020 | $706 +0.2% | $13,530 +0.1% |
| 2019 | $704 | $13,520 |
| 2018 | $704 0% | $13,520 |
| 2017 | $704 | $13,520 |
| 2016 | $704 +0.4% | $13,520 |
| 2015 | $701 -0.6% | $13,520 |
| 2014 | $706 +0.4% | $13,520 |
| 2013 | $702 | $13,520 |
| 2012 | $702 | $13,520 |
Find assessor info on the county website
Monthly payment
Est. payment
Payment breakdown
Explore the cost of this home by adjusting the details. Changes won't be saved.Climate risks
Neighborhood: 63701
Nearby schools
Schools provided by the listing agent
- Elementary: Jefferson Elem.
- Middle: Central Jr. High
- High: Central High
Source: MARIS. This data may not be complete. We recommend contacting the local school district to confirm school assignments for this home.

Similar homes
- $170,0004 bd2 ba1.9k sqft1415 Themis St, Cape Girardeau, MO 63701For Sale

 MLS ID #26055401, Matt G Millslagle, Salient Realty Group, LLC. MARIS
 - $149,9002 bd1 ba2k sqft1022 Haddock St, Cape Girardeau, MO 63701For Sale
 MLS ID #26059727, DeAnna R Gould, Ritter Real Estate. MARIS
 - $140,0003 bd2 ba1.1k sqft12 N West End Blvd, Cape Girardeau, MO 63701For Sale
 MLS ID #26052461, Ryan M Simmons, EXP Realty, LLC. MARIS
 - $139,9003 bd2 ba1.8k sqft1330 N Sprigg St APT 1, Cape Girardeau, MO 63701For Sale
 MLS ID #26061009, Donna L McDonald, EDGE Realty ERA Powered. MARIS
 - $150,0003 bd2 ba1.7k sqft517 North St, Cape Girardeau, MO 63701For SaleMLS ID #26040644, Sarah E McKinney, EXP Realty, LLC. MARIS
- $197,9003 bd2 ba1.4k sqft2020 Steven Dr, Cape Girardeau, MO 63701For SaleMLS ID #26064455, Laura Lincoln, EDGE Realty, ERA Powered. MARIS
- $154,9004 bd2 ba2.3k sqft1301 Jefferson Ave, Cape Girardeau, MO 63703For SaleMLS ID #26043529, Elizabeth McFerron, Main Key Realty, LLC. MARIS
- $175,0004 bd2 ba1.6k sqft1721 William St, Cape Girardeau, MO 63703For SaleMLS ID #26048346, Kristal Flentge, EDGE Realty ERA Powered. MARIS
- $174,9003 bd3 ba1.4k sqft1517 Dunklin St, Cape Girardeau, MO 63701For SaleMLS ID #26051877, Casie A Blattner, Area Properties Real Estate-River Region. MARIS
- $189,9004 bd2 ba1.7k sqft723 N Missouri Ave, Cape Girardeau, MO 63701For SaleMLS ID #26051853, Casie A Blattner, Area Properties Real Estate-River Region. MARIS
- $149,9002 bd2 ba1.1k sqft1218 Good Hope St, Cape Girardeau, MO 63703For SaleMLS ID #26041882, Keasha M Drury, Drury Real Estate. MARIS
- $145,0003 bd1 ba1.1k sqft1821 New Madrid St, Cape Girardeau, MO 63701For SaleMLS ID #26041880, Keasha M Drury, Drury Real Estate. MARIS
- $195,0004 bd3 ba1.9k sqft1401 Bloomfield Rd, Cape Girardeau, MO 63703For SaleMLS ID #26063140, Teresa L Hastings, Special T Realty, LLC. MARIS
- $199,0004 bd2 ba1.6k sqft1848 Thilenius St, Cape Girardeau, MO 63701For SaleMLS ID #26052977, Tara Newell-Koehler, Century 21 Ashland Realty. MARIS
- $184,9004 bd2 ba1.3k sqft1500 Pemiscot St, Cape Girardeau, MO 63701For SaleMLS ID #26051869, Casie A Blattner, Area Properties Real Estate-River Region. MARIS
- $139,9003 bd1 ba1.1k sqft1106 Haddock St, Cape Girardeau, MO 63701For SaleMLS ID #26041906, Jeanne R Owens, Owens Realty Co.. MARIS
- $167,9003 bd2 ba1.9k sqft1223 W Cape Rock Dr, Cape Girardeau, MO 63701For SaleMLS ID #26051846, James E Cox, EDGE Realty ERA Powered. MARIS
- $195,0003 bd2 ba1k sqft1614 Bessie St, Cape Girardeau, MO 63701For SaleMLS ID #26054479, Andrew L Thurston, EXP Realty, LLC. MARIS
- $150,0003 bd1 ba1k sqft1717 Montgomery St, Cape Girardeau, MO 63703For SaleMLS ID #26059771, Tim J Singleton, Singleton Real Estate. MARIS
