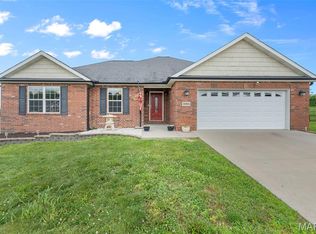
Enjoy the space and quiet of country living without giving up the convenience of being just minutes from Jackson. Situated on approximately one acre, this beautifully updated home offers nearly 2,900 square feet of finished living space, fantastic outdoor amenities, and an impressive detached shop.
Inside, the open floor plan feels bright and spacious with vaulted ceilings, LVT flooring throughout, and an updated kitchen featuring quartz countertops. The home offers 3 bedrooms and 3 full bathrooms, while the finished walkout basement provides plenty of additional living space. A sleeping area downstairs adds even more flexibility for guests, a home office, workout room, or hobby space.
Outside is where this property really shines. A huge screened in patio provides a comfortable place to relax or entertain, while the composite deck leads to the above ground pool and backyard. There's plenty of room to gather around the firepit, enjoy the property, or simply take in the peaceful setting.
Need space for vehicles, equipment, hobbies, or projects? The 26x42 shop has its own paved driveway and offers an incredible amount of additional functionality.
With an updated home, approximately one acre, a finished walkout basement, pool, exceptional outdoor living spaces, and a large shop, Raspberry Lane offers a combination that's hard to find.
Pond is not located on the property.
Active
Listed by: EDGE Realty ERA Powered • Jacob M Fish • 573-450-3791
$419,000
136 Raspberry Ln, Jackson, MO 63755
3beds
2,888sqft
Single Family Residence
Built in 1999
1.02 Acres Lot
$-- Zestimate®
$145/sqft
$-- HOA
What's special
Large shopImpressive detached shopPeaceful settingFantastic outdoor amenitiesBeautifully updated homeApproximately one acreAbove ground pool
- 2 days
- 380
- 20
Zillow last checked:
Listing updated:
Listed by:
Jacob M Fish 573-450-3791,
EDGE Realty ERA Powered,
Kristal Flentge 573-837-5873,
EDGE Realty ERA Powered
Source: MARIS,MLS#: 26064134 Originating MLS: Southeast Missouri REALTORS
Originating MLS: Southeast Missouri REALTORSFacts & features
Interior
Bedrooms & bathrooms
- Bedrooms: 3
- Bathrooms: 3
- Full bathrooms: 3
- Main level bathrooms: 2
- Main level bedrooms: 3
Heating
- Propane
Cooling
- Ceiling Fan(s), Central Air, Electric
Appliances
- Included: Dishwasher, Microwave, Electric Range, Refrigerator
Features
- Open Floorplan, Pantry, Solid Surface Countertop(s), Vaulted Ceiling(s)
- Flooring: Luxury Vinyl
- Basement: Sleeping Area,Sump Pump,Walk-Out Access
- Number of fireplaces: 1
- Fireplace features: Electric, Living Room
Interior area
- Total structure area: 2,888
- Total interior livable area: 2,888 sqft
- Finished area above ground: 1,444
- Finished area below ground: 1,444
Property
Parking
- Total spaces: 2
- Parking features: Attached, Garage, Garage Faces Side
- Attached garage spaces: 2
Features
- Levels: One
- Patio & porch: Composite, Deck, Front Porch, Screened
- Exterior features: Fire Pit
- Has private pool: Yes
- Pool features: Above Ground
- Has view: Yes
Lot
- Size: 1.02 Acres
- Features: Back Yard, Front Yard, Landscaped, Some Trees, Views
Details
- Parcel number: 064011803010000000
- Special conditions: Standard
Construction
Type & style
- Home type: SingleFamily
- Architectural style: Ranch
- Property subtype: Single Family Residence
Materials
- Vinyl Siding
- Roof: Architectural Shingle,Asphalt,Shingle
Condition
- Year built: 1999
Utilities & green energy
- Electric: Ameren
- Sewer: Septic Tank
- Water: Public
- Utilities for property: Electricity Connected
Community & HOA
Community
- Subdivision: Chateau Ridge
HOA
- Has HOA: No
Location
- Region: Jackson
Financial & listing details
- Price per square foot: $145/sqft
- Tax assessed value: $130,240
- Annual tax amount: $1,241
- Date on market: 10/5/2026
- Cumulative days on market: 62 days
- Listing terms: Cash,Conventional,FHA
- Electric utility on property: Yes
- Road surface type: Gravel
Estimated market value
Not available
Estimated sales range
Not available
Not available
Price history
| Date | Event | Price |
|---|---|---|
| 10/5/2026 | Listed for sale | $419,000$145/sqft |
Source:  MARIS #26064134 Report a problem MARIS #26064134 Report a problem | ||
| 10/5/2026 | Listing removed | $419,000$145/sqft |
Source: MARIS #26047490 Report a problem | ||
| 9/11/2026 | Listed for sale | $419,000$145/sqft |
Source: MARIS #26047490 Report a problem | ||
| 9/7/2026 | Pending sale | $419,000$145/sqft |
Source: MARIS #26047490 Report a problem | ||
| 9/3/2026 | Price change | $419,000-4.6%$145/sqft |
Source: MARIS #26047490 Report a problem | ||
| 8/5/2026 | Listed for sale | $439,000$152/sqft |
Source: MARIS #26047490 Report a problem | ||
| 7/28/2026 | Pending sale | $439,000$152/sqft |
Source: MARIS #26047490 Report a problem | ||
| 7/24/2026 | Listed for sale | $439,000$152/sqft |
Source: MARIS #26047490 Report a problem | ||
Public tax history
| Year | Property taxes | Tax assessment |
|---|---|---|
| 2025 | $1,241 +5.1% | $24,750 +5% |
| 2024 | $1,181 0% | $23,570 |
| 2023 | $1,181 +8.6% | $23,570 +8.5% |
| 2022 | $1,088 +0% | $21,730 |
| 2021 | $1,088 -0.4% | $21,730 |
| 2020 | $1,092 +0.2% | $21,730 +0% |
| 2019 | $1,090 | $21,720 |
| 2018 | $1,090 -0.1% | $21,720 |
| 2017 | $1,091 | $21,720 |
| 2016 | $1,091 +11.6% | $21,720 |
| 2015 | $977 -0.8% | $21,720 |
| 2014 | $985 +0.4% | $21,720 |
| 2013 | $981 | $21,720 |
| 2012 | $981 | $21,720 |
Find assessor info on the county website
Monthly payment
Est. payment
Payment breakdown
Explore the cost of this home by adjusting the details. Changes won't be saved.Climate risks
Neighborhood: 63755
Nearby schools
Schools provided by the listing agent
- Elementary: North Elem.
- Middle: Jackson Russell Hawkins Jr High
- High: Jackson Sr. High
Source: MARIS. This data may not be complete. We recommend contacting the local school district to confirm school assignments for this home.
Similar homes
- $429,0004 bd3 ba2.1k sqft1100 State Highway B, Millersville, MO 63766For Sale

 MLS ID #26063240, Ashley N Cross, EPM Real Estate. MARIS
 - $395,0003 bd3 ba3.5k sqft691 Bella Vista Dr, Jackson, MO 63755For Sale
 MLS ID #26062881, DeAnna R Gould, Ritter Real Estate. MARIS
 - $389,0004 bd3 ba2.2k sqft3085 Prairie View Trl, Jackson, MO 63755For Sale
 MLS ID #26034095, Cory Demyan, Ritter Real Estate. MARIS
 - $378,0004 bd3 ba2.8k sqft385 Spring Hill Rd, Jackson, MO 63755For Sale
 MLS ID #26045065, Shari L McConnell, RE/MAX Platinum. MARIS
 - $459,9005 bd3 ba3.1k sqft2566 Prairie View Trl, Jackson, MO 63755For SaleMLS ID #26032295, Rebecca S Harding, Area Properties Real Estate-River Region. MARIS
- $349,9004 bd3 ba2.6k sqft203 S Bellevue St, Jackson, MO 63755For SaleMLS ID #26059294, Kristal Flentge, EDGE Realty ERA Powered. MARIS
- $313,9003 bd3 ba2.2k sqft10288 State Hwy W, Jackson, MO 63755For SaleMLS ID #26049567, Michelle Quade, Century 21 Ashland Realty. MARIS
- $599,9004 bd4 ba3.3k sqft488 County Road 553, Jackson, MO 63755For SaleMLS ID #26051549, Michelle L Doughten, EDGE Realty, ERA Powered. MARIS
- $269,9003 bd2 ba2.2k sqft2130 Ridge Rd, Jackson, MO 63755For SaleMLS ID #26063414, Jennifer D Moehsmer, Area Properties Real Estate-Midsouth. MARIS
- $304,9003 bd2 ba2.2k sqft278 Pleasant Lake Ct, Jackson, MO 63755For SaleMLS ID #26046444, Dana Shirrell, EPM Real Estate. MARIS
- $344,9004 bd3 ba2.8k sqft815 Pecan Ln, Jackson, MO 63755For SaleMLS ID #26049909, Cameron Bennett, EXP Realty, LLC. MARIS
- $319,0003 bd3 ba2.4k sqft1107 S Shawnee Blvd, Jackson, MO 63755For SaleMLS ID #26060693, Presley Angle, EPM Real Estate. MARIS
- $365,0003 bd3 ba1.9k sqft429 Diana St, Jackson, MO 63755For SaleMLS ID #26039803, Dana Wren, EXP Realty, LLC. MARIS
- $540,0004 bd3 ba2.9k sqft125 Tumbleweed Pass, Jackson, MO 63755For SaleMLS ID #26050654, Chelsea Ulrich, Area Properties Real Estate-River Region. MARIS
- $304,9003 bd3 ba2.4k sqft398 Mark Ave, Jackson, MO 63755For SaleMLS ID #26059667, Hunter A Williams, Century 21 Ashland Realty. MARIS
- $299,9002 bd2 ba1.6k sqft20782 State Highway 177, Jackson, MO 63755For SaleMLS ID #26052482, Amber M Prasanphanich, EDGE Realty ERA Powered. MARIS
- $314,5004 bd3 ba2.5k sqft1052 Birdie Ln, Jackson, MO 63755For SaleMLS ID #26058244, Debra A Martin, EDGE Realty, ERA Powered. MARIS
- $599,9004 bd4 ba3.4k sqft164 Geroid Ct, Jackson, MO 63755For SaleMLS ID #26025184, Kim A Baker, Century 21 Ashland Realty. MARIS
- $325,0004 bd3 ba2.1k sqft854 Mulberry St, Jackson, MO 63755For SaleMLS ID #26056018, Marquis A Brookins, Ritter Real Estate. MARIS
